Canyon Springs, 12018 Fox Hill Cir

6
Beds
4
Baths
3,736
SqFt
$281
$/SqFt
Sold - Apr 13, 2023
House
Built in 2010
3 Parking
Garden,Lake View
$392/mo HOA
Waterfront
Mediterranean
Balcony
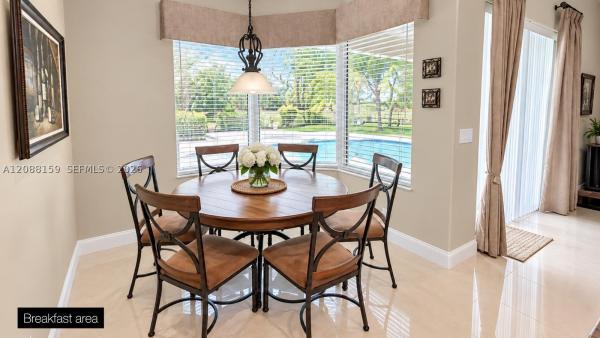
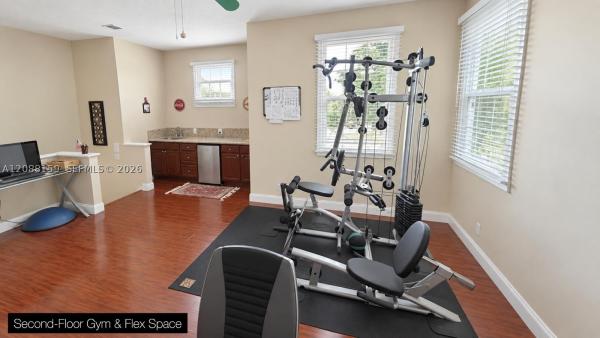
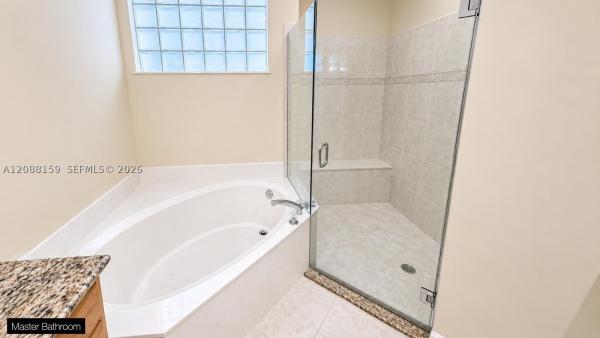
SPECTACULAR CANYON SPRINGS HOME - Currently listed for sale below the appraised value of $1,065,000 done on 2/27/2023! PREMIER LARGE FULL-SIZED LAKE LOT (not smaller zero lot line lot) with southern exposure. Lilac Model - perfect floor plan with ONE BEDROOM & BATHROOM ON 1ST FLOOR. Take dramatic staircase to the 2nd floor to discover 5 additional Bedrooms incl. extremely enormous Main Primary Suite. Magnificent curb appeal with addition of custom landscaping incl. Royal Palms. Spectacular residence boasts NEW UPGRADES WHICH INCL. ACCORDION SHUTTERS THROUGHOUT, 2 NEW A/C UNITS, NEW 2ND FLOOR ENGINEERED WOOD, new light fixtures, built-ins in various areas such as walk-in closets, Office, Family Room, & Garage. Tax rolls shows over 5200 sq. ft. total area. See Supplement.Buyer to verify info SPECTACULAR CANYON SPRINGS HOME ON PREMIER LARGE FULL-SIZED LAKE LOT (not smaller zero lot line lot) with southern exposure. Lilac Model is the perfect floor plan with ONE BEDROOM AND BATHROOM ON 1ST FLOOR, (currently used as office but can be Bedroom as has closet). Take the dramatic staircase to the 2nd floor to discover the additional 5 Bedrooms including extremely enormous Main Primary Suite. Magnificent curb appeal with addition of custom landscaping incl. royal palms. This spectacular residence boasts NEW UPGRADES WHICH INCLUDE ACCORDION SHUTTERS THROUGHOUT, 2 NEW A/C UNITS, NEW 2ND FLOOR ENGINEERED WOOD, new light fixtures, built-ins in various areas such as walk-in closets, Office, Family Room, & Garage. Incredible Home! Tax rolls shows over 5200 sq. ft. total area. See Supplement PREMIER BEAUTIFUL FULL-SIZED LOT IN CANYON SPRINGS with prime southern exposure which captures the South Florida sun and breezes all day. You will enjoy an exceptional outdoor living area with covered patio and covered balcony, and you will marvel at the size of the rear yard. Should you decide after closing to design and build a pool, you will be grateful at the huge rear yard which is approximately 70' in width and 45' in depth. And there is approximately another 25' of land to the water's edge past the property line (all sizes subject to confirmation with the survey). And the serene water views will excite you as there is approximately 500' to the bank at the far edge of the lake. Seller states there is over $80,000 in upgrades/improvements made after purchase of home. Such improvements include: Exterior * Upgraded landscaping including 5 Royal Palms, planting, and decorative rock materials * Accordion Shutters first and second floors * Two new air conditioning units (9/2020) * New Sprinkler Pump Interior * New Engineered Wood Flooring on entire 2nd Floor (per owner) (less existing Bathroom areas) (10/2021) * Built-in Closet Systems in walk-in closets * Built-in Office * Built-in Wall Unit in Family Room * Built-in Storage Cabinetry in Garage * Epoxy Flooring in full three car Garage * Upgraded Light Fixtures Beautiful Lilac model features two spacious floors. The first floor has one full Bedroom (currently used as an office by current owner) and one full Bathroom. This is an ideal set up for an in-laws suite, guest room for those not able to ascend the stairs to the second level, or playroom for the kids. You will also find enormous Family Room which leads to the exterior covered patio complete with pavers. You can also access the first- floor covered patio off the formal Dining Room. The Kitchen is complete with pass-through to the patio as well as a large center island, walk-in pantry, and stainless steel appliances. The Kitchen opens up to the breakfast area and Family Room. And there is a Living Room for additional living space on the first floor. Finally, there is a Utility Room with sink and abundant cabinet storage, and an entry to the full three car Garage which includes custom built-in storage and epoxy painted floor. Ascend to the second floor via a beautiful staircase complete with wood handrails and iron balustrades. Once you reach the second level you will be welcomed to new wood flooring throughout the entire level with the exception of the three second level Bathrooms. The Main Primary Suite is truly magnificent and will excite you as it incorporates an oversized additional Sitting Area. There is a double French door that leads out to the exterior covered patio deck/balcony and overlooks the awesome yard and serene water views. There is separate his and her closets complete with built-ins with drawers, shelving and hardware accents. The large opulent Bathroom includes a large shower with enclosure, separate his and her vanities which are separated by a huge soaking tub. Canyon Springs Boasts first class amenities that include: Resort-style pool, whirlpool, separate child water play area, tot-lot, clubhouse with child playroom and meeting/card room, tennis courts, basketball court, fitness center, bike trails, & more. Ideally located close to shopping, dining, entertainment, major highways, new park, and a new middle school coming this fall. Note: Being Sold As-Is for Seller Convenience. All sizes approximate and taken from tax rolls. Please view the documents attached to the listing. No renting for first year of ownership. Sprinkler water supplied by lake - results in low monthly water bill. Offering made subject to errors, omissions, change in price, modifications, or withdrawal without notice. Buyer solely responsible to verify all information/sizes.
MLS Number: R10875274
On Site: 1275 Days
Updated: 76 Days ago
Page Views: 0

Features

Bedrooms
  • Bedrooms: 6
Bathrooms
  • Bathrooms: 4
  • Half Bathrooms: No info
Exterior and Lot Features
  • Exterior Features: Balcony, OutdoorLivingArea, TennisCourts, RoomForPool
  • View: Garden,Lake
Interior, Heating and Cooling
  • Interior Features: BuiltInFeatures, BreakfastArea, Bathtub, ClosetCabinetry, DiningArea, SeparateFormalDiningRoom, DualSinks, KitchenIsland, CustomMirrors, Pantry, SittingAreaInPrimary, SoakingTub, SeparateShower, UpperLevelPrimary, WalkInClosets
  • Equipment / Appliances: Cooktop, Dryer, Dishwasher, ElectricWaterHeater, Disposal, IceMaker, Microwave, Oven, Refrigerator, WaterHeater, Washer
  • Heating Description: Central, Electric, Zoned
  • Cooling Description: CentralAir, Electric, Zoned
Building and Construction
  • Floor Description: CeramicTile,Wood
  • Windows/Treatment: Arched, Blinds, Metal, SingleHung, Sliding
  • Year Built: 2010
  • Style: Mediterranean
Waterfront and Water Access
  • Waterfront Frontage: Yes
School Information
  • Elementary School: Sunset Palms
  • Middle School: West Boynton
  • Senior High School: Park Vista
Other Property Info
  • Garage: 3
  • Listing Date: 2023-03-21T10:19:19.000-00:00
  • Directions: North
  • Pets Allowed: BreedRestrictions, Yes
Taxes, Fees & More
  • Maintenance Includes: CommonAreas,CableTv
  • Taxes: 14897
  • Security Information: SecuritySystem, GatedWithGuard, GatedCommunity, SmokeDetectors
  • Parking Description: Attached, Driveway, Garage, GarageDoorOpener
  • Total Floors in Building: 2
  • Total Units in Complex: 500

Apples-to-Apples Comparables

 Closest-Match Comparables
See closest-match comps for this subdivision
No obligation
Verified
Trends
Insights
Best of Luxury Realty
Talk to a local advisor
Licensed advisors answering your questions across Boynton Beach, FL
01
Licensed Brokerage
02
Local Advisors
03
Direct Answers
Exclusive real estate service partner

Price History

Current
$1.1M
High
$1.1M
Low
$1M
Total Change
0.5%
$1.1M$1M$1MMar 23Apr 23
Date
Event
Price
Change
Price Per
04/13/2023
Sold
$1.1M
0.48%
$281 ft2
$3,025 m2
03/21/2023
Listed
$1M
 
$280 ft2
$3,011 m2
04/13/2023
$1.1M
Event
Sold
Change
0.48%
Price Per
$281 ft2
$3,025 m2
03/21/2023
$1M
Event
Listed
Price Per
$280 ft2
$3,011 m2
Price per square foot and days on website are not provided values and are calculated by Subdivisions.
Listed by V. Anthony LoffredoA & V Realty Inc. • Buyer Agency Compensation .

Listing Location & Street View
MapStreet View

Peer Listings

Active listings from matched communities
Results 1 of 1
Bristol Lakes, 7104 Brunswick Cir, Boynton Beach, Florida 33472, image 1
Bristol Lakes, 7104 Brunswick Cir, Boynton Beach, Florida 33472, image 2
Bristol Lakes, 7104 Brunswick Cir, Boynton Beach, Florida 33472, image 3
$959,000
House for sale in Bristol Lakes
7104 Brunswick Cir, Boynton Beach, FL 33472

Scores

Walk Score®
Car-Dependent. Almost all errands require a car
0

100
Bike Score®
Somewhat Bikeable. Minimal bike infrastructure
31

100
Sound Score®
Bearable noise
80

100
Airport Score
Close to airports. Noticeable airport activity
0

100
Traffic Score
Congested area. Frequent traffic delays
22

100
Local Score
Limited local amenities nearby
0

100
Community Snapshot
4 – 5 BR
Bedrooms
$650K – $1.1M
Price Tier
2,052 - 7,208
SqFt Range
2008
Year Build
2
Total Floors

Subdivision Amenities

Cabana
Clubhouse
Fitness Center
Management
Park
Playground
Pool
Recreation Facilities
Sidewalks

Boynton Beach
Premium
Premium Homes & Condos