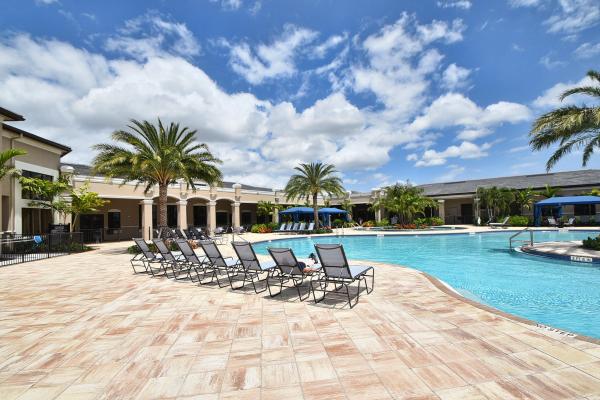
Valencia Cove, 12061 Glacier Bay Dr

3
Beds
4
Baths
3,258
SqFt
$445
$/SqFt
Sold - Mar 20, 2024
House
Built in 2015
3 Parking
Garden,Lagoon,Other View
$704/mo HOA
Waterfront
Traditional
Lighting
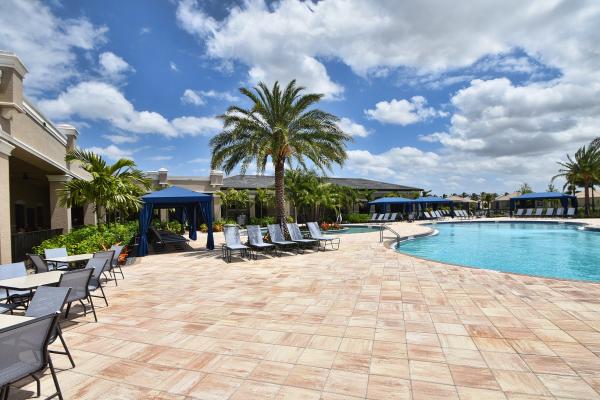
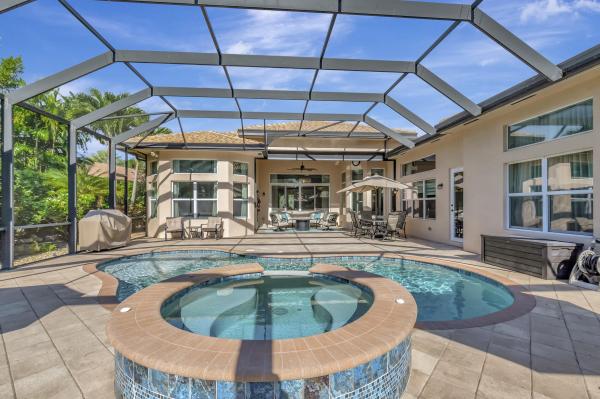
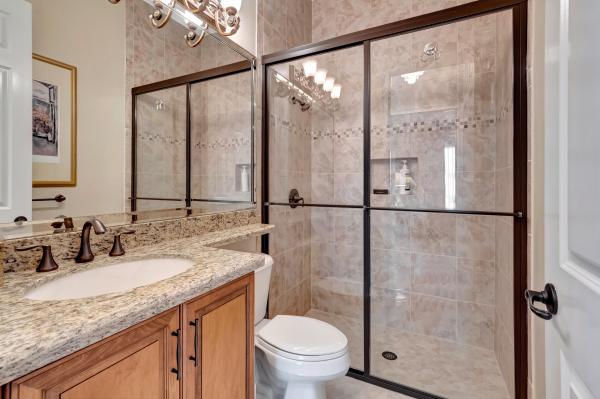
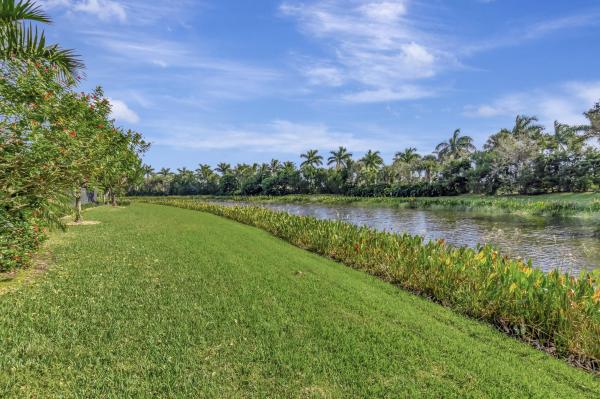
Thank you for viewing information about the ''Charleston Grand'' model in the ''Capri'' section of Valencia Cove. This home is a luxurious and well-appointed home with a variety of features that make it stand out. Here's a summary: Key Features: Location: Situated in the prestigious ''Capri'' section of Valencia Cove. Entrance: Double etched glass doors welcome you into the home. Fully Furnished: The home is offered fully designer furnished, including newer furnishings and signed contemporary artwork. Interior Details: Carpentry: Skillful carpentry with triple crown molding and detailed tray ceilings. Formal Dining Room: Built-in mirrored formal dining room with an elegant chandelier. Kitchen: Gourmet chef's kitchen with double ovens, microwave, pull-out cabinetry, and upgraded appliances. Additional stainless steel refrigerator and freezer in the storage room. Bedrooms: Three bedrooms, including a Primary suite with stunning outfitted closets. Bathrooms: Four full baths, with a magnificent large primary bath featuring a soaking tub. Club Room/Office: A club room is currently used as an office. Garage: Attached three-car garage. Outdoor Space: Pool and Spa: Saltwater pool and spa on an oversized patio. Privacy: Covered patio with a screen for privacy, surrounded by lush landscaping for complete privacy. View: The pool overlooks water, and there are no homes on the other side, providing a private resort-like atmosphere. Hurricane Features: Impact Doors and Windows: All doors and windows are hurricane impact. Hurricane Screen: Recently installed hurricane screen on the patio. Whole House Generator: The property is equipped with a whole house generator. This home has gorgeous large porcelain tile throughout. This home has an extra storage room off the laundry room. Large enough to accommodate an extra refrigerator and an extra freezer which stand side. This is an opportunity to own a one of a kind home. This is a stunning home, perfect for enjoying the winter season in Florida.
MLS Number: R10941788
On Site: 1013 Days
Updated: 78 Days ago
Page Views: 0

Features

Bedrooms
  • Bedrooms: 3
Bathrooms
  • Bathrooms: 4
  • Half Bathrooms: No info
Exterior and Lot Features
  • Exterior Features: Lighting, OutdoorLivingArea
  • View: Garden,Lagoon,Other
Interior, Heating and Cooling
  • Interior Features: Attic, BuiltInFeatures, BreakfastArea, Bathtub, CathedralCeilings, DiningArea, SeparateFormalDiningRoom, DualSinks, EntranceFoyer, EatInKitchen, FamilyDiningRoom, GardenTubRomanTub, HighCeilings, KitchenIsland, KitchenDiningCombo, CustomMirrors, MainLevelPrimary, Pantry, PullDownAtticStairs, SplitBedrooms, SoakingTub
  • Equipment / Appliances: Cooktop, Dryer, Dishwasher, ElectricRange, ElectricWaterHeater, Disposal, IceMaker, Microwave, Oven, WaterPurifierOwned, Refrigerator, WaterHeater, WaterPurifier, Washer
  • Heating Description: Central, Electric, Zoned
  • Cooling Description: Electric,Zoned
Building and Construction
  • Floor Description: Carpet,CeramicTile
  • Windows/Treatment: Sliding,StormWindows
  • Year Built: 2015
  • Style: Traditional
Waterfront and Water Access
  • Waterfront Frontage: Yes
School Information
  • Elementary School: Hagen Road
  • Middle School: Carver Community
  • Senior High School: Olympic Heights
Other Property Info
  • Garage: 3
  • Listing Date: 2023-12-08T11:57:39.000-00:00
  • Directions: Northwest
  • Pets Allowed: BreedRestrictions, NoPetRestrictions, Yes
Taxes, Fees & More
  • Maintenance Includes: CommonAreas, MaintenanceGrounds, RecreationFacilities
  • Taxes: 14481.6
  • Security Information: SecuritySystemOwned, ClosedCircuitCameras, GatedWithGuard, GatedCommunity, MotionDetectors, SmokeDetectors, SecurityLights
  • Parking Description: Attached, Garage, GarageDoorOpener
  • Total Floors in Building: 1

Apples-to-Apples Comparables

 Closest-Match Comparables
See closest-match comps for this subdivision
No obligation
Verified
Trends
Insights
Best of Luxury Realty
Talk to a local advisor
Licensed advisors answering your questions across Boynton Beach, FL
01
Licensed Brokerage
02
Local Advisors
03
Direct Answers
Exclusive real estate service partner

Price History

Current
$1.5M
High
$1.6M
Low
$1.5M
Total Change
-9.1%
$1.6M$1.5M$1.4MDec 23Mar 24
Date
Event
Price
Change
Price Per
03/20/2024
Sold
$1.5M
-9.09%
$445 ft2
$4,791 m2
12/08/2023
Listed
$1.6M
 
$490 ft2
$5,270 m2
03/20/2024
$1.5M
Event
Sold
Change
-9.09%
Price Per
$445 ft2
$4,791 m2
12/08/2023
$1.6M
Event
Listed
Price Per
$490 ft2
$5,270 m2
Price per square foot and days on website are not provided values and are calculated by Subdivisions.
Listed by Marcia Figler HausProperty One Realty LLC • Buyer Agency Compensation .

Listing Location & Street View
MapStreet View

Peer Listings

Active listings from matched communities
Results 0 of 0
No listings found
Try adjusting your filters or changing your location to see available listings
Turn on listing alerts and we'll notify you
when matching listings appear

Scores

Walk Score®
Car-Dependent. Almost all errands require a car
4

100
Bike Score®
Somewhat Bikeable. Minimal bike infrastructure
28

100
Sound Score®
Bearable noise
78

100
Airport Score
Close to airports. Noticeable airport activity
0

100
Traffic Score
Congested area. Frequent traffic delays
28

100
Local Score
Limited local amenities nearby
0

100
Community Snapshot
2 – 3 BR
Bedrooms
$644K – $725K
Price Tier
1,526 - 3,353
SqFt Range
2015
Year Build
1
Total Floors

Subdivision Amenities

Bocce Court
Clubhouse
Fitness Center
Library
Management
Pickleball
Pool
Recreation Facilities
Restaurant
Sauna
Shuffleboard Court
Sidewalks

Boynton Beach
Premium
Premium Homes & Condos