Parkland Bay, 12205 S Parkland Bay Trl

Own in Parkland Bay?
4
Beds
41/2
Baths
4,065
SqFt
$426
$/SqFt
Sold - Aug 20, 2026
Premium House
Built in 2020
3 Parking
Lake View
$676/mo HOA
Waterfront
Detached, One Story
Fence
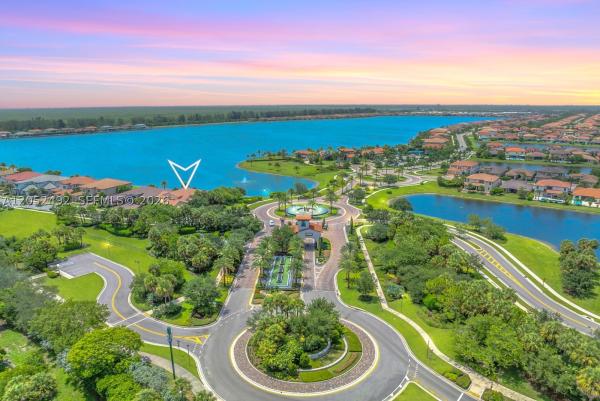
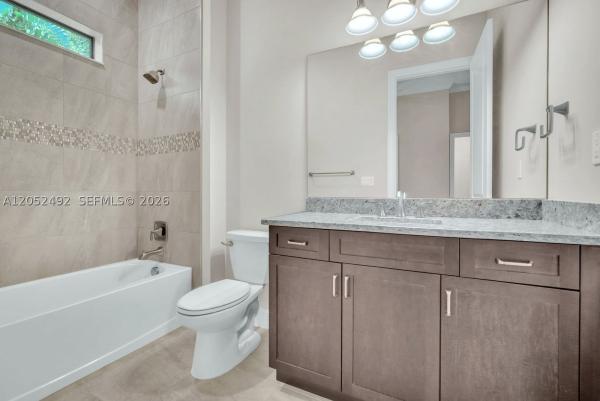
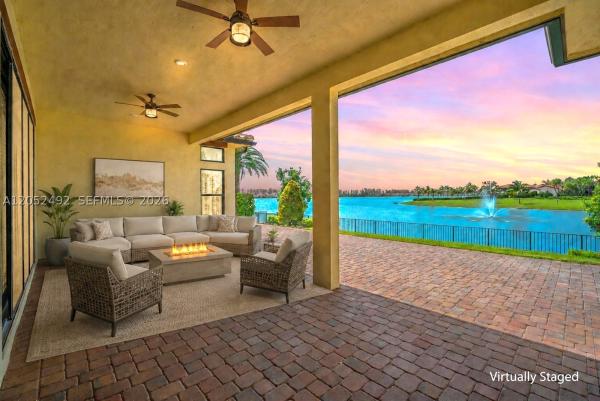
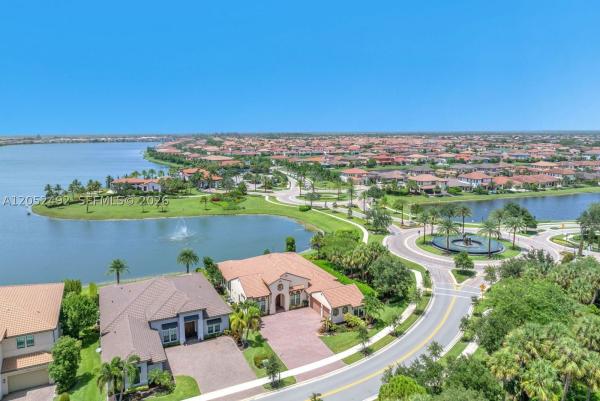
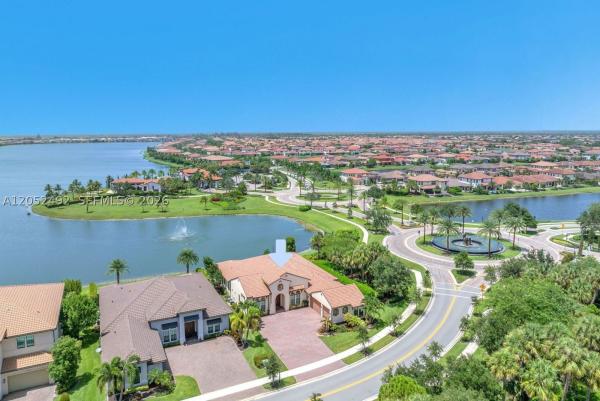
Luxury lakefront living awaits in this exceptional single story Melbourne model in Parkland Bay's desirable Waterfront Collection. This 4 bedroom plus office, 4.5 bath home offers 4,065 square feet under air on a 12,866 square foot premium corner lot with expansive green space surrounding the home, providing added privacy and spectacular sunset lake views. The open concept floor plan features high ceilings, a gourmet kitchen with a large island overlooking the family room, stone countertops, stainless steel appliances, shaker cabinets, a walk in pantry with custom built ins, and a breakfast area. A private den offers the perfect home office or flex space. The spacious primary suite includes custom closets and a spa inspired bathroom with an oversized walk in shower and freestanding soaking tub. Additional upgrades include impact windows and doors, plantation shutters, crown molding, upgraded tile flooring, an extended covered paver patio, and a 2020 roof. This Wi Fi Certified Smart Home includes a Ring Video Doorbell, smart lock, Wi Fi thermostat, Lutron Caseta Smart Bridge, and in wall dimmers. Enjoy breathtaking panoramic lake views and spectacular sunsets, all just a short stroll from Parkland Bay's resort style amenities, including a waterfront clubhouse, state of the art fitness center, beach entry pool with poolside cabanas, culinary studio, yoga studio, children's playroom, tennis and basketball courts, and scenic walking paths.
MLS Number: A12052492
On Site: 86 Days
Updated: 41 Days ago
Page Views: 0

Features

Bedrooms
  • Bedrooms: 4
Bathrooms
  • Bathrooms: 4
  • Half Bathrooms: 1
Exterior and Lot Features
  • Exterior Features: Fence, SecurityHighImpactDoors, Patio, RoomForPool
  • View: Lake
Interior, Heating and Cooling
  • Interior Features: BuiltInFeatures, BedroomOnMainLevel, BreakfastArea, Bathtub, ClosetCabinetry, DualSinks, EntranceFoyer, LivingDiningRoom, MainLevelPrimary, SplitBedrooms, SeparateShower, WalkInClosets
  • Equipment / Appliances: BuiltInOven, Dryer, Dishwasher, GasRange, Microwave, Refrigerator, Washer
  • Heating Description: Central
  • Cooling Description: CentralAir, CeilingFans
Building and Construction
  • Floor Description: Tile
  • Windows/Treatment: ImpactGlass
  • Year Built: 2020
  • Year Built Description: Effective Year Built
  • Style: Detached,OneStory
Waterfront and Water Access
  • Waterfront Frontage: Yes
School Information
  • Elementary School: Heron Heights
  • Middle School: Westglades
  • Senior High School: Marjory Stoneman Douglas
Other Property Info
  • Garage: 3
  • Listing Date: 2026-07-15T11:17:23.000-00:00
  • Directions: South
  • Pets Allowed: Conditional,Yes
Taxes, Fees & More
  • Taxes: 19803
  • Security Information: GatedCommunity
  • Parking Description: Attached, Driveway, Garage, PaverBlock

Apples-to-Apples Comparables

 Closest-Match Comparables
See closest-match comps for this subdivision
No obligation
Verified
Trends
Insights
Best of Luxury Realty
Talk to a local advisor
Licensed advisors answering your questions across Parkland, FL
01
Licensed Brokerage
02
Local Advisors
03
Direct Answers
Exclusive real estate service partner

Price History

Current
$1.7M
High
$1.7M
Low
$1.7M
Total Change
0.3%
$1.7M$1.7M$1.7MJul 26Jul 26Aug 26
Date
Event
Price
Change
Price Per
08/20/2026
Sold
$1.7M
0%
$426 ft2
$4,581 m2
07/13/2026
Price Increased
$1.7M
0.29%
$426 ft2
$4,581 m2
07/13/2026
Listed
$1.7M
 
$424 ft2
$4,568 m2
08/20/2026
$1.7M
Event
Sold
Change
0%
Price Per
$426 ft2
$4,581 m2
07/13/2026
$1.7M
Event
Price Increased
Change
0.29%
Price Per
$426 ft2
$4,581 m2
07/13/2026
$1.7M
Event
Listed
Price Per
$424 ft2
$4,568 m2
Price per square foot and days on website are not provided values and are calculated by Subdivisions.
Listed by Patty Da Silva • Green Realty Properties Inc. • Buyer Agency Compensation .

Transit & Commute from Parkland Bay

DriveBikeWalk
Showing driving times from this listing.
Add a destination to see how long it takes to get there
26
Traffic score
Congested area. Frequent traffic delays
Sign in to add destinations and see commute times

3D Tour

Listing Location & Street View

MapStreet View

Peer Listings

Active listings from matched communities
Results 2 of 2
Cascata At MiraLago, 10733 Aqua Ct, Parkland, Florida 33076, image 1
$1,550,000
House for sale in Cascata At MiraLago
10733 Aqua Ct, Parkland, FL 33076
Cascata At MiraLago, 10472 Cobalt Ct, Parkland, Florida 33076, image 1
$1,475,000$525K
House for sale in Cascata At MiraLago
10472 Cobalt Ct, Parkland, FL 33076

Scores

Walk Score®
Car-Dependent. Almost all errands require a car
0

100
Bike Score®
Somewhat Bikeable. Minimal bike infrastructure
30

100
Sound Score®
Bearable noise
80

100
Airport Score
Close to airports. Noticeable airport activity
0

100
Traffic Score
Congested area. Frequent traffic delays
26

100
Local Score
Limited local amenities nearby
0

100
Community Snapshot
3 – 6 BR
Bedrooms
$925K – $4M
Price Tier
2,254 - 6,487
SqFt Range
2020
Year Build
2
Total Floors

Subdivision Amenities

Clubhouse
Community Kitchen
Fitness Center
Gated
Maintenance
Management
Playground
Pool
Security
Sidewalks

All Parkland, FL
Premium
Premium Homes & Condos

Other Parkland, FL Homes & Condos Price Range Segments