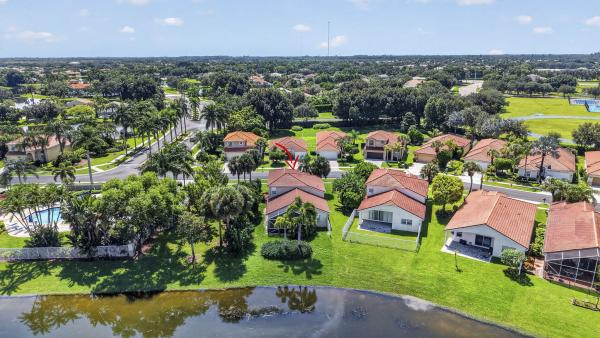
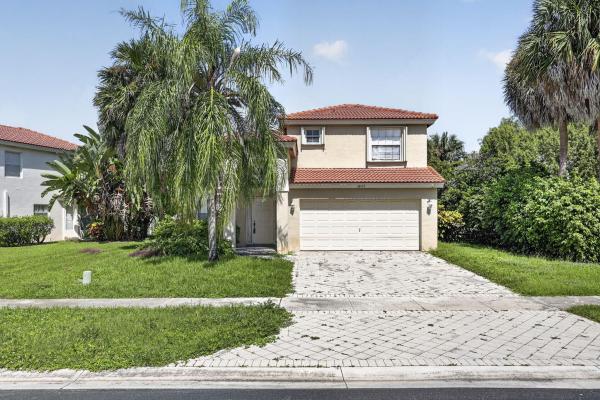
Wellington Downs, 12215 Brisbane Ln

3
Beds
2
Baths
1,471
SqFt
$296
$/SqFt
Sold - Nov 21, 2025
House
Built in 1994
2 Parking
Garden View
$191/mo HOA
Traditional
Outdoor Living Area
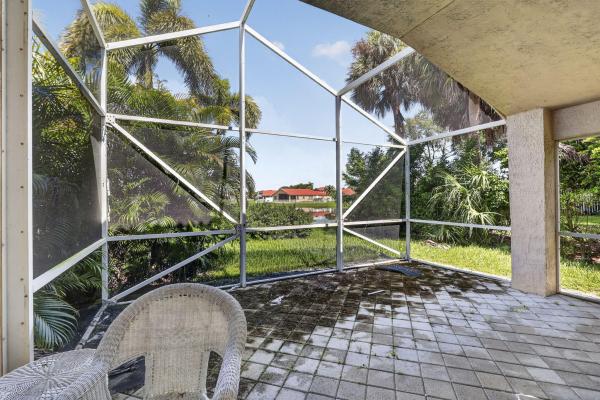
Welcome to this charming single-story home, perfectly situated in the desirable Wellington Downs community. This inviting residence features 3 bedrooms and 2 full bathrooms, offering a seamless blend of modern updates and classic comfort. As you step through the front door, a welcoming foyer leads to a beautifully updated kitchen on your left, complete with gleaming granite countertops, pristine white cabinets, and a cozy breakfast area—ideal for your morning coffee. The main living and dining areas combine to create an expansive, open space, enhanced by soaring vaulted ceilings that create a bright and airy atmosphere. The home's functional layout is complemented by elegant tiled flooring that extends throughout, offering both durability and a cohesive aesthetic. The bedrooms all feature ample closet space, providing plenty of storage. The master bedroom is a private sanctuary, boasting a walk-in closet and an ensuite bathroom. For ultimate convenience and a touch of luxury, the master bedroom also provides direct sliding door access to the back patio. A dedicated laundry room adds to the home's practical appeal, making daily chores effortless. Step outside to discover your private oasis: a screened patio that is perfect for year-round enjoyment, overlooking a fenced backyard that provides a secure space for play or relaxation. Enjoy the peace of mind that comes with a home that has been lovingly maintained, featuring an updated kitchen and bathrooms, as well as a newer A/C unit installed in 2019. The HOA takes care of yard maintenance, freeing up your time to enjoy the community's resort-style amenities, including a pool and tennis court. With a prime Wellington location, this home is within walking distance of the community center, shopping, and dining, and just minutes from all the area has to offer.
MLS Number: R11120996
On Site: 377 Days
Updated: 5 Days ago
Page Views: 0

Features

Bedrooms
  • Bedrooms: 3
Bathrooms
  • Bathrooms: 2
  • Half Bathrooms: No info
Exterior and Lot Features
  • Exterior Features: OutdoorLivingArea
  • View: Garden
Interior, Heating and Cooling
  • Interior Features: BreakfastArea, CathedralCeilings, DualSinks, LivingDiningRoom, MainLevelPrimary, SplitBedrooms, SeparateShower, VaultedCeilings, WalkInClosets
  • Equipment / Appliances: Dryer, Dishwasher, ElectricRange, ElectricWaterHeater, Disposal, Microwave, Refrigerator, WaterHeater, Washer
  • Heating Description: Central,Electric
  • Cooling Description: CentralAir, CeilingFans, Electric
Building and Construction
  • Floor Description: CeramicTile
  • Windows/Treatment: Blinds,Sliding
  • Year Built: 1994
  • Style: Traditional
Waterfront and Water Access
  • Waterfront Frontage: No info
School Information
  • Elementary School: Elbridge Gale
  • Middle School: Polo Park
  • Senior High School: Wellington
Other Property Info
  • Garage: 2
  • Listing Date: 2025-09-04T11:39:17.000-00:00
  • Directions: South
  • Pets Allowed: Yes
Taxes, Fees & More
  • Maintenance Includes: CommonAreas, MaintenanceGrounds, RecreationFacilities, Trash
  • Taxes: 7339.44
  • Parking Description: Attached, Garage, GarageDoorOpener
  • Total Floors in Building: 1
  • Total Units in Complex: 56

Apples-to-Apples Comparables

 Closest-Match Comparables
See closest-match comps for this subdivision
No obligation
Verified
Trends
Insights
Best of Luxury Realty
Talk to a local advisor
Licensed advisors answering your questions across Wellington, FL
01
Licensed Brokerage
02
Local Advisors
03
Direct Answers
Exclusive real estate service partner

Price History

Current
$435K
High
$450K
Low
$435K
Total Change
-3.3%
$452K$442K$433KSep 25Nov 25Nov 25Jun 26
Date
Event
Price
Change
Price Per
06/14/2026
Sold
$435K
0%
$296 ft2
$3,183 m2
11/21/2025
Price Reduced
$435K
0%
$296 ft2
$3,183 m2
11/21/2025
Price Reduced
$435K
-3.31%
$296 ft2
$3,183 m2
09/04/2025
Listed
$450K
 
$306 ft2
$3,292 m2
06/14/2026
$435K
Event
Sold
Change
0%
Price Per
$296 ft2
$3,183 m2
11/21/2025
$435K
Event
Price Reduced
Change
0%
Price Per
$296 ft2
$3,183 m2
11/21/2025
$435K
Event
Price Reduced
Change
-3.31%
Price Per
$296 ft2
$3,183 m2
09/04/2025
$450K
Event
Listed
Price Per
$306 ft2
$3,292 m2
Price per square foot and days on website are not provided values and are calculated by Subdivisions.
Listed by Jeffrey TricoliKW Reserve Palm Beach • Buyer Agency Compensation .

Listing Location & Street View
MapStreet View

Peer Listings

Active listings from matched communities
Results 1 of 1
Carmel, 3849 Miramontes Cir, Wellington, Florida 33414, image 1
Carmel, 3849 Miramontes Cir, Wellington, Florida 33414, image 2
Carmel, 3849 Miramontes Cir, Wellington, Florida 33414, image 3
$435,000
House for sale in Carmel
3849 Miramontes Cir, Wellington, FL 33414

Scores

Walk Score®
Car-Dependent. Most errands require a car
45

100
Bike Score®
Somewhat Bikeable. Minimal bike infrastructure
45

100
Sound Score®
Very loud
69

100
Airport Score
Close to airports. Noticeable airport activity
0

100
Traffic Score
Congested area. Frequent traffic delays
39

100
Local Score
Limited local amenities nearby
0

100
Community Snapshot
3 – 3 BR
Bedrooms
$449K – $470K
Price Tier
1,259 - 1,988
SqFt Range
1999
Year Build
1
Total Floors

Subdivision Amenities

Clubhouse
Management
None
Playground
Pool
Sidewalks

Wellington
Premium
Premium Homes & Condos