Wellington Downs, 12230 Dartmoor Dr

469,000-4.26%
$449,000
3
Beds
2
Baths
1,259
SqFt
Status
Active
Parking
2
Size
1,259 SqFt (117 m2)
Price
$357/SqFt ($3,839/m2)
Type
House
Built
1999
HOA
$200/MO
MLS Number
B26059315
On Site
23 Days
Updated
5 Days ago
Page Views
0
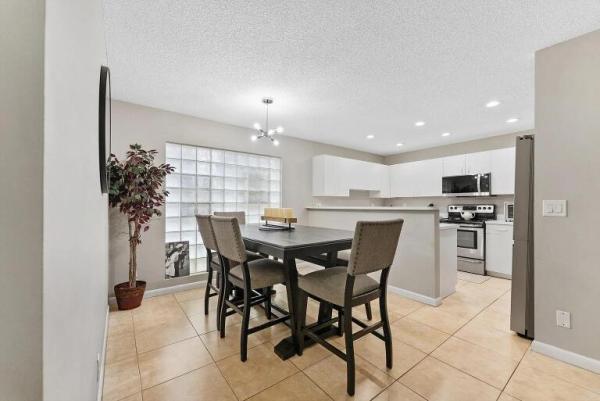
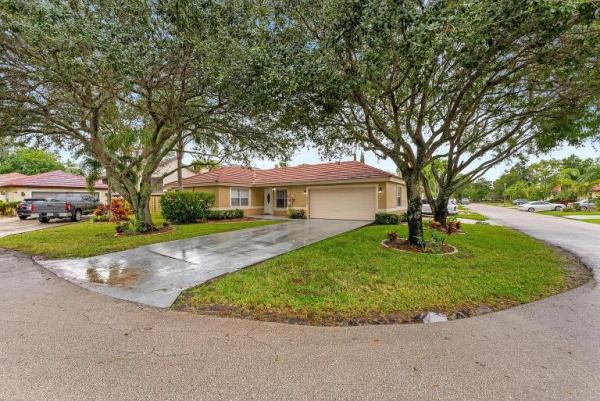
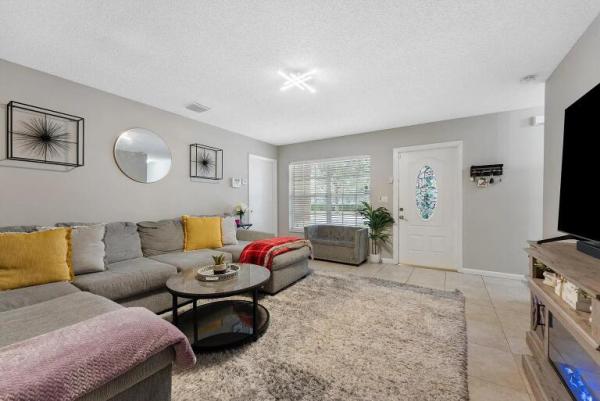
LOWEST PRICE HOME IN WELLINGTON!!! IF YOUR DREAM IS TO OWN IN WELLNGTON THAN THIS HOME IS A MUST SEE!!! BEAUTIFUL SINGLE FAMILY HOME. 3 BEDROOM, 2 BATH, 2 CAR GARAGE. SITS ON BEAUTIFUL OVERSIZED TREE CANOPY LOT. FROM THE MOMENT YOU ENTER THE FRONT DOOR YOU W... Read more

Features

Bedrooms
  • Bedrooms: 3
Bathrooms
  • Bathrooms: 2
  • Half Bathrooms: No info
Exterior and Lot Features
    Interior, Heating and Cooling
    • Interior Features: SplitBedrooms, TubShower
    • Equipment / Appliances: Dishwasher, ElectricRange, ElectricWaterHeater, Disposal, Microwave, Refrigerator, WaterHeater
    • Heating Description: Central
    • Cooling Description: CentralAir, CeilingFans
    Building and Construction
    • Floor Description: Tile
    • Construction Type: House
    • Year Built: 1999
    Waterfront and Water Access
    • Waterfront Frontage: No info
    School Information
    • Elementary School: Elbridge Gale
    • Middle School: Polo Park
    • Senior High School: Wellington
    Other Property Info
    • Garage: 2
    • Listing Date: 2026-08-02T12:33:27.000-00:00
    • Directions: North
    • Pets Allowed: Call,Yes
    Taxes, Fees & More
    • Maintenance Includes: CommonAreas, MaintenanceGrounds, Pools
    • Taxes: 6401.54
    • Parking Description: Attached, Driveway, Garage
    • Total Floors in Building: 1

    Apples-to-Apples Comparables

     Closest-Match Comparables
    See closest-match comps for this subdivision
    No obligation
    Verified
    Trends
    Insights
    Seller Advisory
    A smarter move starts with the right information
    Get a complimentary hyperlocal market review with human agent-verified comps and pricing guidance
    01
    Market Review
    Local market intelligence
    02
    Verified Comps
    Human agent-verified comparables
    03
    Pricing Guidance
    Actionable pricing recommendations
    Complimentary. No obligation

    Price History

    Current
    $449K
    High
    $469K
    Low
    $449K
    Total Change
    -4.3%
    $471K$459K$447KAug 26Aug 26
    Date
    Event
    Price
    Change
    Price Per
    08/14/2026
    Price Reduced
    $449K
    -4.26%
    $357 ft2
    $3,839 m2
    08/02/2026
    Listed
    $469K
     
    $373 ft2
    $4,010 m2
    08/14/2026
    $449K
    Event
    Price Reduced
    Change
    -4.26%
    Price Per
    $357 ft2
    $3,839 m2
    08/02/2026
    $469K
    Event
    Listed
    Price Per
    $373 ft2
    $4,010 m2
    Price per square foot and days on website are not provided values and are calculated by Subdivisions.
    Listed by Shir-Lee RosenbergFlorida Premier Realty of the Palm Beaches LLC • Buyer Agency Compensation .

    Listing Location & Street View
    MapStreet View

    Peer Listings

    Active listings from matched communities
    Results 1 of 1
    Towne Place, 13804 Creston Pl, Wellington, Florida 33414, image 1
    Towne Place, 13804 Creston Pl, Wellington, Florida 33414, image 2
    Towne Place, 13804 Creston Pl, Wellington, Florida 33414, image 3
    $400,000
    • 3 Beds
    • 21/2 Baths
    • 1,502 SqFt
    • $266/SqFt
    Townhouse for sale in Towne Place
    13804 Creston Pl, Wellington, FL 33414
    Welcome to this beautifully updated corner-unit townhouse in the desirable towne place community of wellington! This spacious home features 2 bedrooms, 2.5 bathrooms, plus a spacious loft/flex space that can easily be converted back into a third bedroom, perfect for a home office, gym, media room, or guest space. The updated open-concept kitchen features a large countertop ideal for entertaining, and ample pantry storage. The open living and dining areas flow seamlessly to the screened-in patio, where you can relax and enjoy the additional privacy and green space that comes with having no neighbor on one side. The half bathroom has also been tastefully updated. Upstairs, both spacious bedrooms feature private en-suite bathrooms, while the primary suite offers a generous walk-in closet. Additional conveniences include accordion shutters protection, a private driveway, one-car garage, and ample guest parking. The hoa includes community pool access, lawn care, and pest control, making for easy, low-maintenance living. Ideally located within walking distance to courtyard shops, including publix, restaurants, shopping, and everyday conveniences, and just minutes from wellington's renowned equestrian and polo destinations. Just minutes to the top rated schools. A fantastic opportunity to enjoy comfortable, convenient living in the heart of wellington!
    Community Snapshot
    3 – 3 BR
    Bedrooms
    $469K – $470K
    Price Tier
    1,259 - 1,988
    SqFt Range
    1999
    Year Build
    1
    Total Floors

    Subdivision Amenities

    Clubhouse
    Management
    None
    Playground
    Pool
    Sidewalks

    Wellington
    Premium
    Premium Homes & Condos