Wellington Downs, 12234 Brisbane Ln

3
Beds
2
Baths
1,374
SqFt
$335
$/SqFt
Sold - Aug 11, 2026
House
Built in 1997
2 Parking
Garden View
$200/mo HOA
Ranch
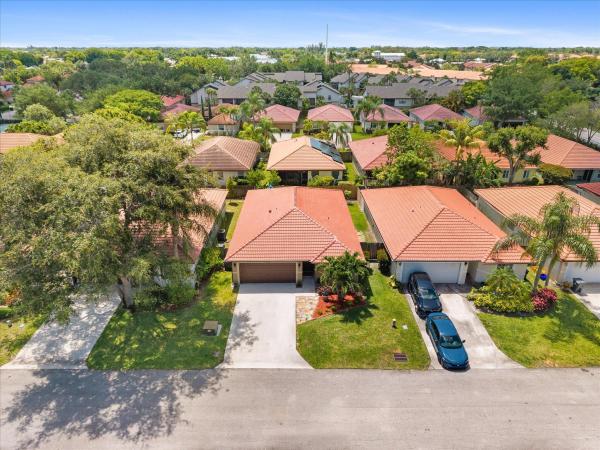
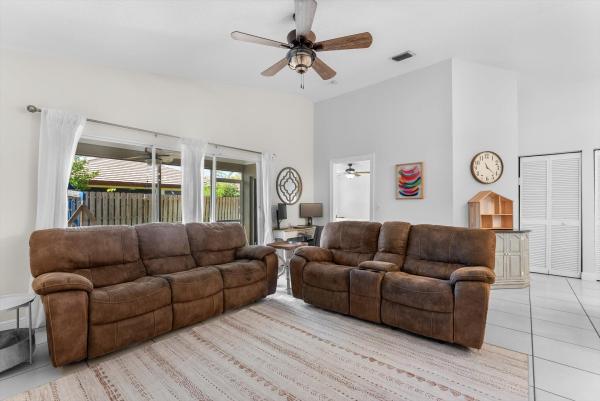
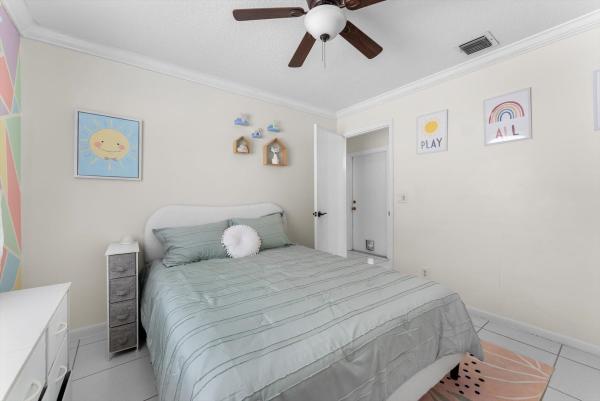
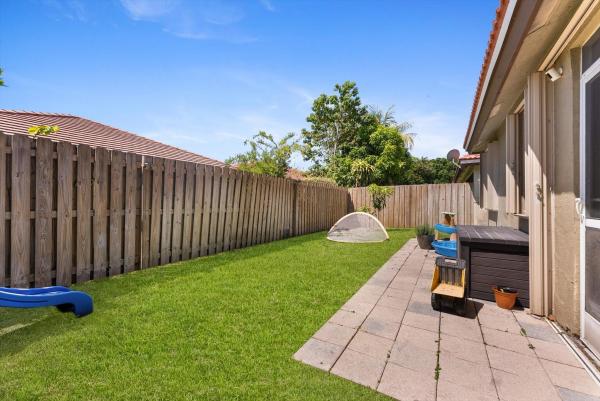
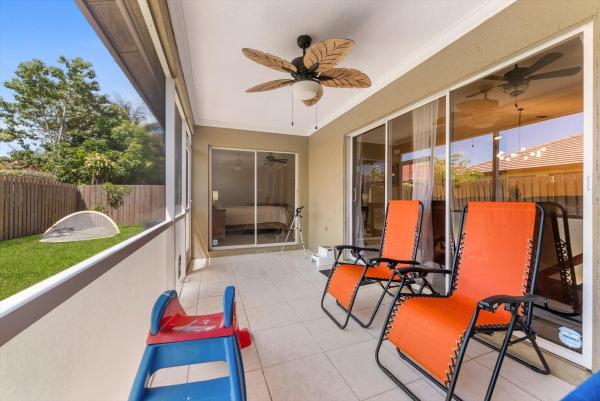
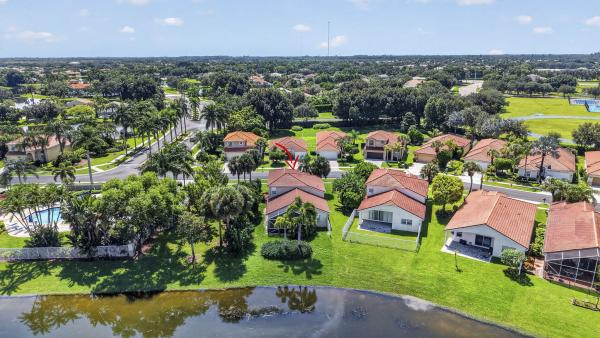
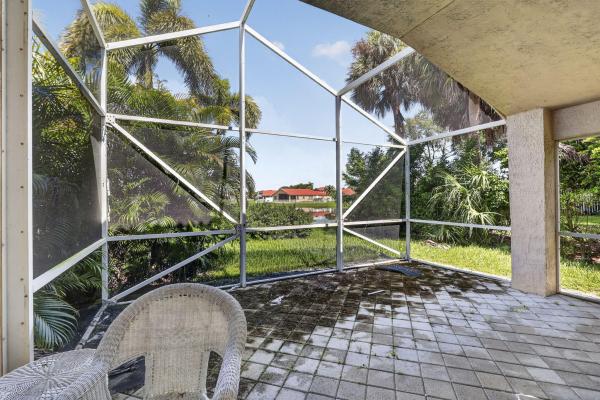
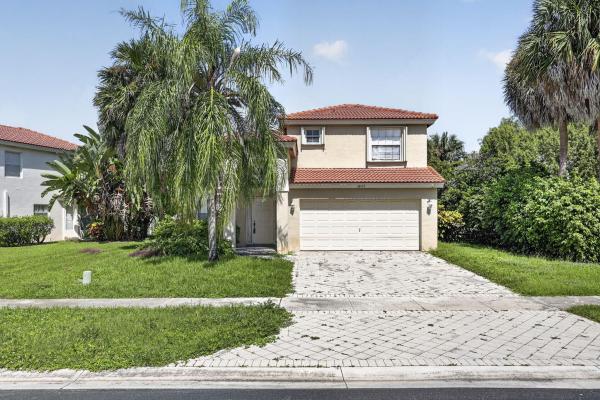
Beautifully maintained 3-bedroom, 2-bathroom home located in the heart of Wellington. This move-in-ready residence features an open-concept layout, soaring vaulted ceilings, and abundant natural light throughout, creating a bright and airy feel from the moment you enter. The split-bedroom floor plan offers privacy and functionality, while additional interior highlights include crown molding, updated lighting fixtures, neutral finishes, spacious guest bedrooms, and a 2-car garage. Major upgrades include a brand new roof (2025) with transferable warranty, new water heater (2023), brand new garage door (2026), freshly painted interior, new fence, full-home accordion shutters in excellent condition, and a beautifully remodeled guest bathroom. Home owners insurance of $2,300! Spacious living and dining areas flow seamlessly into the kitchen, making the home ideal for both everyday living and entertaining. The kitchen is equipped with white cabinetry, granite countertops, matching Frigidaire stainless steel appliances, and a breakfast bar overlooking the main living spaces. Large sliding glass doors enhance the indoor-outdoor flow while filling the home with natural light. Step outside to a fully fenced backyard with plenty of room for outdoor entertaining, pets and play. The home also offers excellent curb appeal with tropical landscaping, a paver walkway, and a charming covered entry. Community amenities include a pool and tennis courts. Ideally located close to shopping plazas, dining, parks, and major roadways, and within walking distance to the Village of Wellington's popular playground and amphitheater. Zoned for all A-rated schools, this home combines comfort, functionality, and the best of Wellington living in one inviting package.
MLS Number: B26026940
On Site: 128 Days
Updated: 27 Days ago
Page Views: 0

Features

Bedrooms
  • Bedrooms: 3
Bathrooms
  • Bathrooms: 2
  • Half Bathrooms: No info
Exterior and Lot Features
  • View: Garden
Interior, Heating and Cooling
  • Interior Features: CathedralCeilings, DualSinks, VaultedCeilings
  • Equipment / Appliances: Dryer, Dishwasher, ElectricRange, ElectricWaterHeater, Freezer, Disposal, IceMaker, Microwave, Range, Refrigerator, WaterHeater, Washer
  • Heating Description: Central,Electric
  • Cooling Description: CentralAir, CeilingFans, Electric
Building and Construction
  • Floor Description: CeramicTile
  • Construction Type: House
  • Year Built: 1997
  • Style: Ranch
Waterfront and Water Access
  • Waterfront Frontage: No info
School Information
  • Elementary School: Elbridge Gale
  • Middle School: Polo Park
  • Senior High School: Wellington
Other Property Info
  • Garage: 2
  • Listing Date: 2026-05-11T12:55:27.000-00:00
  • Directions: West
  • Pets Allowed: SizeLimit,Yes
Taxes, Fees & More
  • Maintenance Includes: CommonAreas, MaintenanceGrounds, Sewer, Trash
  • Taxes: 5436.15
  • Parking Description: Attached,Garage
  • Total Floors in Building: 1

Apples-to-Apples Comparables

 Closest-Match Comparables
See closest-match comps for this subdivision
No obligation
Verified
Trends
Insights
Best of Luxury Realty
Talk to a local advisor
Licensed advisors answering your questions across Wellington, FL
01
Licensed Brokerage
02
Local Advisors
03
Direct Answers
Exclusive real estate service partner

Price History

Current
$460K
High
$480K
Low
$460K
Total Change
-4.2%
$482K$470K$458KMay 26Jun 26Jun 26Jun 26Aug 26
Date
Event
Price
Change
Price Per
08/11/2026
Sold
$460K
0%
$335 ft2
$3,604 m2
06/20/2026
Price Reduced
$460K
-2.13%
$335 ft2
$3,604 m2
06/20/2026
Price Reduced
$470K
-1.05%
$342 ft2
$3,682 m2
06/01/2026
Price Reduced
$475K
-1.04%
$346 ft2
$3,721 m2
05/11/2026
Listed
$480K
 
$349 ft2
$3,760 m2
08/11/2026
$460K
Event
Sold
Change
0%
Price Per
$335 ft2
$3,604 m2
06/20/2026
$460K
Event
Price Reduced
Change
-2.13%
Price Per
$335 ft2
$3,604 m2
06/20/2026
$470K
Event
Price Reduced
Change
-1.05%
Price Per
$342 ft2
$3,682 m2
06/01/2026
$475K
Event
Price Reduced
Change
-1.04%
Price Per
$346 ft2
$3,721 m2
05/11/2026
$480K
Event
Listed
Price Per
$349 ft2
$3,760 m2
Price per square foot and days on website are not provided values and are calculated by Subdivisions.
Listed by Naomi FreemanUnited Realty Group, Inc • Buyer Agency Compensation .

Listing Location & Street View
MapStreet View

Peer Listings

Active listings from matched communities
Results 1 of 1
Carmel, 3849 Miramontes Cir, Wellington, Florida 33414, image 1
Carmel, 3849 Miramontes Cir, Wellington, Florida 33414, image 2
Carmel, 3849 Miramontes Cir, Wellington, Florida 33414, image 3
$435,000
House for sale in Carmel
3849 Miramontes Cir, Wellington, FL 33414

Scores

Walk Score®
Car-Dependent. Most errands require a car
45

100
Bike Score®
Somewhat Bikeable. Minimal bike infrastructure
45

100
Sound Score®
Very loud
69

100
Airport Score
Close to airports. Noticeable airport activity
0

100
Traffic Score
Congested area. Frequent traffic delays
39

100
Local Score
Limited local amenities nearby
0

100
Community Snapshot
3 – 3 BR
Bedrooms
$449K – $470K
Price Tier
1,259 - 1,988
SqFt Range
1999
Year Build
1
Total Floors

Subdivision Amenities

Clubhouse
Management
None
Playground
Pool
Sidewalks

Wellington
Premium
Premium Homes & Condos