
House in Boynton Beach, FL 33437Avalon Estates, 12370 Landrum Way
Closed


3
Beds21/2
Baths2,221
SqFt$180
$/SqFtEntry-Level HouseProperty Type
2004Year Built
$180/SqFtPrice per sq ft
$653/moHOA Fees
2 carsParking Spaces
Garden,LakeView
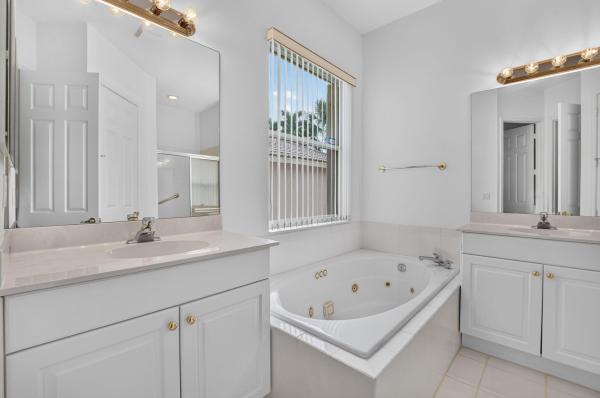
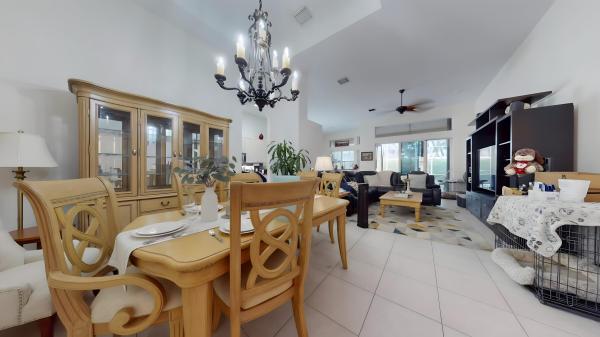
Experience refined elegance and relaxed comfort in this 3-bedroom, 2.5-bath home situated in Avalon Estates. The thoughtfully designed split bedroom layout includes a formal living room, a dining area, a family room, and an extended screened-in patio. The kitchen, bright and open, features a snack bar, breakfast nook, ample cabinetry, and generous counter space. Multiple rooms—including the primary suite, family room, and kitchen—offer stunning lake views. Additional highlights of this charming home include diagonal-laid white tile, a double door entrance, smooth walls, high ceilings, accordion shutters, recessed lighting, and abundant natural light. The screened-in patio provides a private retreat overlooking a spacious yard with lush tropical landscaping and serene lake views. valon Estates offers top-notch amenities, including a renovated clubhouse, gathering rooms, billiards, a resort-style pool, spa, tennis courts, and a variety of clubs and activities. Conveniently located near shopping, dining, entertainment, major highways, and airports, Avalon Estates combines luxury living with ultimate convenience.
Listing Courtesy Of: RE/MAX Direct
Local Realty Services Provided By: Best of Luxury Realty
On Site: 754 DaysUpdated: 44 Days agoPage Views: 0
Features
MLS Number: R11025722
Bedrooms
- Bedrooms: 3
Bathrooms
- Bathrooms: 2
- Half Bathrooms: 1
Exterior and Lot Features
- Exterior Features: OutdoorLivingArea
- View: Garden,Lake
Interior, Heating and Cooling
- Interior Features: BreakfastArea, Bathtub, CathedralCeilings, DiningArea, SeparateFormalDiningRoom, DualSinks, EntranceFoyer, MainLevelPrimary, SplitBedrooms, SoakingTub, SeparateShower, VaultedCeilings
- Equipment / Appliances: Dryer, Dishwasher, ElectricRange, ElectricWaterHeater, Microwave, Refrigerator, WaterHeater, Washer
- Heating Description: Central
- Cooling Description: CentralAir
Building and Construction
- Floor Description: Carpet
- Windows/Treatment: Sliding
- Year Built: 2004
- Style: Mediterranean
Waterfront and Water Access
- Waterfront Frontage: Yes
School Information
Other Property Info
- Garage: 2
- Listing Date: 2024-10-02T12:56:26.000-00:00
- Directions: South
- Pets Allowed: BreedRestrictions, Yes
Taxes, Fees & More
- Maintenance Includes: CommonAreas, CableTv, MaintenanceGrounds, Security
- Taxes: 4510
- Security Information: GatedWithGuard, GatedCommunity
- Parking Description: Attached,Garage
- Total Floors in Building: 1
Apples-to-Apples Comparables





Price History
Current
$400K
High
$550K
Low
$400K
Total Change
-27.3%Date
Event
Price
Change
Price Per
04/03/2025
Sold
$400K
0%$180 ft2
$1,939 m2
06/30/2025
Price Reduced
$400K
0%$180 ft2
$1,939 m2
04/02/2025
Price Reduced
$400K
-11.11%$180 ft2
$1,939 m2
04/02/2025
Price Reduced
$450K
-4.05%$203 ft2
$2,181 m2
03/02/2025
Price Reduced
$469K
-6.2%$211 ft2
$2,273 m2
01/13/2025
Price Reduced
$500K
-9.09%$225 ft2
$2,423 m2
10/01/2024
Listed
$550K
$248 ft2
$2,666 m2
04/03/2025
$400K
Event
Sold
Change
0%Price Per
$180 ft2
$1,939 m2
06/30/2025
$400K
Event
Price Reduced
Change
0%Price Per
$180 ft2
$1,939 m2
04/02/2025
$400K
Event
Price Reduced
Change
-11.11%Price Per
$180 ft2
$1,939 m2
04/02/2025
$450K
Event
Price Reduced
Change
-4.05%Price Per
$203 ft2
$2,181 m2
03/02/2025
$469K
Event
Price Reduced
Change
-6.2%Price Per
$211 ft2
$2,273 m2
01/13/2025
$500K
Event
Price Reduced
Change
-9.09%Price Per
$225 ft2
$2,423 m2
10/01/2024
$550K
Event
Listed
Price Per
$248 ft2
$2,666 m2
Price per square foot and days on website are not provided values and are calculated by Subdivisions.
Listed by Mark Rucco • RE/MAX Direct • Buyer Agency Compensation .
Tour This Property
Choose an in-person or video tour with a licensed local advisor
A local advisor will confirm availability
Ready to Make an Offer?
Get expert guidance from a local advisor
Peer Listings
Active listings from matched communities
$439,990
House for sale in Palermo At Venetian Isles
8906 Via Tuscany Dr, Boynton Beach, FL 33472
Listing Courtesy Of: Keyes Company
$415,000$90K
House for sale in Mizner Falls
10072 Armani Dr, Boynton Beach, FL 33437
Listing Courtesy Of: Purple Cow Realty LLC
Community Snapshot
3 – 4 BR
Bedrooms
$550K – $899K
Price Tier
1,881 - 3,056
SqFt Range
2003
Year Build
1
Total Floors
Subdivision Amenities


Bocce Court
Cabana
Clubhouse
Fitness Center
Library
Management
Pickleball
Playground
Pool
Putting Greens
Recreation Facilities
Sauna
Shuffleboard Court
Sidewalks
All Boynton Beach, FL Entry-Level Entry-Level Homes & Condos
- Addison Green House3
- Alexandra Village Condo3
- Applegate At Indian Spring Villa0
- Artesa House1
- Ashford At Aberdeen Villa3
- Ashford Green At Aberdeen Villa1
- Aspen Glen House0
- Aspen Glen At Indian Spring Condo0
- Avalon Estates House5
- Azalea Condo1
- Bannock At Indian Spring House0
- Banyan Springs Patio Villas Villa2
- Barrwood Villa1
- Bay Estates At Rainbow Lakes House3
- Bayfront Of Boynton Beach Mixed1
- Bella Verde Townhouse1
- Bellavista Village Condo1
- Bent Tree Gardens West Condo1
- Bent Tree Villas East Villa4
- Bent Tree Villas West Villa6
- Bermuda Isle At Aberdeen House2
- Bethesda Park Mixed1
- Blue Heron Condo0
- Bobwhite Condo1
- Borgata House0
- Boynton Estates House1
- Boynton Gardens Townhouse1
- Boynton Hills House1
- Boynton Lakes 3 Mixed4
- Boynton Landings Condo12
- Boynton Oasis Townhouse0
- Boynton Ridge House2
- Boynton Waters House1
- Briarwood At Indian Spring Condo1
- Briella Mixed1
- Brighton Lakes Villa4
- Bristol Lakes House1
- Brittany Lakes Mixed2
- Brookside At Indian Spring House3
- Cambria Parc Townhouse4
- Cambridge At Aberdeen House6
- Cambridge At Hunters Run Mixed0
- Canterbury At Quantum Village Townhouse2
- Canyon Isles House6
- Canyon Lakes House3
- Carrara Village Condo0
- Carriage Gate Condo2
- Carriage Pointe Townhomes Townhouse1
- Carrington Lakes House1
- Casa Del Mar Townhouse1
- Casablanca Isles Condo10
- Cascade Lakes House9
- Cedar Point Mixed1
- Cedar Ridge Estates Mixed3
- Cedarwood Villas Mixed1
- Chanteclair Villas Villa3
- Clearbrook Village Condo1
- Coastal Bay Townhouse5
- Coastal Towers Condo1
- Cobblestone Creek House3
- Colonial Club Condo18
- Colony Lake Townhouse1
- Colony Preserve House1
- Coral Cove At Coral Lakes Condo3
- Corsica Park At Venetian Isles House3
- Country Greens Villa1
- Crystal Pointe At Coral Lakes Mixed2
- Cypress Creek East Gate House6
- Deierl Park House0
- Delray Dunes Slash Pine Villas Villa1
- Diamante Village Condo0
- Dorchester Estates House0
- Eastgate At Hunters Run Mixed2
- Egret Condo0
- Egret Pointe At Coral Lakes Villa0
- Essex At Hunters Run Villa0
- Estates At Hunters Run House1
- Evian At Indian Spring House1
- Excellente Village Condo1
- Fairfield Apartments Condo2
- Fairmont Place House2
- Fairway Park At Indian Spring Condo2
- Festivita Village Condo0
- Firenze Townhouse3
- Forest Grove Patio Homes At Indian Spring Villa0
- Four Sea Suns Mixed1
- Fox Hollow Mixed6
- Gateway Gardens House2
- Giardino Village Condo0
- Glens East At Hunters Run House0
- Glens West At Hunters Run Villa0
- Golfview Harbour Estates Townhouse1
- Golfview Harbour Townhouses Mixed0
- Grande Palms House0
- Green Cay Village Mixed2
- Green Glen 2 The Mews At Indian Spring House5
- Green Glen 3 Kiowa At Indian Spring House1
- Green Lakes At Indian Spring Condo3
- Greenspointe At Indian Spring Villa1
- Greentree Villas Mixed18
- Greystone Mixed5
- Grove Isle House2
- Hampshire At Hunters Run House0
- Hampshire Gardens Condo4
- Hampton At Aberdeen Villa4
- Hampton Fairways At Indian Spring House4
- Hampton Lakes House3
- Harbour Hall Condo1
- Harbours At Aberdeen Villa1
- High Point West Mixed3
- Illustre Village Condo1
- Indian Wells House0
- Inlet Harbor Club Condo0
- J & J Stonybrook Patio Homes At Indian Spring Townhouse0
- Jamaica Bay Condo1
- Kensington Gardens Townhouse0
- Kensington Place Townhouse0
- Kingfisher Condo2
- Kittiwake Condo3
- Knollwood House3
- Lakeridge House3
- Lakeridge Falls House4
- Lakeridge Greens House6
- Lakeside Of Banyan Springs Condo4
- Lalique At The Cascades House1
- Lancaster Lakes Villa2
- Largo Pointe Townhouse0
- Laurelwood At Indian Spring House0
- Lawrence Grove House0
- Lawrence Lake Estates House0
- Lawrence Oaks House3
- Le Palais House2
- Leisure Lake Circle Mixed0
- Leisureville Golf Lane Villa2
- Leisureville Golf View Mixed3
- Leisureville Golf View North Mixed2
- Leisureville Lake Mixed16
- Lexington Lakes House1
- Limetree Villa5
- Limoge At The Cascades House2
- Los Mangos Patio Villas Villa5
- Lucente Village Condo0
- Lyons Ranches House2
- Madison Lakes House1
- Majestic Isles Mixed10
- Mallard Condo0
- Meadows On The Green Mixed0
- Melrose Verona Lakes Mixed7
- Millicent Condo1
- Mirabella Villas Mixed4
- Mirror Lakes Mixed5
- Mizner Falls House2
- Monterey Bay Townhouse4
- Murano At Venetian Isles House3
- Murano Bay Townhouse0
- Nautica House4
- Nautica Sound House8
- North Ridge Estates House0
- Northpointe Mixed1
- Northwoods At Hunters Run House1
- Oakdale 2 At Indian Spring Villa1
- Oaks At Hunters Run House0
- Oakwood Lakes Mixed3
- Osprey Condo0
- Oxford Place House1
- Palermo At Venetian Isles House1
- Palladium Twin Lakes House4
- Palm Beach Leisureville Summers Lake Mixed0
- Palm Chase Condo9
- Palm Chase Lakes Condo3
- Palm Isles Mixed9
- Palm Isles West House6
- Palm Shores House4
- Palmland Villas Mixed0
- Palmyra Estates House2
- Parkside Square Townhouse3
- Parkside Village Townhouse4
- Pelican Point At Boynton Beach Mixed1
- Pine Point Villas Mixed6
- Pine Ridge Condo0
- Pine Tree Village House3
- Pipers Glen Estates House1
- Poinciana West Condo0
- Ponte Vecchio House9
- Ponte Vecchio West House1
- Preserve At Boynton Beach Mixed0
- Princeton Place At Gables End House2
- Quail Run Villas Mixed0
- Regal Shores North At Coral Lakes Condo0
- Regal Shores South At Coral Lakes Condo3
- Regency Cove North At Coral Lakes House4
- Regency Cove South At Coral Lakes House3
- Ridge Grove Estates Multifamily1
- Ridgepointe Woods Villas Villa3
- Ridgewood Hills House1
- Ridgewood Manor House0
- Rolling Green House2
- Rolling Green Ridge Seacrest House1
- Royal Lakes House3
- Royal Landings At Coral Lakes Villa2
- San Marco House0
- San Raphael Condo1
- San Savino Townhouse1
- Sandalwood At Boynton Beach Townhouse2
- Sandhurst At Jog Estates House2
- Sandpiper Condo0
- Santa Cruz Townhouse0
- Sausalito Place Villa3
- Sea Terrace Condo1
- Seacrest Villas Condo4
- Seagate Of Gulfstream Condo11
- Seaway Patio Villas Villa1
- Serrano House3
- Sheffield Estates House1
- Siena Lakes At Venetian Isles House1
- Snug Harbor Gardens Condo14
- Sorrento At Venetian Isles House1
- South Lake At Dos Lagos Mixed13
- Southeast Park Condo1
- Southport At Hunters Run Mixed6
- Squire Hill Condo0
- Starlight Cove House1
- Sterling Lakes House0
- Sterling Village Condo21
- Stratford At Aberdeen Condo1
- Stratford At Hunters Run Mixed13
- Sun Valley 1 House4
- Sun Valley 2 House9
- Sun Valley East Condo4
- Sutton Place At Hunters Run House0
- Tara Lakes East House0
- Tara Lakes West House2
- Terrace Homes Of Banyan Springs Condo0
- Terranova At Venetian Isles Villa5
- The Club At Boynton Lakes Mixed1
- The Club At Indian Lakes House3
- The Colony At Boynton Beach House0
- The Coves At Aberdeen Condo4
- The Crossings Of Boynton Beach Condo9
- The Enclave At Westchester House2
- The Estates At Boynton Lakes House4
- The Estates Of Boynton Waters House2
- The Estates Of Silverlake House2
- The Glades At Indian Spring House0
- The Grove At Boynton Beach Mixed5
- The Isles Of Aberdeen Villa3
- The Lakes Of Westchester House0
- The Landings At Aberdeen Villa2
- The Moorings At Aberdeen Villa3
- The Residences Of Belmont At Boynton Beach Mixed2
- The Shores At Aberdeen Villa3
- Tivoli Lakes House4
- Tivoli Reserve House6
- Tradewinds At Dos Lagos Mixed5
- Turnberry Isle At Aberdeen House2
- Tuscany At Coral Lakes House4
- Tuscany Bay House8
- Tuscany On The Intracoastal Condo2
- Valencia Isles House9
- Valencia Lakes House8
- Valencia Pointe House5
- Venetian Terrace Condo1
- Venetian Villas Townhouse1
- Village At The Green House1
- Village Royale Condo9
- Village Royale Emerald Green Condo3
- Village Royale Evergreen Condo2
- Village Royale Forest Green Condo3
- Village Royale Greenbriar Condo3
- Village Royale Greenbrook Condo1
- Village Royale Greendale Condo3
- Village Royale Greenhaven Condo3
- Village Royale Greenhill Condo3
- Village Royale Greentree Condo1
- Village Royale Greenview Condo0
- Village Royale Greenway Condo1
- Village Royale Greenwood Condo4
- Villas Of Brentwood At Hunters Run Mixed1
- Villas Of Golfview Harbour Mixed0
- Villas Of Hampshire At Hunters Run Villa1
- Villas Of Monterey At Indian Spring House2
- Vistabella At Renaissance Commons Townhouse0
- Vizcaya Lakes Condo9
- Waterford At Aberdeen Villa3
- Waterford At The Cascades House1
- Watersedge Condo0
- Wedgewood At The Cascades House4
- Wellesley At Boynton Beach Townhouse3
- Westgate At Hunters Run Mixed4
- Willowbrook At The Meadows Villa1
- Windermere At The Meadows House0
- Windsor At Hunters Run Villa0
- Woods At Hunters Run House0
- Wyndsong Estates House0
Other Boynton Beach, FL Homes & Condos Price Range Segments
Premium
Premium87
- Alden Ridge House2
- Baytree At The Meadows House1
- Bellamy Heights House2
- Bowers Park House4
- Boynton Beach No HOA House5
- Boynton Heights Mixed4
- Boynton Lakes North House7
- Canyon Springs House6
- Canyon Trails House7
- Casa Costa Condo21
- Central Park Mixed0
- Cherry Hills House3
- Cinnabar At Rainbow Lakes House1
- Citrus Glen House2
- Clover Bend At The Meadows House3
- Colors At Rainbow Lakes House2
- Coronado Estates House1
- Costa Bella Old Boynton House0
- Country Fair Mixed4
- Country Trail House0
- Crestview Boynton Beach Multifamily0
- Crystal Key At Woolbright Place House0
- Cypress Creek West Gate House2
- Delray Dunes Bahia Villas Villa0
- Delray Dunes Fairway Villas Villa0
- Dewey Heights House1
- Dogwood Circle At The Meadows House0
- East Ridge House1
- Equus House1
- Fern Ridge House1
- Forest Park Heights House0
- Fosters Mill House1
- Glen Arbor House0
- Gordon Park House0
- Green Heron Condo0
- Harbour Hall Inlet Club 2 Condo4
- Hawks Landing House1
- Heatherlake At The Meadows House1
- Hibiscus Condo2
- High Ridge Heights House0
- Hills At Lake Eden House0
- Homes At Lawrence House0
- Isles At Hunters Run House0
- Lake Boynton Estates House3
- Lake Worth Mariner Village Townhouse3
- Lakeshore At The Meadows House1
- Laneharts House1
- Laurel Hills House3
- Le Chalet House5
- Limeberry House0
- Little River Glen House0
- Manatee Cove Townhouse0
- Mangrove Walk House3
- Meadow Lake At The Meadows House1
- Melrose Park House2
- Mockingbird Condo0
- Muirhead Estates House1
- Peninsula On The Intracoastal Mixed4
- Sanderling House2
- Seacrest Estates House2
- Seaway Terrace Multifamily1
- Shoreline At Dos Lagos House0
- Sky Lake House2
- Sky Ranch Estates House1
- Stonehaven House2
- Sunset Cay House0
- Sutton Manor House2
- The Courts At Boynton Place Mixed1
- The Estates At Heritage Club House0
- The Estates At Indian Spring House3
- The Estates Of Windchime Lakes House4
- The Fountains Of Rainbow Lakes House0
- The Harbors Mixed2
- Tracewood House0
- Treasure Island House0
- Valencia Cove House4
- Valencia Reserve House10
- Venetian Park House2
- Villas Of Pine Tree House0
- Waterchase House3
- Waterchase West House0
- Waterside Village Townhouse2
- West Boynton House5
- Westgate At Indian Spring House0
- Woodcrest Manor House1
- Woodside House1
- Wyndsong Isle Estates House1
Mid-Tier
Mid-Tier37
- Beverly Hills House1
- Cocoa Pine Estates House1
- Coquina Cove House1
- Coralberry House0
- Delray Dunes Acacia Villas Villa0
- Delray Dunes Garden Villas Villa0
- Delray Dunes Holly Villas Villa1
- Estancia At Boynton Beach Mixed3
- Forest Hills House3
- Gulfstream Estates House2
- Happy Home Heights House1
- Harbor Estates House1
- Lake View Haven House0
- Lake Vista Townhouse1
- Lakeside Gardens House1
- Lakeside Harbor House3
- Las Palmas Park House0
- Marina Village At Boynton Beach Condo16
- McDonald Park House1
- Meadowlark House0
- Montreux House0
- Oak Run House0
- Palm Meadows Estates House12
- Partridge House1
- Ridgewood Estates House1
- Royal Tern House0
- Seacrest Hills House2
- Seaside Village Multifamily2
- Shelldrake House1
- Shepard Funk Land2
- Tara Estates House1
- The Monarch Boynton Beach House1
- Valencia Bay House4
- Valencia Grand House7
- Valencia Sound House5
- Westchester Heights House0
- Yachtmans Cove House0
High-End
High-End13
Ultra Luxury
Ultra Luxury2
Boynton Beach, FL Nearby Cities
$2.3M - $6.5M
$0 - $0
$103K - $85M
$2K - $190K
$450K - $79M
$3K - $100K
$160K - $60M
$2K - $125K
$99K - $44M
$2K - $32K