
House in Parkland, FL 33076Banyan Isles At Heron Bay, 12370 NW 80th Pl
Closed
$1,025,000
$25K4
Beds3
Baths2,573
SqFt$398
$/SqFtPremium HouseProperty Type
2006Year Built
$398/SqFtPrice per sq ft
$342/moHOA Fees
3 carsParking Spaces
Garden,Lake,PoolView
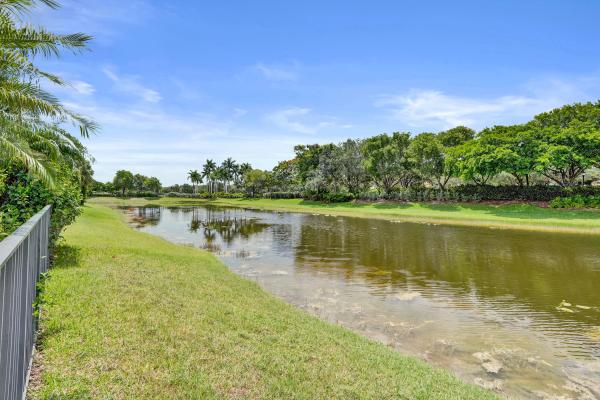
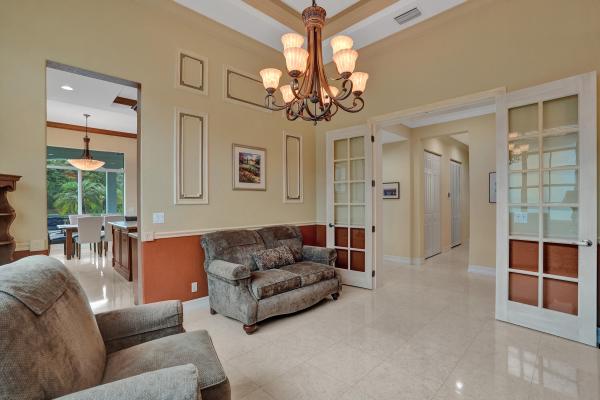
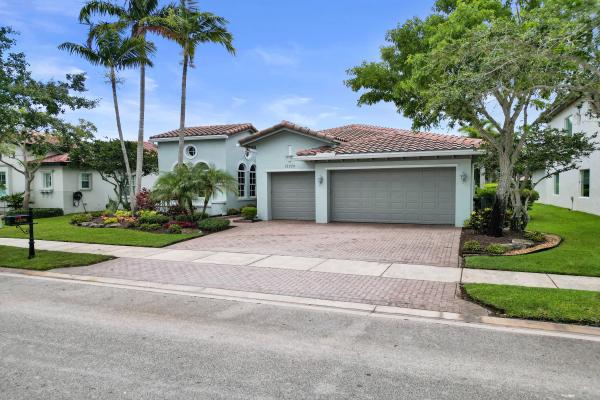
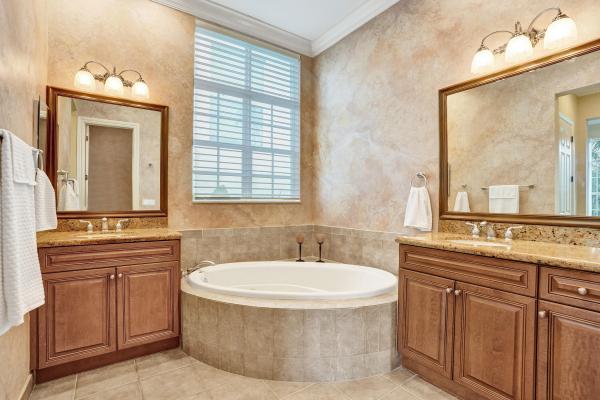
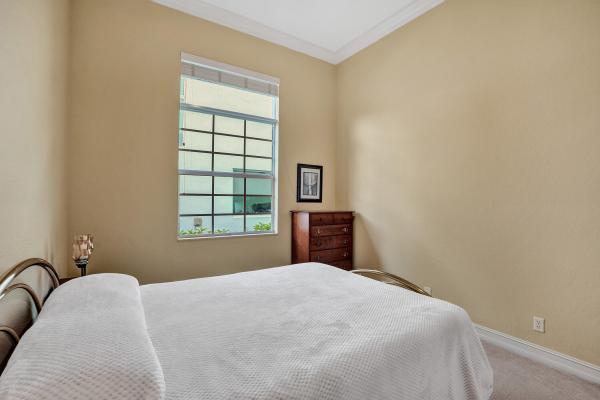
Welcome to this beautiful tranquil, lake front/pool beauty, 3 car garages, 4-bedrooms, 3-bathrooms single-story residence offering open bright and inviting split floor plan in gorgeous Heron Bay, Parkland. New Roof installed in 2024 and AC is also brand new. The home has high ceiling throughout the floor plan gives you options for versatility of use with grand kitchen, dining and family combination with a large area adjacent to kitchen for formal dining, living or game room. Large covered patio overlooking the pool and lake, allows you to opportunity to maximize Florida living year round. Enjoy manned gates, two club houses, mature landscaping, kids play park, Splash Park, multiple tennis, basketball, pickle ball courts, racquetball, 2 gyms, Resort style pools and more! Great Opportunity!
Listing Courtesy Of: Keller Williams Realty Consultants
Local Realty Services Provided By: Best of Luxury Realty
On Site: 113 DaysUpdated: 64 Days agoPage Views: 0
Features
MLS Number: B26049622
Bedrooms
- Bedrooms: 4
Bathrooms
- Bathrooms: 3
- Half Bathrooms: No info
Exterior and Lot Features
- Exterior Features: OutdoorLivingArea
- View: Garden,Lake,Pool
Interior, Heating and Cooling
- Interior Features: BreakfastBar, BreakfastArea, Bathtub, CathedralCeilings, CentralVacuum, DiningArea, SeparateFormalDiningRoom, DualSinks, EntranceFoyer, FamilyDiningRoom, GardenTubRomanTub, HighCeilings, KitchenIsland, MainLevelPrimary, Pantry, SplitBedrooms, SoakingTub, SeparateShower, VaultedCeilings, WalkInClosets
- Equipment / Appliances: Cooktop, Dryer, Dishwasher, ElectricCooktop, ElectricRange, ElectricWaterHeater, Disposal, IceMaker, Microwave, Oven, Refrigerator, WaterHeater, Washer
- Heating Description: Central, Electric, Zoned
- Cooling Description: CentralAir, CeilingFans, Electric
Building and Construction
- Floor Description: Carpet, Laminate, Marble, Tile, Wood
- Windows/Treatment: Sliding
- Construction Type: House
- Year Built: 2006
- Style: Mediterranean, Ranch, SpanishMediterranean
Waterfront and Water Access
- Waterfront Frontage: Yes
School Information
- Elementary School: Park Trails
- Middle School: Westglades
- Senior High School: Marjory Stoneman Douglas
Other Property Info
- Garage: 3
- Listing Date: 2026-07-07T13:04:54.000-00:00
- Directions: North
- Pets Allowed: PetRestrictions,Yes
Taxes, Fees & More
- Maintenance Includes: CommonAreas, RecreationFacilities, Security
- Taxes: 12026
- Real Estate Taxes: 625130
- Security Information: GatedWithGuard, GatedCommunity, SmokeDetectors, SecurityGuard
- Parking Description: Attached, Driveway, Garage, GarageDoorOpener
- Total Floors in Building: 1
Apples-to-Apples Comparables





Price History
Current
$1M
High
$1.1M
Low
$1M
Total Change
-2.4%Date
Event
Price
Change
Price Per
08/24/2026
Sold
$1M
0%$398 ft2
$4,288 m2
08/24/2026
Price Reduced
$1M
-2.38%$398 ft2
$4,288 m2
07/07/2026
Listed
$1.1M
$408 ft2
$4,393 m2
08/24/2026
$1M
Event
Sold
Change
0%Price Per
$398 ft2
$4,288 m2
08/24/2026
$1M
Event
Price Reduced
Change
-2.38%Price Per
$398 ft2
$4,288 m2
07/07/2026
$1.1M
Event
Listed
Price Per
$408 ft2
$4,393 m2
Price per square foot and days on website are not provided values and are calculated by Subdivisions.
Listed by Karen Johnson • Keller Williams Realty Consultants • Buyer Agency Compensation .
Peer Listings
Active listings from matched communities
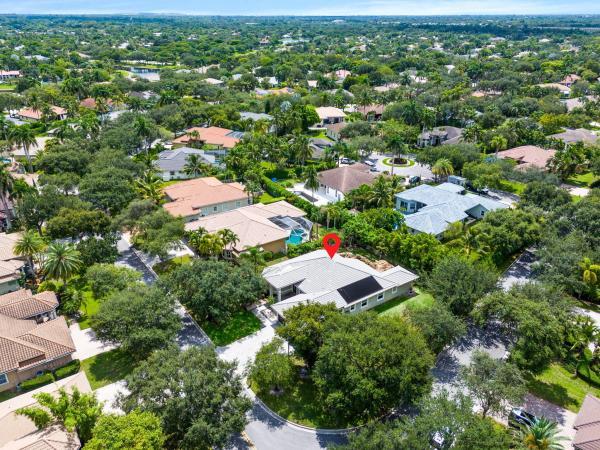
$1,000,000$50K
House for sale in Fox Ridge Estates
Listing Courtesy Of: Keller Williams Realty Consult
Community Snapshot
5 – 5 BR
Bedrooms
$1.4M – $1.4M
Price Tier
2,554 - 4,337
SqFt Range
2007
Year Build
1
Total Floors
Subdivision Amenities


Clubhouse
Fitness Center
Gated
Golf Course
Guard
Hobby Room
Maintenance
Management
Park
Pickleball
Playground
Pool
Recreation Facilities
Sauna
Security
Sidewalks
Other Parkland, FL Homes & Condos Price Range Segments
Entry-Level
Entry-Level
Premium
Premium
Mid-Tier
Mid-Tier
High-End
High-End
Ultra Luxury
Ultra Luxury
Heron Bay Communities in Parkland, FL
Mid-Tier
Mid-Tier 2
Premium
Premium 21
- Banyan Isles At Heron Bay House1
- Bay Cove At Heron Bay House0
- Casa Del Sol At Heron Bay House0
- Creekside At Heron Bay House1
- Cypress Pointe At Heron Bay Mixed2
- Edgewood At Heron Bay House0
- Estuary At Heron Bay House0
- Hawthorne At Heron Bay House0
- Heron Cove At Heron Bay House3
- Meadowbrook At Heron Bay House0
- Olde Brooke At Heron Bay House2
- Osprey Lake At Heron Bay House1
- Sable Pointe At Heron Bay House2
- Sawgrass Bay At Heron Bay House0
- Somerset At Heron Bay House2
- The Estates At Heron Bay House1
- The Glen At Heron Bay House1
- The Greens At Heron Bay House1
- The Highlands At Heron Bay House2
- The Reserves At Heron Bay House0
- The Vistas At Heron Bay House0
Entry-Level
Entry-Level 3
Inactive Segment
Inactive Segment 2
Parkland, FL Nearby Cities
$120K - $11M
$2K - $11K
$0 - $0
$0 - $0
$3K - $5.5M
$2K - $17K
$0 - $0
$0 - $0
$105K - $1000K
$2K - $5K