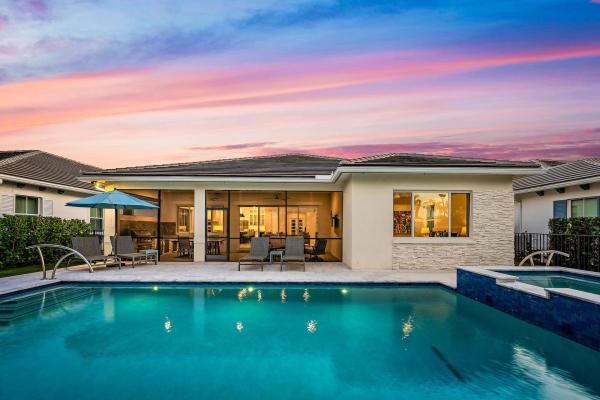
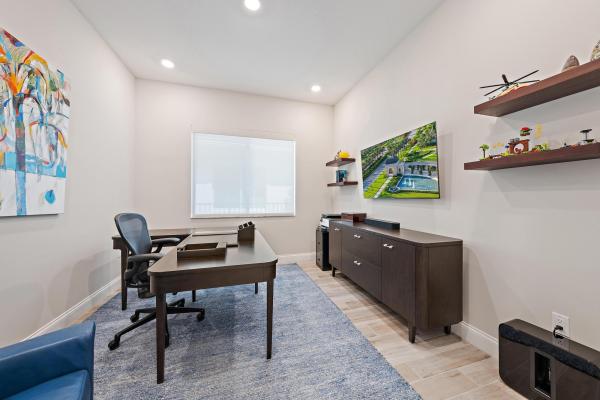
Solana Bay At Avenir, 12502 Solana Bay Cir

4
Beds
3
Baths
2,677
SqFt
Status
Sold - Mar 31, 2026
Parking
2
Size
2,677 SqFt (249 m2)
Price
$540/SqFt ($5,810/m2)
Type
House
Built
2024
HOA
$360/MO
MLS Number
R11141226
View
Lake
On Site
263 Days
Updated
119 Days ago
Page Views
0
NEW CONSTRUCTION ~Blt. 2024
New Construction is the listings in the subdivision built in the last 2 years and in most cases never been occupied.
This magnificently appointed Malibu model is the largest single level floorplan featuring 4 BR + DEN in the intimate boutique subdivision of Solana Bay at Avenir. Nothing has been overlooked in its exceptional design & decor with contemporary accents including... Read more

Features

Bedrooms
  • Bedrooms: 4
Bathrooms
  • Bathrooms: 3
  • Half Bathrooms: No info
Exterior and Lot Features
  • Exterior Features: OutdoorKitchen, OutdoorLivingArea
  • View: Lake
Interior, Heating and Cooling
  • Interior Features: BreakfastArea, Bathtub, DiningArea, SeparateFormalDiningRoom, DualSinks, EntranceFoyer, KitchenIsland, SplitBedrooms, SoakingTub, SeparateShower, WalkInClosets
  • Equipment / Appliances: Dryer, Dishwasher, FreeStandingFreezer, GasRange, GasWaterHeater, Microwave, Refrigerator, WaterHeater, Washer
  • Heating Description: Central,HeatPump
  • Cooling Description: CentralAir, CeilingFans, Electric
Building and Construction
  • Floor Description: CeramicTile
  • Year Built: 2024
  • Style: Colonial
Waterfront and Water Access
  • Waterfront Frontage: Yes
School Information
  • Elementary School: Pierce Hammock
  • Middle School: Osceola Creek
  • Senior High School: Palm Beach Gardens
Other Property Info
  • Garage: 2
  • Listing Date: 2025-11-16T19:00:00.000-00:00
  • Directions: South
  • Pets Allowed: BreedRestrictions, Yes
Taxes, Fees & More
  • Maintenance Includes: CommonAreas, MaintenanceGrounds, PestControl, RecreationFacilities, Security, Trash
  • Taxes: 22861
  • Security Information: GatedCommunity, SmokeDetectors
  • Parking Description: Attached, Garage, GarageDoorOpener
  • Total Floors in Building: 1

Apples-to-Apples Comparables

 Closest-Match Comparables
See closest-match comps for this subdivision
No obligation
Verified
Trends
Insights
Seller Advisory
A smarter move starts with the right information
Get a complimentary hyperlocal market review with human agent-verified comps and pricing guidance
01
Market Review
Local market intelligence
02
Verified Comps
Human agent-verified comparables
03
Pricing Guidance
Actionable pricing recommendations
Complimentary. No obligation

Price History

Current
$1.4M
High
$1.5M
Low
$1.4M
Total Change
-6.7%
$1.6M$1.5M$1.4MNov 25Dec 25Jan 26Jan 26Mar 26Jan 26
Date
Event
Price
Change
Price Per
01/25/2026
Sold
$1.4M
0%
$540 ft2
$5,810 m2
03/31/2026
Price Reduced
$1.4M
0%
$540 ft2
$5,810 m2
01/25/2026
Price Reduced
$1.4M
-3.67%
$540 ft2
$5,810 m2
01/25/2026
Price Reduced
$1.5M
-2.85%
$560 ft2
$6,031 m2
12/12/2025
Price Reduced
$1.5M
-0.32%
$577 ft2
$6,208 m2
11/17/2025
Listed
$1.5M
 
$579 ft2
$6,228 m2
01/25/2026
$1.4M
Event
Sold
Change
0%
Price Per
$540 ft2
$5,810 m2
03/31/2026
$1.4M
Event
Price Reduced
Change
0%
Price Per
$540 ft2
$5,810 m2
01/25/2026
$1.4M
Event
Price Reduced
Change
-3.67%
Price Per
$540 ft2
$5,810 m2
01/25/2026
$1.5M
Event
Price Reduced
Change
-2.85%
Price Per
$560 ft2
$6,031 m2
12/12/2025
$1.5M
Event
Price Reduced
Change
-0.32%
Price Per
$577 ft2
$6,208 m2
11/17/2025
$1.5M
Event
Listed
Price Per
$579 ft2
$6,228 m2
Price per square foot and days on website are not provided values and are calculated by Subdivisions.
Listed by Seth HonowitzLeibowitz Realty Group, LLC./PBG • Buyer Agency Compensation .

Listing Location & Street View
MapStreet View

Peer Listings

Active listings from matched communities
Results 2 of 5
La Terre At Avenir, 12176 Waterstone Cir, Palm Beach Gardens, Florida 33412, image 1
La Terre At Avenir, 12176 Waterstone Cir, Palm Beach Gardens, Florida 33412, image 2
La Terre At Avenir, 12176 Waterstone Cir, Palm Beach Gardens, Florida 33412, image 3
$1,325,000 $5K
  • 3 Beds
  • 21/2 Baths
  • 2,879 SqFt
  • $460/SqFt
House for sale in La Terre At Avenir
12176 Waterstone Cir, Palm Beach Gardens, FL 33412
Better than new | premium corner homesite | three-car garage. Completed in 2023 and extensively upgraded, this move-in-ready la terre residence offers 2, 879 square feet on a premium corner homesite. The centerpiece is a highly upgraded monogram kitchen with a two-inch quartz island, complemented by designer lighting, a dedicated office, whole-home generac generator, three-car garage, fenced turf yard and expansive covered outdoor living. Unlike base-priced new construction, the home is finished, landscaped, equipped and available now. Avenir continues to grow with the groundbreaking of the future health park at avenir, a significant addition that will bring high-quality healthcare and everyday convenience just a golf cart ride away to the community. Planned in partnership with sina companies and jupiter medical center, the campus is expected to include a 53, 000 square-foot neighborhood hospital with up to 29 inpatient beds, emergency services, inpatient care, 4 operating rooms, advanced imaging, and medical office buildings offering primary care, specialty physicians, and a variety of outpatient services.
La Terre At Avenir, 12269 Waterstone Cir, Palm Beach Gardens, Florida 33412, image 1
La Terre At Avenir, 12269 Waterstone Cir, Palm Beach Gardens, Florida 33412, image 2
La Terre At Avenir, 12269 Waterstone Cir, Palm Beach Gardens, Florida 33412, image 3
$1,425,000
  • 4 Beds
  • 31/2 Baths
  • 3,284 SqFt
  • $434/SqFt
House for sale in La Terre At Avenir
12269 Waterstone Cir, Palm Beach Gardens, FL 33412
Welcome to luxury living in the prestigious gated community of la terre at avenir. Built in 2022, this meticulously upgraded 4-bedroom, 3.5-bath residence with a dedicated den seamlessly blends sophisticated design with exceptional indoor-outdoor living. Situated on a lakefront homesite, the home showcases beautiful views overlooking a resort-style infinity pool finished with shimmering glass tile and surrounded by elegant italian porcelain decking. Designed for both everyday living and entertaining, the open-concept floor plan features designer finishes throughout, including restoration hardware lighting, custom ceiling details, decorative wall molding, upgraded flooring, tailored window treatments, custom closet systems, and extensive millwork. The gourmet chef's kitchen is equipped with premium custom cabinetry, a sub-zero refrigerator, natural gas cooktop, oversized island, and abundant space for effortless entertaining. In addition to the private den, an inviting flex space offers endless possibilities, perfect for creating a custom bar and wine room, an intimate reading nook, a study area, or a stylish workspace to suit your lifestyle. The spacious primary suite serves as a private retreat with coffered ceilings, crown molding, and a spa-inspired bath designed for ultimate relaxation. Pocket sliding glass doors create a seamless transition to the covered lanai, where a custom summer kitchen and motorized phantom screen allow you to enjoy open air living or added comfort at the touch of a button while taking in the spectacular lake and pool views. The resort-inspired backyard is designed for effortless entertaining and year-round florida living with a heated or chilled salt chlorinated pool. Additional highlights include an air-conditioned 3 car garage, a whole house water filtration system, and a whole-house generator for added comfort and peace of mind. Located within the highly sought-after avenir community, residents enjoy resort-style amenities including a clubhouse, fitness center, swimming pool, tennis and pickleball courts, playgrounds, scenic walking trails, and beautifully maintained green spaces. Experience elevated florida living in one of palm beach gardens' premier luxury communities.
1 - 2 of 5 Results
Community Snapshot
3 to 5 BR
Bedrooms
$1.2M to $2.3M
Price Tier
2,414 - 4,328
SqFt Range
2024
Year Build
2
Total Floors

Palm Beach Gardens
Mid-Tier
Mid-Tier Homes & Condos

Avenir Communities in Palm Beach Gardens, FL

HomeSearchHome ValueProfile