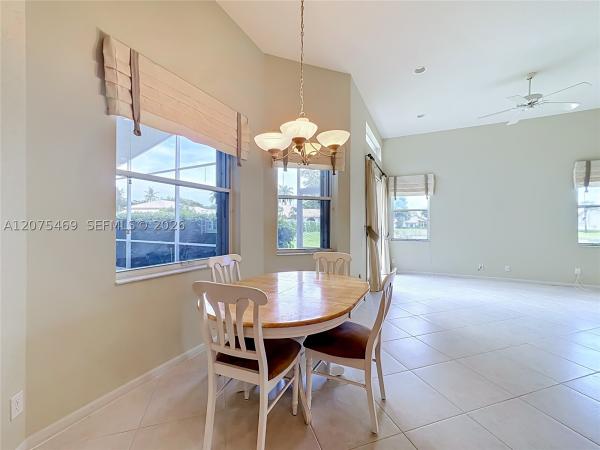
Tuscany At Coral Lakes, 12540 Via Ravenna

$545K7.2%
$506,000
3
Beds
2
Baths
1,940
SqFt
Status
Sold - Mar 25, 2024
Parking
2
Size
1,940 SqFt (180 m2)
Price
$261/SqFt ($2,808/m2)
Type
House
Built
2001
HOA
$577/MO
MLS Number
R10959893
View
Garden
On Site
944 Days
Updated
77 Days ago
Page Views
0
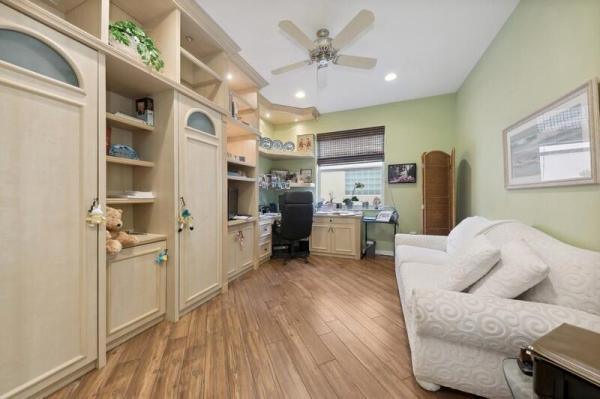
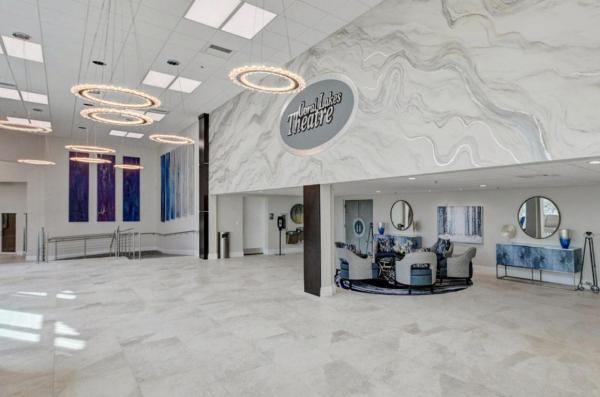
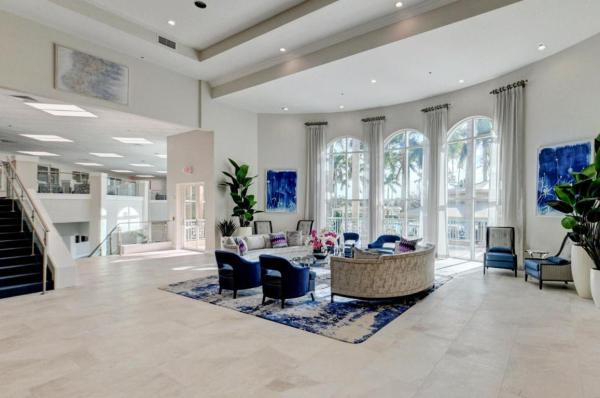
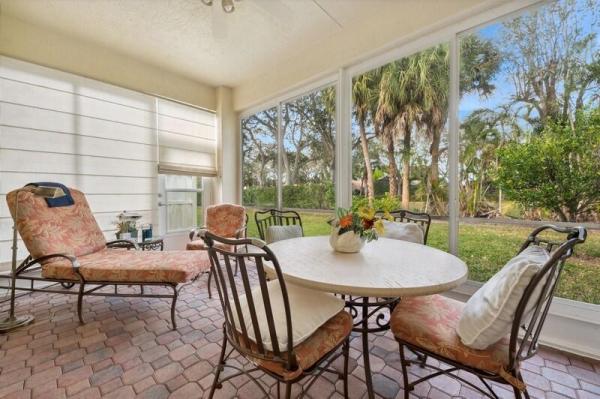
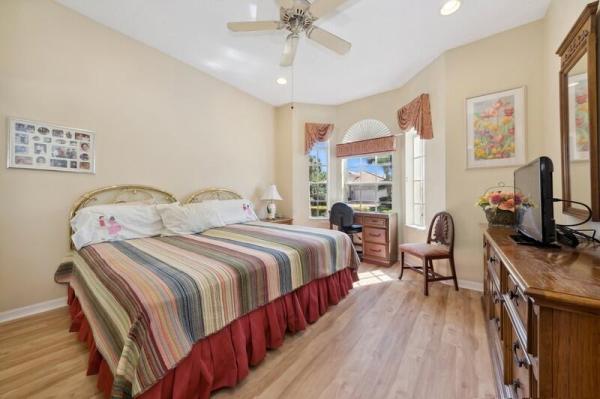
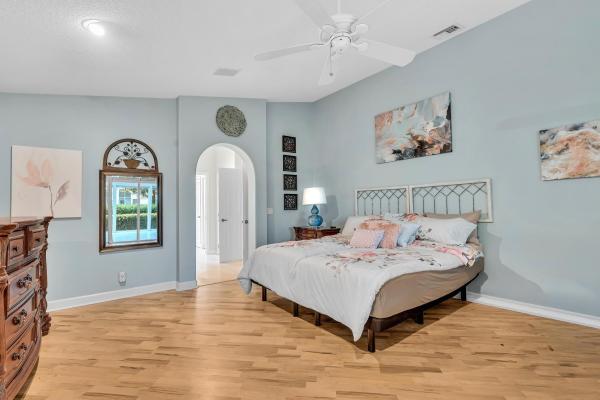
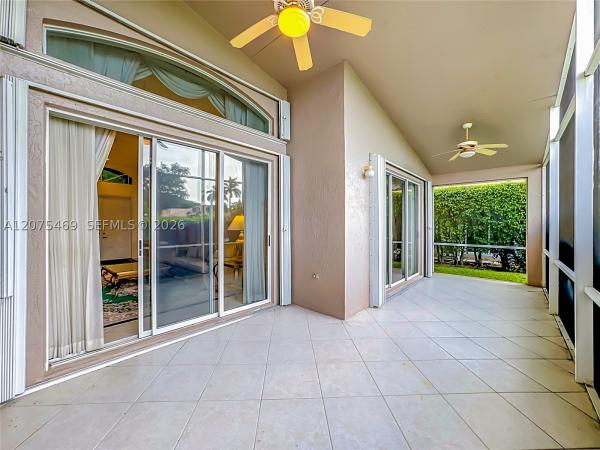
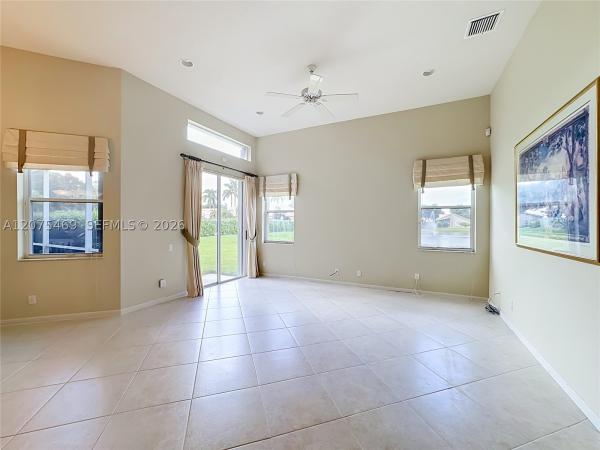
As you enter this oversized 3br/2ba home, you are immediately struck by how airy and bright the meticulously maintained property is. Soaring ceilings and a flexible open floorpan create an easy flow. The house boasts a formal dining room and open gourmet chef's kitchen complete with granite countertops and custom wood cabinetry. The expansive formal living and family rooms open onto a large screened in patio perfect for relaxing and entertaining. The spacious master suite is complete with two large closets and an ensuite bath with soaking tub, separate shower, two sinks, and seated vanity. A split floorpan gives the master suite additional privacy. The oversized two car garage provides additional storage. This home has been diligently maintained including the installation hardwood floors in the bedrooms (no carpet here!), a new hot water heater, microwave and oven, fresh paint, and a newer A/C (2020). The large, private lot provides ample green space including a generous backyard. Coral Lakes is a 55+ resort-style community with a newly renovated clubhouse, eat-in cafe, indoor and outdoor pools, tennis, pickle ball, fitness center, sauna, and much more.

Features

Bedrooms
  • Bedrooms: 3
Bathrooms
  • Bathrooms: 2
  • Half Bathrooms: No info
Exterior and Lot Features
  • Exterior Features: OutdoorLivingArea
  • View: Garden
Interior, Heating and Cooling
  • Interior Features: BuiltInFeatures, Bathtub, ClosetCabinetry, DiningArea, SeparateFormalDiningRoom, DualSinks, GardenTubRomanTub, JettedTub, KitchenIsland, LivingDiningRoom, CustomMirrors, MainLevelPrimary, Pantry, SplitBedrooms, SoakingTub, SeparateShower, WalkInClosets
  • Equipment / Appliances: Cooktop, Dryer, Dishwasher, FreeStandingFreezer, Disposal, IceMaker, Oven, Washer
  • Heating Description: Central,Electric
  • Cooling Description: CentralAir, CeilingFans, Electric
Building and Construction
  • Floor Description: CeramicTile,Wood
  • Windows/Treatment: Arched,Blinds
  • Year Built: 2001
  • Style: Traditional
Waterfront and Water Access
  • Waterfront Frontage: No info
School Information
    Other Property Info
    • Garage: 2
    • Listing Date: 2024-02-15T08:41:22.000-00:00
    • Directions: South
    • Pets Allowed: BreedRestrictions, PetRestrictions, Yes
    Taxes, Fees & More
    • Maintenance Includes: CommonAreas, CableTv, RecreationFacilities
    • Taxes: 4740.59
    • Security Information: SecuritySystem, FireAlarm, GatedCommunity, KeyCardEntry, PhoneEntry, SmokeDetectors
    • Parking Description: Attached, Garage, GarageDoorOpener
    • Total Floors in Building: 1

    Apples-to-Apples Comparables

     Closest-Match Comparables
    See closest-match comps for this subdivision
    No obligation
    Verified
    Trends
    Insights
    Best of Luxury Realty
    Talk to a local advisor
    Licensed advisors answering your questions across Boynton Beach, FL
    01
    Licensed Brokerage
    02
    Local Advisors
    03
    Direct Answers
    Exclusive real estate service partner

    Price History

    Current
    $506K
    High
    $545K
    Low
    $506K
    Total Change
    -7.2%
    $550K$526K$501KFeb 24Mar 24Jun 26
    Date
    Event
    Price
    Change
    Price Per
    06/30/2026
    Sold
    $506K
    0%
    $261 ft2
    $2,808 m2
    03/25/2024
    Price Reduced
    $506K
    -7.16%
    $261 ft2
    $2,808 m2
    02/15/2024
    Listed
    $545K
     
    $281 ft2
    $3,024 m2
    06/30/2026
    $506K
    Event
    Sold
    Change
    0%
    Price Per
    $261 ft2
    $2,808 m2
    03/25/2024
    $506K
    Event
    Price Reduced
    Change
    -7.16%
    Price Per
    $261 ft2
    $2,808 m2
    02/15/2024
    $545K
    Event
    Listed
    Price Per
    $281 ft2
    $3,024 m2
    Price per square foot and days on website are not provided values and are calculated by Subdivisions.
    Listed by Colleen NewlandDouglas Elliman • Buyer Agency Compensation .

    Listing Location & Street View
    MapStreet View

    Peer Listings

    Active listings from matched communities
    Results 2 of 8
    Lakeridge Falls, 12316 Lakeridge Falls Dr, Boynton Beach, Florida 33437, image 1
    Lakeridge Falls, 12316 Lakeridge Falls Dr, Boynton Beach, Florida 33437, image 2
    Lakeridge Falls, 12316 Lakeridge Falls Dr, Boynton Beach, Florida 33437, image 3
    $559,90016K
    House for sale in Lakeridge Falls
    12316 Lakeridge Falls Dr, Boynton Beach, FL 33437
    Lakeridge Falls, 7463 W Falls Rd W, Boynton Beach, Florida 33437, image 1
    Lakeridge Falls, 7463 W Falls Rd W, Boynton Beach, Florida 33437, image 2
    Lakeridge Falls, 7463 W Falls Rd W, Boynton Beach, Florida 33437, image 3
    $520,000
    House for sale in Lakeridge Falls
    7463 W Falls Rd W, Boynton Beach, FL 33437
    1 - 2 of 8 Results

    Scores

    Walk Score®
    Car-Dependent. Almost all errands require a car
    23

    100
    Bike Score®
    Somewhat Bikeable. Minimal bike infrastructure
    30

    100
    Sound Score®
    Bearable noise
    79

    100
    Airport Score
    Close to airports. Noticeable airport activity
    0

    100
    Traffic Score
    Congested area. Frequent traffic delays
    26

    100
    Local Score
    Limited local amenities nearby
    0

    100
    Community Snapshot
    3 – 3 BR
    Bedrooms
    $480K – $539K
    Price Tier
    1,729 - 2,496
    SqFt Range
    2001
    Year Build
    1
    Total Floors

    Subdivision Amenities

    Bocce Court
    Cabana
    Clubhouse
    Elevators
    Fitness Center
    Indoor Pool
    Library
    Maintenance
    Maintenance Grounds
    Management
    Park
    Parking
    Pickleball
    Pool
    Recreation Facilities
    Restaurant
    Sauna
    Security
    Shuffleboard Court
    Sidewalks
    Workshop Area

    Boynton Beach
    Entry-Level
    Entry-Level Homes & Condos

    Coral Lakes Communities in Boynton Beach, FL