Westwood Lakes, 12584 Woodmill Dr

$470K2.5%
$458,000
3
Beds
31/2
Baths
1,356
SqFt
Status
Active
Parking
1
Size
1,356 SqFt (126 m2)
Price
$338/SqFt ($3,636/m2)
Type
Townhouse
Built
1993
HOA
$390/MO
MLS Number
B26055623
On Site
54 Days
Updated
1 Days ago
Page Views
0
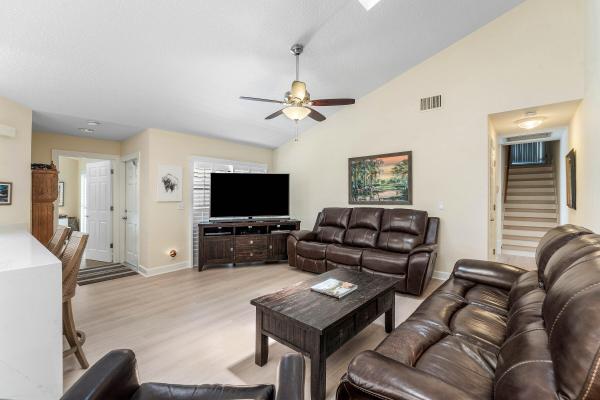
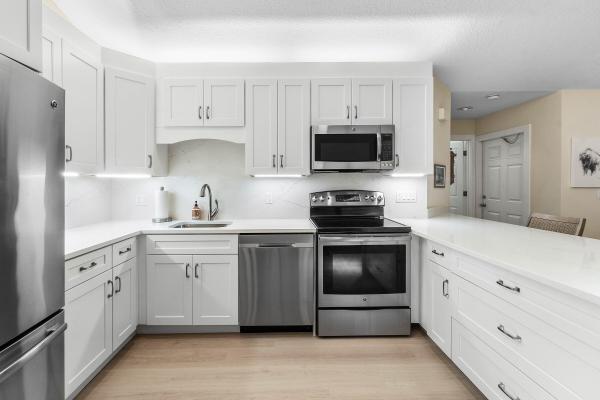
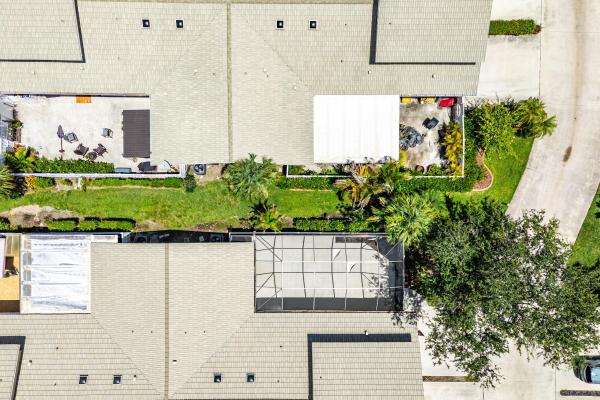
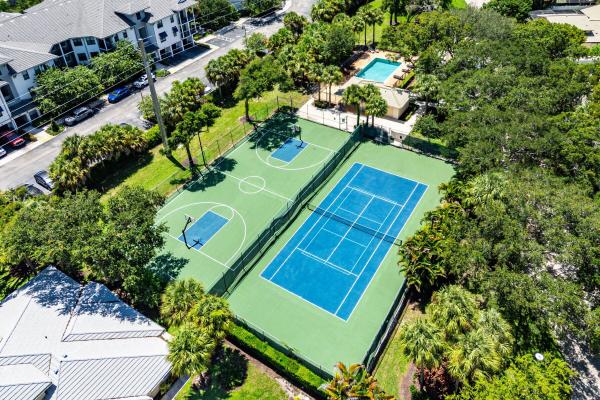
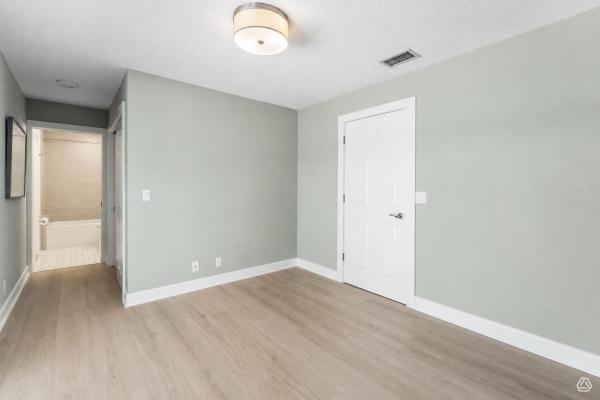
Beautifully reimagined 3-bedroom, 3.5-bath, two-story courtyard townhome in the highly desirable Westwood Lakes community, directly across from Alton. Thoughtfully renovated throughout, this light-filled residence showcases a beautifully appointed open-concept kitchen with custom cabinetry, quartz countertops, a spacious breakfast bar, and abundant storage. The expansive living area offers flexible space for both relaxing and dining, complemented by luxury vinyl plank flooring throughout the main level and a conveniently located powder room. A desirable split-bedroom floor plan provides privacy for the primary suite, which opens directly to a large screened patio with ample space to add a pool. The second bedroom features a beautifully renovated en-suite bath that also serves as a cabana.. while the spacious upstairs guest suite offers its own private en-suite bathroom, creating an ideal retreat for visitors. The private courtyard setting enhances the home's sense of tranquility while placing you just moments from everything Alton has to offer, including exceptional dining, boutique shopping, Publix, a premier fitness center, and vibrant community amenities. Located just a short drive from pristine beaches and world-class golf, this move-in-ready residence delivers the perfect blend of comfort, style, and convenience. Additional info. kitchen redone 2026, master bath 2021, LVP Vinyl flooring 2026, HWH 2026, A/C 2021, 2nd bath 2023 and washer/dryer 2022.
Features

Bedrooms
  • Bedrooms: 3
Bathrooms
  • Bathrooms: 3
  • Half Bathrooms: 1
Exterior and Lot Features
  • Exterior Features: Courtyard, OutdoorLivingArea
Interior, Heating and Cooling
  • Interior Features: BreakfastBar, ClosetCabinetry, DualSinks, KitchenDiningCombo, SplitBedrooms, SeparateShower
  • Equipment / Appliances: Dryer, Dishwasher, ElectricRange, ElectricWaterHeater, Microwave, Oven, Refrigerator, WaterHeater, Washer
  • Heating Description: Central,Electric
  • Cooling Description: CentralAir,Electric
Building and Construction
  • Floor Description: Vinyl
  • Windows/Treatment: PlantationShutters, Sliding
  • Construction Type: Townhouse
  • Year Built: 1993
Waterfront and Water Access
  • Waterfront Frontage: No info
School Information
  • Elementary School: Timber Trace
  • Middle School: Watson B. Duncan
  • Senior High School: William T. Dwyer
Other Property Info
  • Garage: 1
  • Listing Date: 2026-07-23T10:37:27.000-00:00
  • Directions: East
  • Pets Allowed: NumberLimit, SizeLimit, Yes
Taxes, Fees & More
  • Maintenance Includes: CommonAreas, CableTv, Insurance, MaintenanceGrounds, RecreationFacilities, ReserveFund, Roof
  • Taxes: 3619.03
  • Real Estate Taxes: 234479
  • Parking Description: Attached, Driveway, Garage, GarageDoorOpener
  • Total Floors in Building: 2

Apples-to-Apples Comparables

 Closest-Match Comparables
See closest-match comps for this subdivision
No obligation
Verified
Trends
Insights
Best of Luxury Realty
Talk to a local advisor
Licensed advisors answering your questions across Palm Beach Gardens, FL
01
Licensed Brokerage
02
Local Advisors
03
Direct Answers
Exclusive real estate service partner

Price History

Current
$458K
High
$470K
Low
$458K
Total Change
-2.5%
$471K$464K$457KJul 26Aug 26
Date
Event
Price
Change
Price Per
08/13/2026
Price Reduced
$458K
-2.53%
$338 ft2
$3,636 m2
07/23/2026
Listed
$470K
 
$347 ft2
$3,730 m2
08/13/2026
$458K
Event
Price Reduced
Change
-2.53%
Price Per
$338 ft2
$3,636 m2
07/23/2026
$470K
Event
Listed
Price Per
$347 ft2
$3,730 m2
Price per square foot and days on website are not provided values and are calculated by Subdivisions.
Listed by Eric PruittRE/MAX Select Group • Buyer Agency Compensation .

Listing Location & Street View
MapStreet View

Peer Listings

Active listings from matched communities
Results 1 of 1
Heather Run, 101 Sabal Palm Ln, Palm Beach Gardens, Florida 33418, image 1
Heather Run, 101 Sabal Palm Ln, Palm Beach Gardens, Florida 33418, image 2
Heather Run, 101 Sabal Palm Ln, Palm Beach Gardens, Florida 33418, image 3
$520,000
Townhouse for sale in Heather Run
101 Sabal Palm Ln, Palm Beach Gardens, FL 33418

Scores

Walk Score®
Car-Dependent. Almost all errands require a car
4

100
Bike Score®
Somewhat Bikeable. Minimal bike infrastructure
30

100
Community Snapshot
3 – 3 BR
Bedrooms
$458K – $458K
Price Tier
1,345 - 1,698
SqFt Range
1993
Year Build
2
Total Floors

Subdivision Amenities

Clubhouse
Park
Parking
Playground
Pool
Sidewalks

Palm Beach Gardens
Premium
Premium Homes & Condos