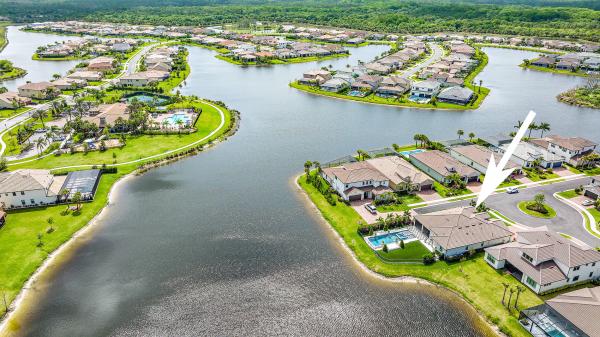
Sonoma Isles, 130 Crimson Isles Dr

4
Beds
3
Baths
3,081
SqFt
$811
$/SqFt
Sold - May 02, 2022
Mid-Tier House
Built in 2019
3 Parking
Lake View
$519/mo HOA
Waterfront
Colonial, Traditional
Outdoor Living Area
80' of water frontage.....in Sonoma Isles! Fantastic opportunity to own the largest one-level, four bedroom, 3 full bath Clubview model with preferred SE exposure on a third acre parcel. Upon entry your eyes are immediately drawn to the custom 16' x 48' DVR salt chlorinated pool with dual tanning ledges, champagne spa, travertine deck, expansive synthetic turf backyard and updated landscape and landscape lighting. Capped off with Jandy equipment (gas pool heater) operated via Aqualink. Extensive woodwork throughout; all exterior covered ceilings (front entry, loggia and covered lanai), crown molding (excluding closets), plantation shutters, wall moldings in foyer, study, family room and ceiling along with custom built-in closets all of which are adjustable. The chef's kitchen offers quartz countertops, upgraded cabinets, entertainment package with wet bar and wine fridge, under cabinet lighting, built-in Kitchen-Aid double oven and gas range. Well thought out interior flooring selections with porcelain tile on the diagonal in main living areas and bathrooms, engineered white oak in the owner's suite and both den's along with upgraded carpet in the guest bedrooms. The three car garage provides epoxy flooring and keyless entry system (also operates front door). Complete with a 22kw home generator, the owners truly spared no expense!
MLS Number: R10785730
On Site: 1641 Days
Updated: 63 Days ago
Page Views: 0

Features

Bedrooms
  • Bedrooms: 4
Bathrooms
  • Bathrooms: 3
  • Half Bathrooms: No info
Exterior and Lot Features
  • Exterior Features: OutdoorLivingArea
  • View: Lake
Interior, Heating and Cooling
  • Interior Features: WetBar, BuiltInFeatures, BreakfastArea, DualSinks, EntranceFoyer, EatInKitchen, KitchenIsland, MainLevelPrimary, Pantry, SittingAreaInPrimary, SplitBedrooms, WalkInClosets
  • Equipment / Appliances: Dryer, Dishwasher, Microwave, Oven, Refrigerator, Washer
  • Heating Description: Central,NaturalGas
  • Cooling Description: CentralAir, CeilingFans, Electric
Building and Construction
  • Floor Description: Carpet, CeramicTile, Wood
  • Windows/Treatment: StormWindows
  • Year Built: 2019
  • Style: Colonial,Traditional
Waterfront and Water Access
  • Waterfront Frontage: Yes
School Information
  • Elementary School: Jerry Thomas
  • Middle School: Independence
  • Senior High School: Jupiter
Other Property Info
  • Garage: 3
  • Listing Date: 2022-03-22T14:48:56.000-00:00
  • Directions: Northwest
  • Pets Allowed: Yes
Taxes, Fees & More
  • Maintenance Includes: CommonAreas, MaintenanceGrounds, Security
  • Taxes: 13257
  • Security Information: SecuritySystemLeased, GatedCommunity
  • Parking Description: Attached,Garage
  • Total Floors in Building: 1
  • Total Units in Complex: 275

Apples-to-Apples Comparables

 Closest-Match Comparables
See closest-match comps for this subdivision
No obligation
Verified
Trends
Insights
Best of Luxury Realty
Talk to a local advisor
Licensed advisors answering your questions across Jupiter, FL
01
Licensed Brokerage
02
Local Advisors
03
Direct Answers
Exclusive real estate service partner

Price History

Current
$2.5M
High
$2.5M
Low
$2.4M
Total Change
4.2%
$2.5M$2.5M$2.4MAug 22May 22
Date
Event
Price
Change
Price Per
05/01/2022
Sold
$2.5M
4.17%
$811 ft2
$8,734 m2
08/05/2022
Listed
$2.4M
 
$779 ft2
$8,385 m2
05/01/2022
$2.5M
Event
Sold
Change
4.17%
Price Per
$811 ft2
$8,734 m2
08/05/2022
$2.4M
Event
Listed
Price Per
$779 ft2
$8,385 m2
Price per square foot and days on website are not provided values and are calculated by Subdivisions.
Listed by John ClairmontCompass Florida, LLC • Buyer Agency Compensation .

Listing Location & Street View
MapStreet View

Peer Listings

Active listings from matched communities
Results 0 of 0
No listings found
Try adjusting your filters or changing your location to see available listings
Turn on listing alerts and we'll notify you
when matching listings appear

Scores

Walk Score®
Car-Dependent. Almost all errands require a car
2

100
Bike Score®
Somewhat Bikeable. Minimal bike infrastructure
26

100
Sound Score®
Bearable noise
80

100
Airport Score
Close to airports. Noticeable airport activity
0

100
Traffic Score
Congested area. Frequent traffic delays
27

100
Local Score
Limited local amenities nearby
0

100
Community Snapshot
4 – 6 BR
Bedrooms
$1.8M – $2.9M
Price Tier
2,476 - 5,451
SqFt Range
2019
Year Build
2
Total Floors

Subdivision Amenities

Bike Storage
Cabana
Clubhouse
Fitness Center
Management
Park
Pickleball
Playground
Pool
Recreation Facilities
Sidewalks

Jupiter
Mid-Tier
Mid-Tier Homes & Condos