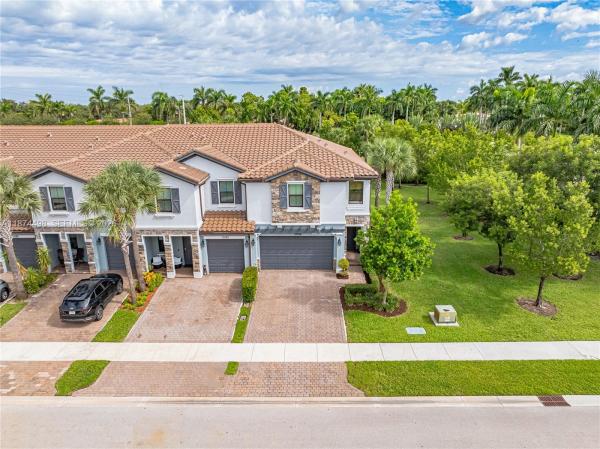
Cambria Parc, 13094 Anthorne Ln

$620K11.7%
$547,500
4
Beds
31/2
Baths
2,008
SqFt
Status
Sold - Apr 14, 2026
Parking
2
Size
2,008 SqFt (187 m2)
Price
$273/SqFt ($2,935/m2)
Type
Townhouse
Built
2020
HOA
$250/MO
MLS Number
A11874498
View
Garden
On Site
372 Days
Updated
19 Days ago
Page Views
0
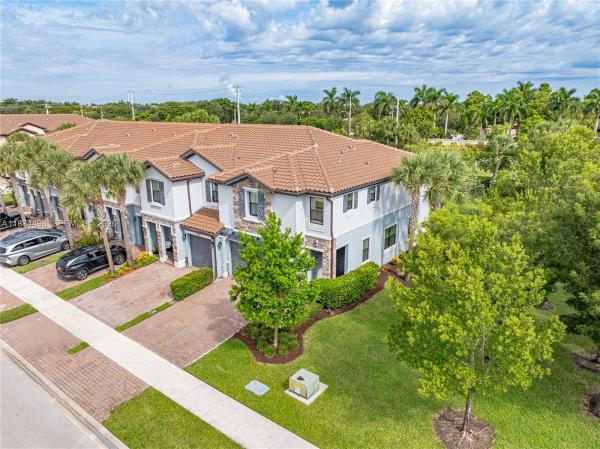
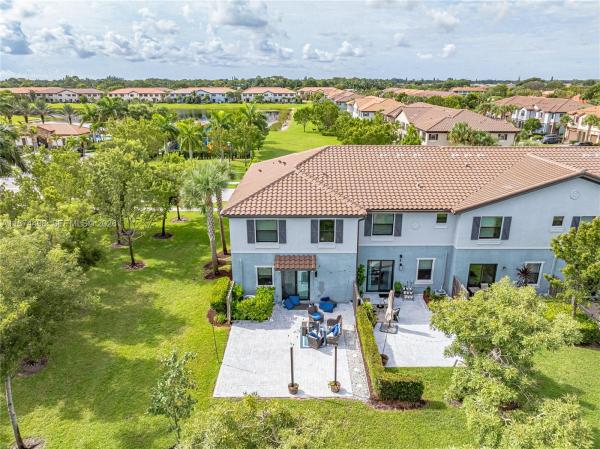
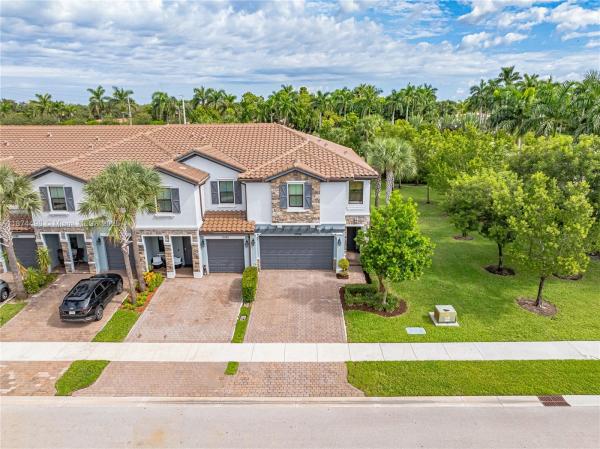
It's your time to own this rarely available corner unit in the newest building in the gated Cambria Parc! Welcome to this spacious 2,008 sq. ft. corner townhome, offering 4 bedrooms and 3.5 bathrooms and WHOLE HOUSE IMPACT WINDOWS AND DOORS (including garage), offering full storm protection and lower HOI premiums. Built in 2020 with durable CBS construction and a classic Spanish-style concrete tile roof, this residence combines modern finishes with thoughtful design. Inside, you’ll find a comfortable floor plan with 18" x 18" ceramic tile flooring on the main level and in all bathrooms. The primary suite impresses with soaring 13' ceilings, a large walk-in closet, dual sinks, a separate shower, linen closet, and a relaxing soaking tub. Upstairs includes two additional bathrooms and a laundry closet. This home is equipped with numerous upgrades, including central A/C and heating, an electric water heater, smoke and carbon monoxide detectors, custom under stairs storage, board and batten, and a sound-reducing gypsum underlayment on the 2nd floor. The kitchen features quality stainless steel appliances, including a 25 cu. ft. side-by-side refrigerator, 30" electric range, over-the-range microwave, and a dishwasher. Unlike other units, this corner lot provides extra natural light and a private, paver-extended patio perfect for 2026 outdoor living. Your low HOA fee includes high-speed internet, cable, lawn care, and access to the heated pool, gazebos, and playground.

Features

Bedrooms
  • Bedrooms: 4
Bathrooms
  • Bathrooms: 3
  • Half Bathrooms: 1
Exterior and Lot Features
  • Exterior Features: Patio, PrivacyWall, SecurityHighImpactDoors
  • View: Garden
Interior, Heating and Cooling
  • Interior Features: BreakfastBar, Bathtub, DiningArea, SeparateFormalDiningRoom, DualSinks, EntranceFoyer, FirstFloorEntry, Pantry, SeparateShower, UpperLevelPrimary, WalkInClosets
  • Equipment / Appliances: Dryer, Dishwasher, ElectricRange, ElectricWaterHeater, Disposal, Microwave, Refrigerator, SelfCleaningOven, Washer
  • Heating Description: Central
  • Cooling Description: CentralAir
Building and Construction
  • Floor Description: Carpet,CeramicTile
  • Windows/Treatment: Blinds,ImpactGlass
  • Year Built: 2020
  • Year Built Description: Effective Year Built
  • Style: GardenApartment
Waterfront and Water Access
  • Waterfront Frontage: No info
School Information
  • Elementary School: Hagen Road
  • Middle School: Carver; G.W.
  • Senior High School: Atlantic
Other Property Info
  • Garage: 2
  • Listing Date: 2025-09-08T19:34:45.000-00:00
  • Directions: South
  • Pets Allowed: No,Yes
Taxes, Fees & More
  • Maintenance Includes: AssociationManagement, CommonAreas, CableTv, Internet, MaintenanceGrounds
  • Taxes: 8353
  • Security Information: ComplexFenced, FireAlarm, SmokeDetectors
  • Parking Description: Attached, Covered, Garage, Guest, TwoOrMoreSpaces, GarageDoorOpener
  • Total Floors in Building: 2
  • Total Units in Complex: 258

Apples-to-Apples Comparables

 Closest-Match Comparables
See closest-match comps for this subdivision
No obligation
Verified
Trends
Insights
Best of Luxury Realty
Talk to a local advisor
Licensed advisors answering your questions across Boynton Beach, FL
01
Licensed Brokerage
02
Local Advisors
03
Direct Answers
Exclusive real estate service partner

Price History

Current
$548K
High
$620K
Low
$548K
Total Change
-11.7%
$629K$584K$539KSep 25Dec 25Dec 25Jan 26Feb 26Feb 26Apr 26
Date
Event
Price
Change
Price Per
04/14/2026
Sold
$548K
0%
$273 ft2
$2,935 m2
02/06/2026
Price Reduced
$548K
-2.23%
$273 ft2
$2,935 m2
02/06/2026
Price Reduced
$560K
-4.27%
$279 ft2
$3,002 m2
01/26/2026
Price Reduced
$585K
-2.34%
$291 ft2
$3,136 m2
12/12/2025
Price Reduced
$599K
-2.2%
$298 ft2
$3,211 m2
12/03/2025
Price Reduced
$613K
-1.21%
$305 ft2
$3,283 m2
09/08/2025
Listed
$620K
 
$309 ft2
$3,324 m2
04/14/2026
$548K
Event
Sold
Change
0%
Price Per
$273 ft2
$2,935 m2
02/06/2026
$548K
Event
Price Reduced
Change
-2.23%
Price Per
$273 ft2
$2,935 m2
02/06/2026
$560K
Event
Price Reduced
Change
-4.27%
Price Per
$279 ft2
$3,002 m2
01/26/2026
$585K
Event
Price Reduced
Change
-2.34%
Price Per
$291 ft2
$3,136 m2
12/12/2025
$599K
Event
Price Reduced
Change
-2.2%
Price Per
$298 ft2
$3,211 m2
12/03/2025
$613K
Event
Price Reduced
Change
-1.21%
Price Per
$305 ft2
$3,283 m2
09/08/2025
$620K
Event
Listed
Price Per
$309 ft2
$3,324 m2
Price per square foot and days on website are not provided values and are calculated by Subdivisions.
Listed by Patricia GonzalezTrue Vision Services Corp • Buyer Agency Compensation .

Listing Location & Street View
MapStreet View

Peer Listings

Active listings from matched communities
Results 0 of 0
No listings found
Try adjusting your filters or changing your location to see available listings
Turn on listing alerts and we'll notify you
when matching listings appear

Scores

Walk Score®
Car-Dependent. Almost all errands require a car
23

100
Bike Score®
Somewhat Bikeable. Minimal bike infrastructure
27

100
Sound Score®
Bearable noise
80

100
Airport Score
Close to airports. Noticeable airport activity
0

100
Traffic Score
Congested area. Frequent traffic delays
25

100
Local Score
Limited local amenities nearby
0

100
Community Snapshot
3 – 4 BR
Bedrooms
$540K – $580K
Price Tier
799 - 2,023
SqFt Range
2017
Year Build
2
Total Floors

Subdivision Amenities

Cabana
Clubhouse
Park
Playground
Pool
Sidewalks

Boynton Beach
Entry-Level
Entry-Level Homes & Condos