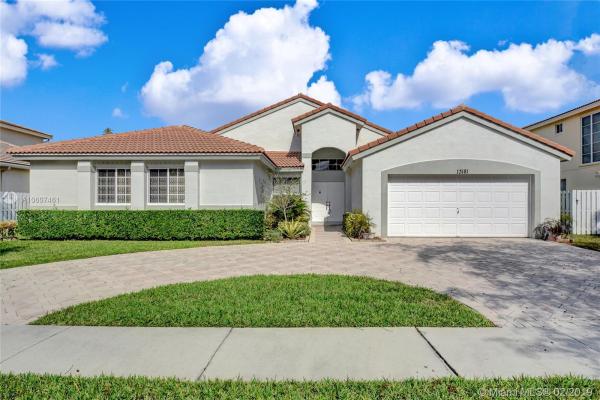
Shannon Lake Estates, 13181 NW 11th Ct

4
Beds
21/2
Baths
2,298
SqFt
$170
$/SqFt
Sold - Mar 20, 2019
Entry-Level House
Built in 1996
2 Parking
Garden View
$75/mo HOA
Detached, One Story
Lighting
GREAT OPPORTUNITY! BEAUTIFUL 1 STORY,4 BEDROOMS, 2.5 BATHS, 2 CAR GARAGE IN SHANNON LAKE ESTATES. UPON ENTERING THE PROPERTY THERE IS A LARGE LIVING ROOM AND DINNING ROOM WITH SLIDING GLASS DOORS THAT EXITS TO THE PATIO AND BACKYARD. SPLIT FLOOR PLAN W/LARGE MASTER SUITE, WALK-IN CLOSET & BATHROOM WITH DOUBLE SINK AND SEPARATE ROMAN TUB AND SHOWER. IN A SEPARATE AREA THERE ARE THREE BEDROOMS W/NEW CARPET AND FULL BATHROOM BETWEEN THEM. LARGE EAT-IN KITCHEN W/SNACK BAR THAT OPENS TO A LARGE FAMILY ROOM. NICE OPEN BACKYARD. GREAT LOCATION: CLOSE TO THE GROWING AREA OF SAWGRASS MILLS,CLEVELAND CLINIC AND HERITAGE SCHOOL. HIGHWAYS: 595 AND I-75. SHOPPING, THEATERS, RESTAURANTS,BANKING, RECREATIONAL AND A LOT MORE.
MLS Number: A10607461
On Site: 2785 Days
Updated: 19 Days ago
Page Views: 0

Features

Bedrooms
  • Bedrooms: 4
Bathrooms
  • Bathrooms: 2
  • Half Bathrooms: 1
Exterior and Lot Features
  • Exterior Features: Lighting, Porch, Patio, RoomForPool, StormSecurityShutters
  • View: Garden
Interior, Heating and Cooling
  • Interior Features: BreakfastBar, BedroomOnMainLevel, DualSinks, EntranceFoyer, EatInKitchen, FirstFloorEntry, HighCeilings, LivingDiningRoom, Pantry, SplitBedrooms, SeparateShower, WalkInClosets, Attic
  • Equipment / Appliances: Dryer, Dishwasher, ElectricRange, ElectricWaterHeater, Disposal, IceMaker, Microwave, Refrigerator, SelfCleaningOven
  • Heating Description: Central,Electric
  • Cooling Description: CentralAir, CeilingFans, Electric
Building and Construction
  • Floor Description: Carpet, CeramicTile, Tile
  • Windows/Treatment: Blinds
  • Year Built: 1996
  • Year Built Description: New Construction
  • Style: Detached,OneStory
Waterfront and Water Access
  • Waterfront Frontage: No info
School Information
    Other Property Info
    • Garage: 2
    • Listing Date: 2019-02-01T16:02:39.000-00:00
    • Directions: South
    • Pets Allowed: DogsOk,Yes
    Taxes, Fees & More
    • Maintenance Includes: CommonAreaMaintenance
    • Taxes: 6872
    • Parking Description: Attached, CircularDriveway, Driveway, Garage, GarageDoorOpener

    Apples-to-Apples Comparables

     Closest-Match Comparables
    See closest-match comps for this subdivision
    No obligation
    Verified
    Trends
    Insights
    Best of Luxury Realty
    Talk to a local advisor
    Licensed advisors answering your questions across Sunrise, FL
    01
    Licensed Brokerage
    02
    Local Advisors
    03
    Direct Answers
    Exclusive real estate service partner

    Price History

    Current
    $390K
    High
    $415K
    Low
    $390K
    Total Change
    -6%
    $418K$403K$387KJan 19Mar 19
    Date
    Event
    Price
    Change
    Price Per
    03/19/2019
    Sold
    $390K
    -6.02%
    $170 ft2
    $1,827 m2
    01/26/2019
    Listed
    $415K
     
    $181 ft2
    $1,944 m2
    03/19/2019
    $390K
    Event
    Sold
    Change
    -6.02%
    Price Per
    $170 ft2
    $1,827 m2
    01/26/2019
    $415K
    Event
    Listed
    Price Per
    $181 ft2
    $1,944 m2
    Price per square foot and days on website are not provided values and are calculated by Subdivisions.
    Listed by Elena ChristieUnited Realty Group Inc • Buyer Agency Compensation .

    Listing Location & Street View
    MapStreet View

    Peer Listings

    Active listings from matched communities
    Results 0 of 0
    No listings found
    Try adjusting your filters or changing your location to see available listings
    Turn on listing alerts and we'll notify you
    when matching listings appear

    Scores

    Walk Score®
    Car-Dependent. Almost all errands require a car
    8

    100
    Transit Score®
    Some Transit. A few nearby public transportation options
    32

    100
    Bike Score®
    Somewhat Bikeable. Minimal bike infrastructure
    28

    100
    Community Snapshot
    5 – 5 BR
    Bedrooms
    $972K – $972K
    Price Tier
    2,263 - 4,004
    SqFt Range
    1996
    Year Build
    1
    Total Floors

    Subdivision Amenities

    Maintenance
    Pool
    Sidewalks

    Sunrise
    Entry-Level
    Entry-Level Homes & Condos