Briar Bay Urban Park, 13371 SW 97th Ct

4
Beds
21/2
Baths
3,045
SqFt
$201
$/SqFt
Sold - Dec 30, 2020
House
Built in 1973
Garden View
Detached, One Story
Fence
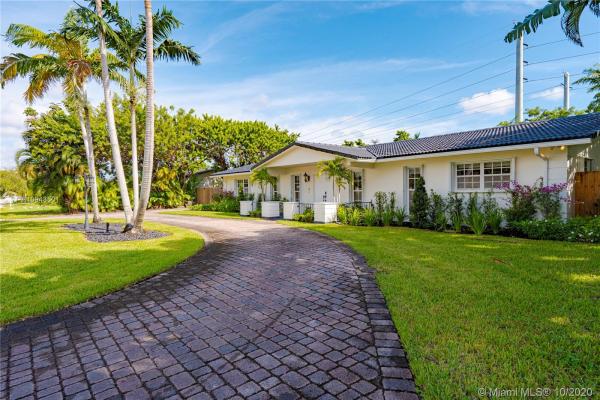
Location, Location, Location! This home sits quietly in a virtually no traffic street proving a tranquil environment for the peaceful enjoyment of your afternoon strolls. Minutes from The Falls shopping center, places of worship, shops and restaurants. All within a wonderful school district including public and private schools. Features include four bedrooms, 2.5 baths, formal living/dining, country kitchen overlooking large family room, indoor sun room, converted garage with separate entrance, perfect for this new era of working and attending school from home. Also included is an indoor laundry room, large storage room, and oversized outdoor entertaining area including a large yard with plenty of room for a pool.
MLS Number: A10943501
On Site: 2161 Days
Updated: 18 Days ago
Page Views: 0

Features

Bedrooms
  • Bedrooms: 4
Bathrooms
  • Bathrooms: 2
  • Half Bathrooms: 1
Exterior and Lot Features
  • Exterior Features: Fence, Patio, RoomForPool, StormSecurityShutters
  • View: Garden
Interior, Heating and Cooling
  • Interior Features: BreakfastBar, Bidet, BedroomOnMainLevel, BreakfastArea, ClosetCabinetry, DiningArea, SeparateFormalDiningRoom, EntranceFoyer, FrenchDoorsAtriumDoors, FirstFloorEntry, MainLevelPrimary, TubShower
  • Equipment / Appliances: BuiltInOven, Dryer, Dishwasher, ElectricRange, ElectricWaterHeater, Disposal, IceMaker, Microwave, Refrigerator, Washer
  • Heating Description: Central,Electric
  • Cooling Description: CentralAir,Electric
Building and Construction
  • Floor Description: Tile
  • Year Built: 1973
  • Year Built Description: Resale
  • Style: Detached,OneStory
Waterfront and Water Access
  • Waterfront Frontage: No info
School Information
  • Elementary School: Leewood
  • Middle School: Palmetto
  • Senior High School: Killian Senior
Other Property Info
  • Garage: No info
  • Listing Date: 2020-10-16T07:56:17.000-00:00
  • Directions: Southwest
  • Pets Allowed: Conditional,Yes
Taxes, Fees & More
  • Taxes: 5694
  • Parking Description: CircularDriveway, Driveway, PaverBlock

Apples-to-Apples Comparables

 Closest-Match Comparables
See closest-match comps for this subdivision
No obligation
Verified
Trends
Insights
Best of Luxury Realty
Talk to a local advisor
Licensed advisors answering your questions across Kendall, FL
01
Licensed Brokerage
02
Local Advisors
03
Direct Answers
Exclusive real estate service partner

Price History

Current
$611K
High
$700K
Low
$611K
Total Change
-12.7%
$711K$655K$600KNov 20Dec 20
Date
Event
Price
Change
Price Per
12/29/2020
Sold
$611K
-12.7%
$201 ft2
$2,160 m2
11/04/2020
Listed
$700K
 
$230 ft2
$2,474 m2
12/29/2020
$611K
Event
Sold
Change
-12.7%
Price Per
$201 ft2
$2,160 m2
11/04/2020
$700K
Event
Listed
Price Per
$230 ft2
$2,474 m2
Price per square foot and days on website are not provided values and are calculated by Subdivisions.
Listed by Herman ChavezVillage Realty of S. Florida • Buyer Agency Compensation .

Video Tour

Listing Location & Street View
MapStreet View

Peer Listings

Active listings from matched communities
Results 0 of 0
No listings found
Try adjusting your filters or changing your location to see available listings
Turn on listing alerts and we'll notify you
when matching listings appear

Scores

Walk Score®
Car-Dependent. Most errands require a car
26

100
Transit Score®
Minimal Transit. It is possible to get on a bus
22

100
Bike Score®
Somewhat Bikeable. Minimal bike infrastructure
34

100
Sound Score®
Bearable noise
79

100
Airport Score
Close to airports. Noticeable airport activity
0

100
Traffic Score
Congested area. Frequent traffic delays
28

100
Local Score
Limited local amenities nearby
0

100
Community Snapshot
1,798 - 4,710
SqFt Range
1978
Year Build
1
Total Floors

Kendall
Premium
Premium Homes & Condos