Mary Ann Estates, 13621 SW 103rd Ave

4
Beds
31/2
Baths
2,730
SqFt
$403
$/SqFt
Sold - Jun 30, 2026
House
Built in 1972
2 Parking
Garden,Pool View
Detached, One Story
Fence
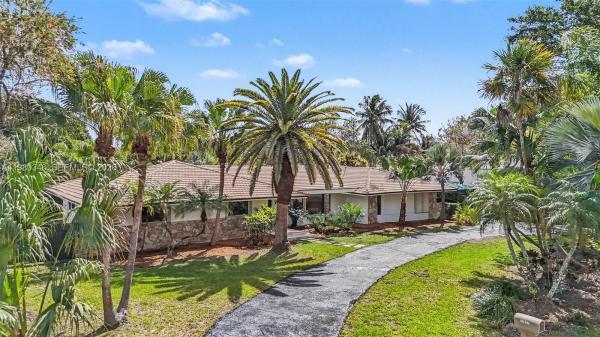
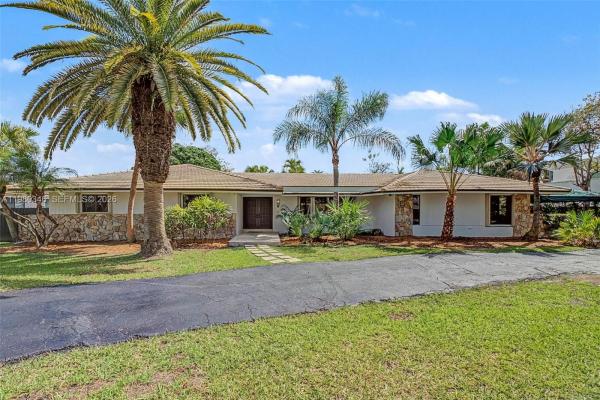
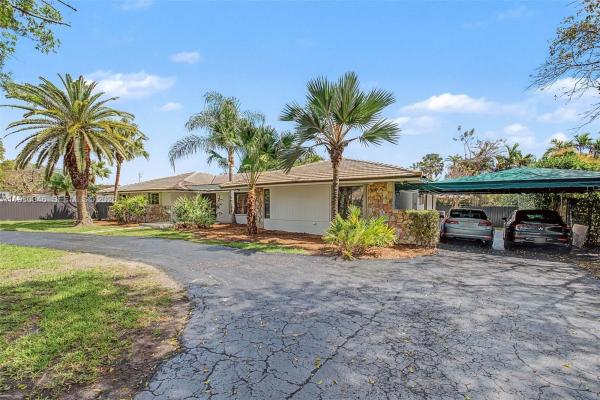
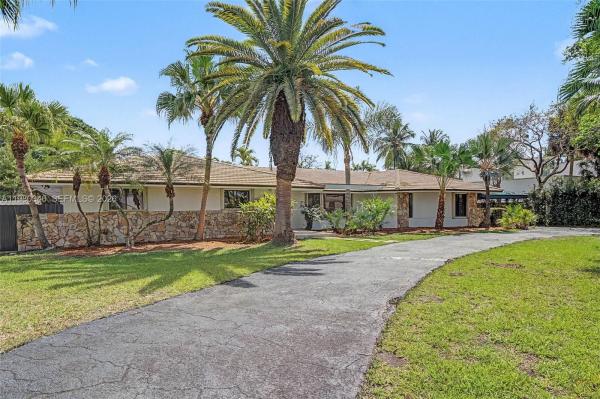
A remarkable property offering privacy, space, and comfort in a fabulous neighborhood. This beautiful estate home features 4 bedrooms and 3.5 bathrooms with a spacious and well-designed floor plan.The residence offers 2,730 sq ft of living space and 3,844 total sq ft, situated on an expansive 17,779 sq ft lot. The bright living room showcases elegant bay window with beautiful views of the pool and garden, creating a welcoming atmosphere filled with natural light.The open-concept kitchen flows seamlessly into the family room and connects to a separate glass-enclosed breakfast nook, both overlooking the pool area—perfect for everyday living and entertaining. The home also includes a formal dining room for special gatherings. Additional highlights include an air-conditioned 2-car garage, which can easily be used as a 5th bedroom, office, or flex space. The home has been freslhy painted inside and outside, upgraded bathrooms,and recent improvements include smart thermostats and smart light switches, a new sprinkler system, an electric vehicle charging plug, and hurricane accordion shutters. Ideally located just 5 minutes from The Falls Shopping Center, various Supermarkets, dining, and the YMCA, this home offers convenience while maintaining a peaceful residential setting.
MLS Number: A11980346
On Site: 187 Days
Updated: 18 Days ago
Page Views: 0

Features

Bedrooms
  • Bedrooms: 4
Bathrooms
  • Bathrooms: 3
  • Half Bathrooms: 1
Exterior and Lot Features
  • Exterior Features: Fence, Patio, Shed, StormSecurityShutters
  • View: Garden,Pool
Interior, Heating and Cooling
  • Interior Features: BedroomOnMainLevel, BreakfastArea, Bathtub, DiningArea, SeparateFormalDiningRoom, FirstFloorEntry
  • Equipment / Appliances: Dryer, ElectricWaterHeater, Refrigerator, Washer
  • Heating Description: Central,Electric
  • Cooling Description: CentralAir, CeilingFans, Electric
Building and Construction
  • Floor Description: Hardwood, Terrazzo, Tile, Wood
  • Year Built: 1972
  • Year Built Description: Resale
  • Style: Detached,OneStory
Waterfront and Water Access
  • Waterfront Frontage: No info
School Information
  • Elementary School: Leewood
  • Middle School: Palmetto
  • Senior High School: Miami Killian
Other Property Info
  • Garage: 2
  • Listing Date: 2026-03-13T17:34:08.000-00:00
  • Directions: East
  • Pets Allowed: No,Yes
Taxes, Fees & More
  • Taxes: 14982
  • Parking Description: Attached, CircularDriveway, Covered, Driveway, Garage

Apples-to-Apples Comparables

 Closest-Match Comparables
See closest-match comps for this subdivision
No obligation
Verified
Trends
Insights
Best of Luxury Realty
Talk to a local advisor
Licensed advisors answering your questions across Kendall, FL
01
Licensed Brokerage
02
Local Advisors
03
Direct Answers
Exclusive real estate service partner

Price History

Current
$1.1M
High
$1.5M
Low
$1.1M
Total Change
-24.1%
$1.5M$1.3M$1.1MMar 26Mar 26Apr 26May 26May 26May 26Jun 26
Date
Event
Price
Change
Price Per
06/30/2026
Sold
$1.1M
0%
$403 ft2
$4,337 m2
05/04/2026
Price Reduced
$1.1M
-7.95%
$403 ft2
$4,337 m2
05/04/2026
Price Reduced
$1.2M
0%
$438 ft2
$4,712 m2
05/04/2026
Price Reduced
$1.2M
-6.27%
$438 ft2
$4,712 m2
04/14/2026
Price Reduced
$1.3M
-7.27%
$467 ft2
$5,027 m2
03/27/2026
Price Reduced
$1.4M
-5.17%
$504 ft2
$5,421 m2
03/10/2026
Listed
$1.5M
 
$531 ft2
$5,717 m2
06/30/2026
$1.1M
Event
Sold
Change
0%
Price Per
$403 ft2
$4,337 m2
05/04/2026
$1.1M
Event
Price Reduced
Change
-7.95%
Price Per
$403 ft2
$4,337 m2
05/04/2026
$1.2M
Event
Price Reduced
Change
0%
Price Per
$438 ft2
$4,712 m2
05/04/2026
$1.2M
Event
Price Reduced
Change
-6.27%
Price Per
$438 ft2
$4,712 m2
04/14/2026
$1.3M
Event
Price Reduced
Change
-7.27%
Price Per
$467 ft2
$5,027 m2
03/27/2026
$1.4M
Event
Price Reduced
Change
-5.17%
Price Per
$504 ft2
$5,421 m2
03/10/2026
$1.5M
Event
Listed
Price Per
$531 ft2
$5,717 m2
Price per square foot and days on website are not provided values and are calculated by Subdivisions.
Listed by Carlos PenaThe Keyes Company • Buyer Agency Compensation .

Listing Location & Street View
MapStreet View

Peer Listings

Active listings from matched communities
Results 0 of 0
No listings found
Try adjusting your filters or changing your location to see available listings
Turn on listing alerts and we'll notify you
when matching listings appear

Scores

Walk Score®
Car-Dependent. Almost all errands require a car
11

100
Transit Score®
Some Transit. A few nearby public transportation options
34

100
Bike Score®
Somewhat Bikeable. Minimal bike infrastructure
30

100
Sound Score®
Bearable noise
76

100
Airport Score
Close to airports. Noticeable airport activity
0

100
Traffic Score
Congested area. Frequent traffic delays
34

100
Local Score
Limited local amenities nearby
0

100
Community Snapshot
4 – 4 BR
Bedrooms
$2M – $2M
Price Tier
2,206 - 4,214
SqFt Range
1987
Year Build
1
Total Floors

Kendall
Mid-Tier
Mid-Tier Homes & Condos