4
Beds
51/2
Baths
3,685
SqFt
$1,491
$/SqFt
High-End House
Built in 1987
2.5 Parking
Lake,Pool,Water View
$2,667/mo HOA
Waterfront
Barbecue
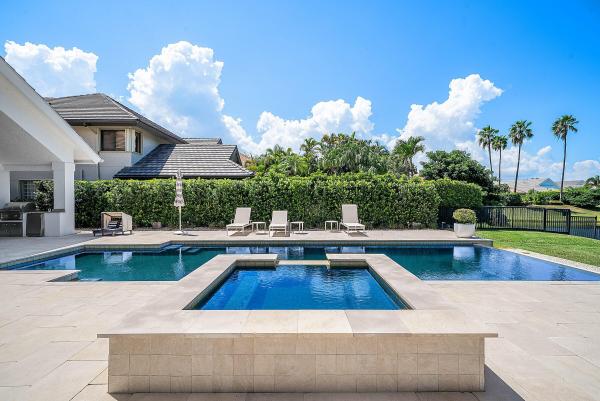
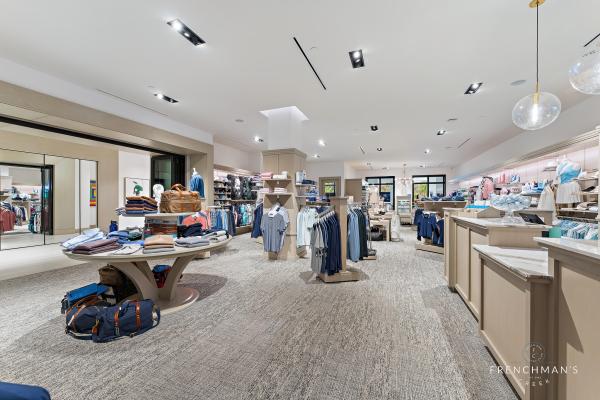
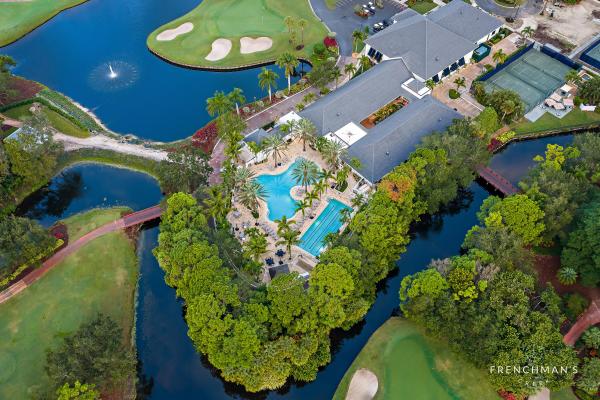
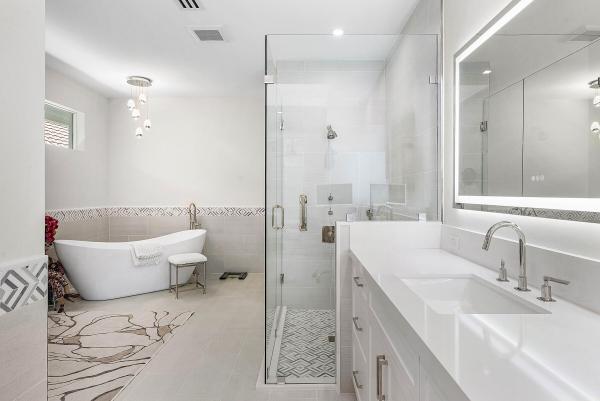
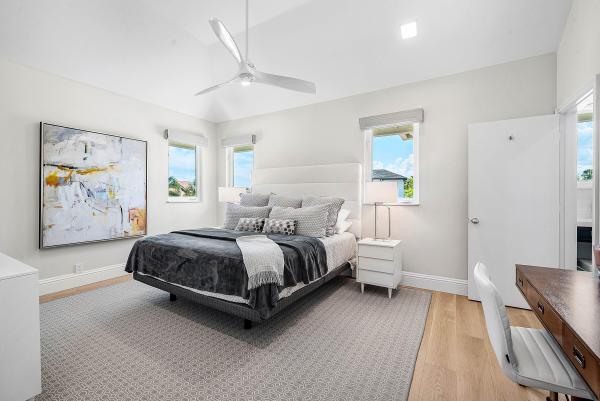
Fully and beautifully remodeled, this exceptional Frenchman's Creek residence offers breathtaking lake views. Featuring 4 bedrooms, a private office, versatile flex space, and 5.5 bathrooms, this nearly 3700 square foot home has been thoughtfully upgraded with an impeccable eye for design and detail. From the moment you enter, soaring ceilings, abundant natural light and expansive walls of windows create a spectacular sense of space. An open concept floor plan showcases elegant marble flooring and seamlessly connects the living spaces to the breathtaking outdoor setting. The stunning chef's kitchen, featuring a custom wood coffee bar, oversized island, snack bar, six burner gas range and generous views of the pool and lake beyond. Every detail has been designed for entertaining and everyday luxury. The first floor primary suite is highlighted by neutral colored luxury engineered hardwood flooring, volume ceilings, private sitting area overlooking the lake, expansive custom walk in closets and two primary bathrooms including one designed as a cabana bath. Upstairs, also engineered hardwood, leads to two generously sized ensuite guest bedrooms and a versatile flex space. Step outside and experience the best of the Florida lifestyle. The living areas flow effortlessly to a spectacular outdoor area featuring a new infinity-edge pool and spa, marble pool deck and summer kitchen, all set against mesmerizing, long lake views. Complete impact glass provided added peace of mind. Frenchman's Creek Members enjoy the ultimate concierge lifestyle with resort amenities, state-of-the-art brand new clubhouse, two 18-hole championship golf courses - for only 600 homes. Numerous dining options, navigable waterways, racquet sports, social events and so much more. The exclusive Beach Club, included with membership, located on beautiful Juno Beach allows use of pool, restaurant, beach attendant and water activities. From the luxurious finishes to its spectacular lakefront setting, this exceptional residence is truly move in ready and to be enjoyed to its finest. Schedule your private showing today!
MLS Number: B26088337
On Site: 4 Days
Updated: 3 Days ago
Page Views: 0
See something off? Wrong price, photos, beds, or a status that already changed.
Features

Bedrooms
  • Bedrooms: 4
Bathrooms
  • Bathrooms: 5
  • Half Bathrooms: 1
Exterior and Lot Features
  • Exterior Features: Barbecue, OutdoorLivingArea, OutdoorShower
  • View: Lake,Pool,Water
Interior, Heating and Cooling
  • Interior Features: WetBar, Bidet, BuiltInFeatures, BreakfastArea, Bathtub, ClosetCabinetry, CentralVacuum, EntranceFoyer, HighCeilings, KitchenIsland, LivingDiningRoom, MainLevelPrimary, Pantry, SittingAreaInPrimary, SplitBedrooms, Storage, SoakingTub, SeparateShower, VaultedCeilings, WalkInClosets, Bar
  • Equipment / Appliances: Dryer, Dishwasher, ElectricRange, ElectricWaterHeater, Disposal, IceMaker, Microwave, Refrigerator, WaterHeater, WineRefrigerator, Washer
  • Heating Description: Central,Zoned
  • Cooling Description: CentralAir, CeilingFans, Electric, Zoned
Building and Construction
  • Floor Description: Carpet, CeramicTile, Wood
  • Windows/Treatment: Sliding
  • Construction Type: House
  • Year Built: 1987
Waterfront and Water Access
  • Waterfront Frontage: Yes
School Information
  • Elementary School: Dwight D. Eisenhower K-8
  • Senior High School: William T. Dwyer
Other Property Info
  • Garage: 2.5
  • Listing Date: 2026-10-14T15:43:06.000-00:00
  • Directions: South
  • Pets Allowed: PetRestrictions,Yes
Taxes, Fees & More
  • Maintenance Includes: CommonAreas, CableTv, MaintenanceGrounds, Security, Internet
  • Taxes: 59915.05
  • Real Estate Taxes: 3659689
  • Security Information: SecurityGate, GatedWithGuard, GatedCommunity, Other, SmokeDetectors, SecurityGuard
  • Parking Description: Attached, Driveway, Garage, GolfCartGarage, GarageDoorOpener
  • Total Floors in Building: 2

Apples-to-Apples Comparables

 Closest-Match Comparables
See closest-match comps for this subdivision
No obligation
Verified
Trends
Insights
Best of Luxury Realty
Talk to a local advisor
Licensed advisors answering your questions across Palm Beach Gardens, FL
01
Licensed Brokerage
02
Local Advisors
03
Direct Answers
Exclusive real estate service partner

Price History

Date
Event
Price
Change
Price Per
10/14/2026
Listed
$5.5M
 
$1,491 ft2
$16,051 m2
10/14/2026
$5.5M
Event
Listed
Price Per
$1,491 ft2
$16,051 m2
Price per square foot and days on website are not provided values and are calculated by Subdivisions.
Tour This Property
Choose an in-person or video tour with a licensed local advisor
A local advisor will confirm availability
Ready to Make an Offer?
Get expert guidance from a local advisor

Peer Listings

Active listings from matched communities
Results 0 of 0
No listings found
Try adjusting your filters or changing your location to see available listings
Turn on listing alerts and we'll notify you
when matching listings appear
Community Snapshot
3 – 7 BR
Bedrooms
$3.1M – $21.9M
Price Tier
2,257 - 12,163
SqFt Range
1989
Year Build
1
Total Floors

Subdivision Amenities

Beach Access
Beach Rights
Boating
Bocce Court
Cabana
Clubhouse
Dog Park
Elevators
Fitness Center
Golf Course
Library
Management
Pickleball
Playground
Pool
Private Membership
Putting Greens
Recreation Facilities
Restaurant
Sauna
Sidewalks
Transportation Service

All Palm Beach Gardens, FL
High-End
High-End Homes & Condos

Other Palm Beach Gardens, FL Homes & Condos Price Range Segments