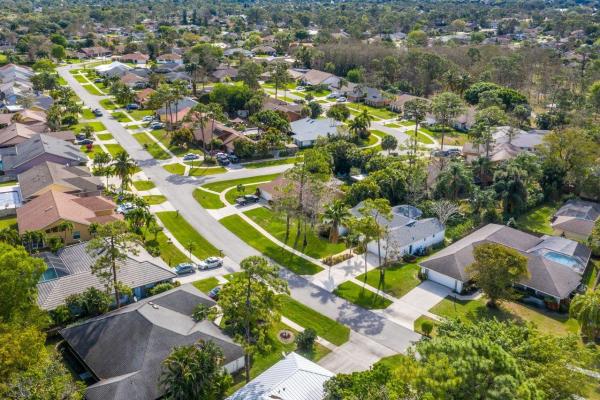
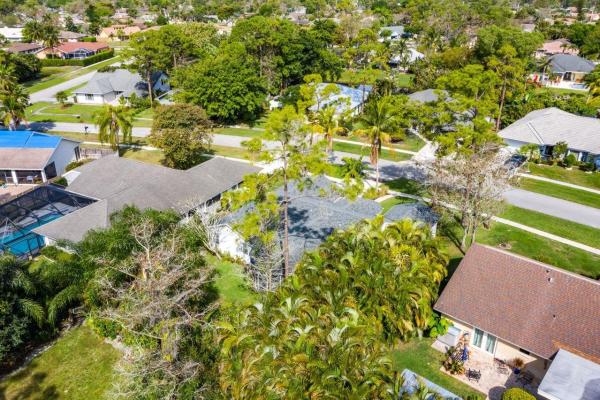
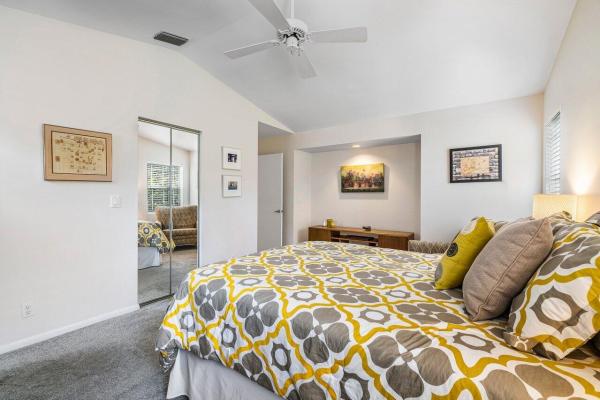
Sugar Pond Manor, 13854 Barberry Dr

3
Beds
2
Baths
1,962
SqFt
$224
$/SqFt
Sold - Apr 14, 2021
House
Built in 1997
2 Parking
Garden View
Ranch
Lighting
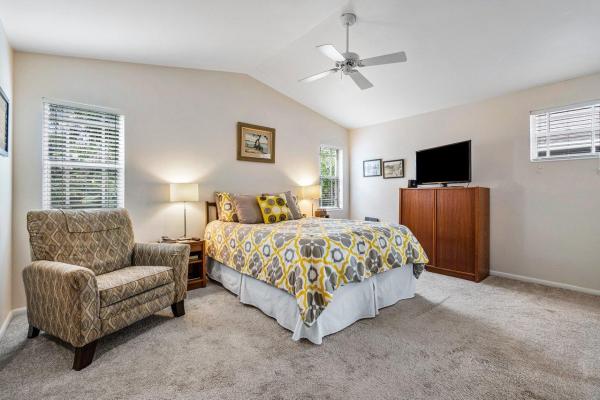
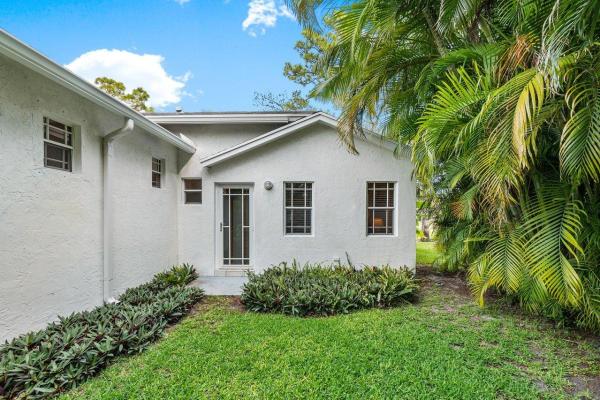
ONE OF A KIND! This stunningly unique 3 bed, 2 bath architecturally-designed split bedroom home w/ NO HOA & NEWER ROOF is located in an A-RATED school district in the highly sought-after Sugar Pond Manor. The home boasts beautiful architectural details w/ completely custom layout. Turn left through the foyer & relax in your circular sitting room or head into your dining & living rooms where the panoramic view of your tropical backyard oasis awaits. The kitchen features tiled counters & backsplash, butler's pantry, built-in wine rack, extra hall storage & pull-out drawers providing plenty of organizational space. The spacious master suite features an oversized walk-in & unique en-suite bath w/ step-down shower & dual sinks. The other 2 bedrooms both have plenty of closet space & get to enjoy a full cabana bath w/ glass tub/shower & door leading to your tropical paradise outside. 1 bedroom is almost like a mini master suite w/ an additional pocket door to the bathroom. If home is a feeling, you will feel it when you open your large sliders to your covered/screened lanai w/ curved design. Enjoy refreshing Florida breezes & nature sounds or entertain family & friends in your beautifully landscaped backyard w/ total privacy. Additional features like vaulted ceilings, custom wall cutaways/shelving, impact side garage door & relaxing cross-breezes provide even more unique details. Located close to dining, shopping & the world-famous Wellington Equestrian Center. It doesn't get better than this!
MLS Number: R10697820
On Site: 2019 Days
Updated: 75 Days ago
Page Views: 0

Features

Bedrooms
  • Bedrooms: 3
Bathrooms
  • Bathrooms: 2
  • Half Bathrooms: No info
Exterior and Lot Features
  • Exterior Features: Lighting, OutdoorLivingArea, RoomForPool
  • View: Garden
Interior, Heating and Cooling
  • Interior Features: WetBar, BuiltInFeatures, CathedralCeilings, DualSinks, EntranceFoyer, FamilyDiningRoom, HighCeilings, LivingDiningRoom, MultiplePrimarySuites, MultipleEnSuiteBathrooms, Pantry, SplitBedrooms, SeparateShower, TubShower, VaultedCeilings, WalkInClosets
  • Equipment / Appliances: Dryer, Dishwasher, Disposal, GasRange, GasWaterHeater, Microwave, Refrigerator, WaterHeater, Washer
  • Heating Description: Central
  • Cooling Description: CentralAir
Building and Construction
  • Floor Description: Carpet,CeramicTile
  • Year Built: 1997
  • Style: Ranch
Waterfront and Water Access
  • Waterfront Frontage: No info
School Information
  • Elementary School: Wellington
  • Middle School: Wellington Landings
  • Senior High School: Wellington
Other Property Info
  • Garage: 2
  • Listing Date: 2021-03-07T16:59:03.000-00:00
  • Directions: North
  • Pets Allowed: Yes
Taxes, Fees & More
  • Taxes: 2343.97
  • Security Information: None,SmokeDetectors
  • Parking Description: Attached,Garage
  • Total Floors in Building: 1

Apples-to-Apples Comparables

 Closest-Match Comparables
See closest-match comps for this subdivision
No obligation
Verified
Trends
Insights
Best of Luxury Realty
Talk to a local advisor
Licensed advisors answering your questions across Wellington, FL
01
Licensed Brokerage
02
Local Advisors
03
Direct Answers
Exclusive real estate service partner

Price History

Current
$439K
High
$439K
Low
$439K
Total Change
0%
$443K$439K$435KAug 22Apr 21Jun 26
Date
Event
Price
Change
Price Per
06/15/2026
Sold
$439K
0%
$224 ft2
$2,408 m2
04/13/2021
Price Reduced
$439K
0%
$224 ft2
$2,408 m2
08/05/2022
Listed
$439K
 
$224 ft2
$2,408 m2
06/15/2026
$439K
Event
Sold
Change
0%
Price Per
$224 ft2
$2,408 m2
04/13/2021
$439K
Event
Price Reduced
Change
0%
Price Per
$224 ft2
$2,408 m2
08/05/2022
$439K
Event
Listed
Price Per
$224 ft2
$2,408 m2
Price per square foot and days on website are not provided values and are calculated by Subdivisions.
Listed by Christopher CaliaPrime Home Realty Group Inc • Buyer Agency Compensation .

Listing Location & Street View
MapStreet View

Peer Listings

Active listings from matched communities
Results 0 of 0
No listings found
Try adjusting your filters or changing your location to see available listings
Turn on listing alerts and we'll notify you
when matching listings appear

Scores

Walk Score®
Somewhat Walkable. Some errands can be accomplished on foot
67

100
Bike Score®
Bikeable. Some bike infrastructure
55

100
Sound Score®
Bearable noise
78

100
Airport Score
Close to airports. Noticeable airport activity
0

100
Traffic Score
Congested area. Frequent traffic delays
28

100
Local Score
Limited local amenities nearby
0

100
Community Snapshot
2 – 5 BR
Bedrooms
$260K – $2M
Price Tier
921 - 6,828
SqFt Range
1987
Year Build
1
Total Floors

Subdivision Amenities

None
Park
Playground
Sidewalks

Wellington
Premium
Premium Homes & Condos