4
Beds
31/2
Baths
2,718
SqFt
$513
$/SqFt
Sold - Apr 22, 2026
Premium House
Built in 1986
2 Parking
GolfCourse,Garden View
$11/mo HOA
Colonial
Built In Barbecue
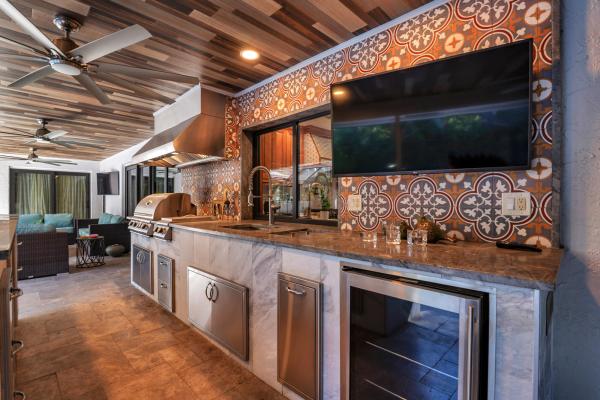
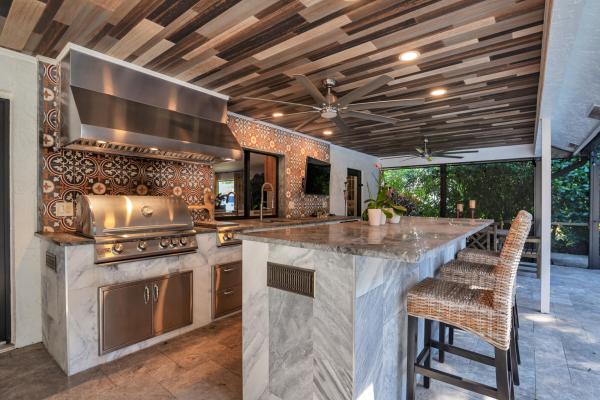
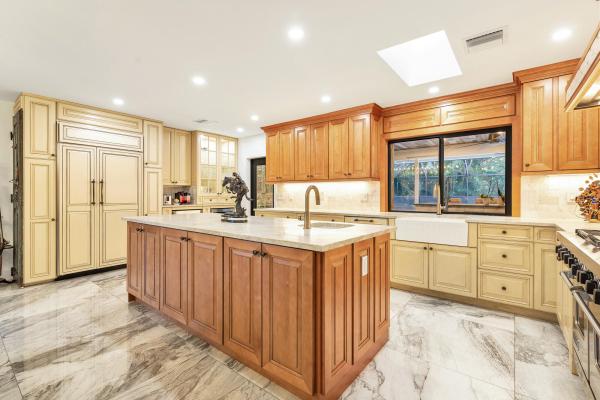
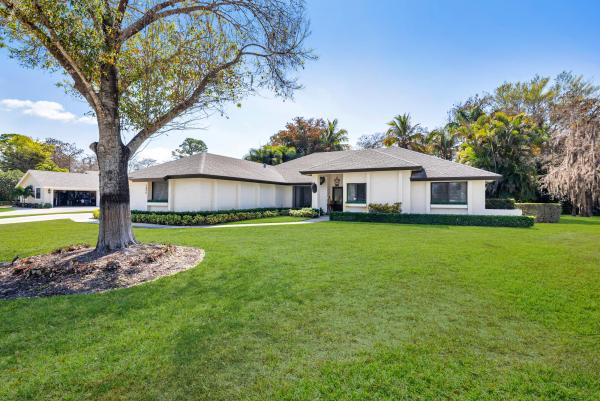
This home has it all! Beautiful 4 bedroom, 3.5bath pool home on over half an acre that backups to the Wanderers Golf Course. No detail has been overlooked in creating a home that showcases the finest in details. The home features all-new impact windows and doors, including an impact-rated garage door, plus a 22KW whole-house generator powered by a 500-gallon buried propane tank (servicing the generator, BBQ, cooktop, and water heater). A Rinnai gas tankless water heater provides endless hot water. Additional upgrades include a whole-house water softener and filtration system, regularly maintained septic (pumped every six months), and a well-fed underground sprinkler system with WiFi capability. A true chef's kitchen showcasing custom cabinetry, leather-finished quartzite countertops, and a marble backsplash. Premium appliances include a 48" dual-fuel range by Viking, a 42" side-by-side refrigerator by Sub-Zero, microwave drawer, and WiFi-enabled GE Monogram dishwasher. A Zephyr 48" 1200 CFM vented hood, dual sinks with disposers, pot filler, under-cabinet lighting, illuminated display cabinetry, coffee bar with water line, and two wine chillers round out the space. The renovated and refinished pool (2019) is heated via heat pump and surrounded by elegant marble decking. The expansive screened lanai includes an outdoor kitchen featuring a Blaze BBQ and double side burner, vented range hood, sink with disposer, ice bin with drain, beverage center, storage drawers, and two mounted 50" TVs. An outdoor shower completes this private backyard retreat. The laundry room is equipped with built-in cabinetry, quartzite counters, tile backsplash, and integrated laundry hampers. Pet lovers will appreciate four custom pet cubbies (one with metal door). Appliances include two LG Wash Towers and an LG Steam Refresher. The garage is highly functional with built-in cabinetry, side-by-side refrigerator, GE wall oven/microwave combo, Wolf warming drawer, bamboo workbench with metal top, metal shelving, Level 2 EV charger, and new garage door opener. The kitchenette area is finished with durable rubber dog-bone pavers. This home is perfect for buyers seeking move-in-ready quality with elevated indoor and outdoor living. Located just minutes away from Binks Forest Elementary, Wellington Landings Middle, Wellington High School, WEF Showgrounds and more!
MLS Number: R11164094
On Site: 213 Days
Updated: 5 Days ago
Page Views: 0

Features

Bedrooms
  • Bedrooms: 4
Bathrooms
  • Bathrooms: 3
  • Half Bathrooms: 1
Exterior and Lot Features
  • Exterior Features: BuiltInBarbecue, Barbecue, Lighting, OutdoorKitchen, OutdoorLivingArea
  • View: GolfCourse,Garden
Interior, Heating and Cooling
  • Interior Features: Bathtub, CathedralCeilings, DualSinks, KitchenIsland, MainLevelPrimary, SoakingTub, SeparateShower, StackedBedrooms, VaultedCeilings
  • Equipment / Appliances: Dryer, Dishwasher, FreeStandingFreezer, Disposal, GasRange, Microwave
  • Heating Description: Central,Electric
  • Cooling Description: CentralAir,Electric
Building and Construction
  • Windows/Treatment: Skylights
  • Year Built: 1986
  • Style: Colonial
Waterfront and Water Access
  • Waterfront Frontage: No info
School Information
  • Elementary School: Binks Forest
  • Middle School: Wellington Landings
  • Senior High School: Wellington
Other Property Info
  • Garage: 2
  • Listing Date: 2026-02-16T13:28:15.000-00:00
  • Directions: North
  • Pets Allowed: NoPetRestrictions, Yes
Taxes, Fees & More
  • Taxes: 9070.63
  • Parking Description: Attached, Garage, GarageDoorOpener
  • Total Floors in Building: 1

Apples-to-Apples Comparables

 Closest-Match Comparables
See closest-match comps for this subdivision
No obligation
Verified
Trends
Insights
Best of Luxury Realty
Talk to a local advisor
Licensed advisors answering your questions across Wellington, FL
01
Licensed Brokerage
02
Local Advisors
03
Direct Answers
Exclusive real estate service partner

Price History

Current
$1.4M
High
$1.5M
Low
$1.4M
Total Change
-6.7%
$1.5M$1.4M$1.4MFeb 26Apr 26Apr 26
Date
Event
Price
Change
Price Per
04/22/2026
Sold
$1.4M
0%
$513 ft2
$5,525 m2
04/22/2026
Price Reduced
$1.4M
-6.69%
$513 ft2
$5,525 m2
02/17/2026
Listed
$1.5M
 
$550 ft2
$5,921 m2
04/22/2026
$1.4M
Event
Sold
Change
0%
Price Per
$513 ft2
$5,525 m2
04/22/2026
$1.4M
Event
Price Reduced
Change
-6.69%
Price Per
$513 ft2
$5,525 m2
02/17/2026
$1.5M
Event
Listed
Price Per
$550 ft2
$5,921 m2
Price per square foot and days on website are not provided values and are calculated by Subdivisions.
Listed by Ethan ShinnTriple Crown Properties • Buyer Agency Compensation .

Listing Location & Street View
MapStreet View

Peer Listings

Active listings from matched communities
Results 0 of 0
No listings found
Try adjusting your filters or changing your location to see available listings
Turn on listing alerts and we'll notify you
when matching listings appear

Scores

Walk Score®
Car-Dependent. Almost all errands require a car
9

100
Bike Score®
Somewhat Bikeable. Minimal bike infrastructure
26

100
Sound Score®
Bearable noise
77

100
Airport Score
Close to airports. Noticeable airport activity
0

100
Traffic Score
Congested area. Frequent traffic delays
28

100
Local Score
Limited local amenities nearby
0

100
Community Snapshot
4 – 5 BR
Bedrooms
$1.2M – $1.7M
Price Tier
2,251 - 5,288
SqFt Range
1989
Year Build
1
Total Floors

Subdivision Amenities

None
Sidewalks

Wellington
Premium
Premium Homes & Condos