
House in Miami Lakes, FL 33018Satori, 15450 NW 88th Ct
Closed

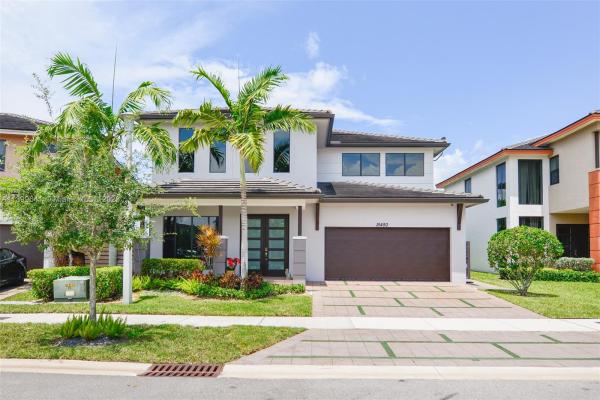
4
Beds3
Baths2,847
SqFt$309
$/SqFtPremium HouseProperty Type
2017Year Built
$309/SqFtPrice per sq ft
$250/moHOA Fees
2 carsParking Spaces
Detached, Two StoryStyle
Welcome to the listing of this stunning single-family home situated in the Satori Community. Boasting 4 spacious bedrooms and 3 well-appointed bathrooms, this residence offers a perfect blend of comfort and style. Conveniently positioned next to the security guard, this home provides peace of mind and easy access to the community's amenities. Within walking distance, you'll find the club house, featuring a fitness center, a refreshing swimming pool, jacuzzi and the mailbox. The grand 20-feet-high ceiling creates an impressive entrance of your home, the kitchen has been upgraded with modern finishes, including a sleek quartz countertop, a wine cooler, and a comprehensive water purifier system that serves the entire house. The impact glass windows ensure both safety and energy efficiency.
Listing Courtesy Of: Fortune Christie's International Real Estate
Local Realty Services Provided By: Best of Luxury Realty
On Site: 1257 DaysUpdated: 79 Days agoPage Views: 0
Features
MLS Number: A11399641
Bedrooms
- Bedrooms: 4
Bathrooms
- Bathrooms: 3
- Half Bathrooms: No info
Exterior and Lot Features
- Exterior Features: Fence, SecurityHighImpactDoors, Lighting, Patio
- View: None
Interior, Heating and Cooling
- Interior Features: BreakfastBar, BuiltInFeatures, BedroomOnMainLevel, DiningArea, SeparateFormalDiningRoom, DualSinks, EntranceFoyer, FirstFloorEntry, Pantry, WalkInClosets, CentralVacuum
- Equipment / Appliances: BuiltInOven, Dryer, Dishwasher, ElectricRange, ElectricWaterHeater, Disposal, Microwave, Other, Refrigerator, WaterSoftenerOwned, Washer
- Heating Description: Central,Electric
- Cooling Description: CentralAir,Electric
Building and Construction
- Floor Description: Carpet,CeramicTile
- Windows/Treatment: ImpactGlass
- Year Built: 2017
- Year Built Description: New Construction
- Style: Detached,TwoStory
Waterfront and Water Access
- Waterfront Frontage: No info
School Information
- Elementary School: Graham
- Middle School: Miami Lakes
- Senior High School: Hialeah-Miami Lakes
Other Property Info
- Garage: 2
- Listing Date: 2023-06-07T10:03:31.000-00:00
- Directions: East
- Pets Allowed: Conditional,Yes
Taxes, Fees & More
- Taxes: 15423
- Security Information: SmokeDetectors, SecurityGuard
- Parking Description: Attached, Driveway, Garage, GarageDoorOpener
Apples-to-Apples Comparables





Price History
Current
$880K
High
$925K
Low
$880K
Total Change
-4.9%Date
Event
Price
Change
Price Per
07/17/2023
Sold
$880K
-4.86%$309 ft2
$3,327 m2
06/06/2023
Listed
$925K
$325 ft2
$3,497 m2
07/17/2023
$880K
Event
Sold
Change
-4.86%Price Per
$309 ft2
$3,327 m2
06/06/2023
$925K
Event
Listed
Price Per
$325 ft2
$3,497 m2
Price per square foot and days on website are not provided values and are calculated by Subdivisions.
Listed by Fabiola Fung Zeng • Fortune Christie's International Real Estate • Buyer Agency Compensation .
Tour This Property
Choose an in-person or video tour with a licensed local advisor
A local advisor will confirm availability
Ready to Make an Offer?
Get expert guidance from a local advisor
Community Snapshot
3 – 5 BR
Bedrooms
$545K – $1.4M
Price Tier
1,476 - 4,147
SqFt Range
2018
Year Build
2
Total Floors
523
Total Units
Subdivision Amenities


Clubhouse
Fitness Center
Guard
Hobby Room
Maintenance
Management
Playground
Pool
Security
All Miami Lakes, FL Premium Premium Homes & Condos
- Alameda North House0
- Celebration Point Condo3
- Florida Tropical Estates House3
- Fountain Park Mixed1
- Genesis Estates House0
- Genesis Gardens House0
- Graham West House3
- Lake Martha Townhouse1
- Lake Sandra Townhouse0
- Loch Isle Townhouse0
- Loch Lomond East Mixed2
- Loch Lomond West Townhouse0
- Miami Lakes Golf Course Village Townhouse3
- Oak Place House0
- Paseos At Miami Lakes Townhouse0
- Regatta Pointe Condo1
- Royal Lakes House4
- Satori Townhouse17
- Serenity Point House0
- Villa Vizcaya Townhouse1
- Villas Of Miami Lakes Condo2
- West Lakes Gardens House7
Other Miami Lakes, FL Homes & Condos Price Range Segments
Entry-Level
Entry-Level3
Mid-Tier
Mid-Tier26
- Alameda Northwest House0
- Avalon Estates House1
- Colorama Estates House1
- Eagle Nest House1
- Florinda Estates House0
- Francesca House1
- Genesis Oak Gardens House0
- Lake Cynthia Mixed0
- Lake Elizabeth House0
- Lake Glenn Ellen House1
- Lake Hilda Townhouse1
- Lake Katharine Villa0
- Loch Ness House3
- Mary House0
- Mene House1
- Miami Lakes Residential House11
- Primavera House2
- Royal Garden Estates House2
- Royal Lake Estates House0
- Royal Palm North House1
- Sevilla Estates House0
- Silvercrest North House3
- Silvercrest South House0
- Swans Landing House1
- Tresor House0
- Windmill Gate Townhouse2
Miami Lakes, FL Nearby Cities
$0 - $0
$0 - $0
2.4 mi
$165K - $3.9M
$2K - $3K
2.7 mi
$239K - $600K
$2K - $2K
2.7 mi
$2K - $3.7M
$2K - $25K
4.9 mi
$135K - $6.5M
$2K - $10K