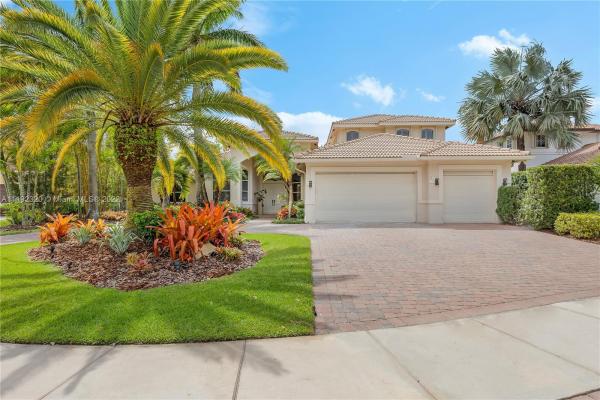
House in Weston, FL 33327
Victoria Isles, 1579 Victoria Isle Way

2,399,0008.38%
$2,600,000
6
Beds
41/2
Baths
4,687
SqFt
Status
OFF MARKETExpired
Parking
3
Size
4,687 SqFt (435 m2)
Price
$555/SqFt ($5,971/m2)
Type
House
Built
2000
HOA
$150/MO
MLS Number
A11192320
View
None
On Site
1568 Days
Updated
1537 Days ago
Page Views
0
A true entertainer's dream home.Located in the prestigious Weston Hills, Victoria Isles; this newly renovated breathtaking home has an exotic upgraded landscaping, exquisite pool area w/12 person jacuzzi, cascades, a tropical oasis w/marble pavers,Gazebo conne... Read more

Features

Bedrooms
  • Bedrooms: 6
Bathrooms
  • Bathrooms: 4
  • Half Bathrooms: 1
Exterior and Lot Features
  • Exterior Features: Awnings, Barbecue, Fence, FruitTrees, Lighting, OutdoorGrill, Patio, StormSecurityShutters
  • View: None
Interior, Heating and Cooling
  • Interior Features: WetBar, BreakfastArea, ClosetCabinetry, DiningArea, SeparateFormalDiningRoom, FrenchDoorsAtriumDoors, FirstFloorEntry, KitchenIsland, LivingDiningRoom, MainLevelMaster, WalkInClosets, Loft
  • Equipment / Appliances: Dryer, Dishwasher, ElectricRange, ElectricWaterHeater, IceMaker, Microwave, Other, Refrigerator, SelfCleaningOven, Washer
  • Heating Description: Central
  • Cooling Description: CentralAir
Building and Construction
  • Floor Description: Marble
  • Windows/Treatment: Blinds
  • Year Built: 2000
  • Year Built Description: New Construction
  • Style: Detached, Other, TwoStory
Waterfront and Water Access
  • Waterfront Frontage: No info
School Information
    Other Property Info
    • Garage: 3
    • Listing Date: 2022-04-22T21:51:47.120-00:00
    • Directions: South
    Taxes, Fees & More
    • Taxes: 16016
    • Security Information: GatedCommunity, SmokeDetectors
    • Parking Description: CircularDriveway, Driveway, GarageDoorOpener

    Apples-to-Apples Comparables

     Closest-Match Comparables
    See closest-match comps for this subdivision
    No obligation
    Verified
    Trends
    Insights
    Seller Advisory
    A smarter move starts with the right information
    Get a complimentary hyperlocal market review with human agent-verified comps and pricing guidance
    01
    Market Review
    Local market intelligence
    02
    Verified Comps
    Human agent-verified comparables
    03
    Pricing Guidance
    Actionable pricing recommendations
    Complimentary. No obligation

    Price History

    Current
    $2.6M
    High
    $2.6M
    Low
    $2.4M
    Total Change
    8.4%
    $2.6M$2.5M$2.4MApr 22May 22
    Date
    Event
    Price
    Change
    Price Per
    05/22/2022
    Price Increased
    $2.6M
    8.38%
    $555 ft2
    $5,971 m2
    04/20/2022
    Listed
    $2.4M
     
    $512 ft2
    $5,509 m2
    05/22/2022
    $2.6M
    Event
    Price Increased
    Change
    8.38%
    Price Per
    $555 ft2
    $5,971 m2
    04/20/2022
    $2.4M
    Event
    Listed
    Price Per
    $512 ft2
    $5,509 m2
    Price per square foot and days on website are not provided values and are calculated by Subdivisions.
    Listed by Denice LandaetaColdwell Banker Realty • Buyer Agency Compensation .

    Listing Location & Street View
    MapStreet View

    Peer Listings

    Active listings from matched communities
    Results 2 of 2
    Provence, 2458 Provence Ct, Weston, Florida 33327, image 1
    Provence, 2458 Provence Ct, Weston, Florida 33327, image 2
    Provence, 2458 Provence Ct, Weston, Florida 33327, image 3
    $2,970,000
    • 6 Beds
    • 61/2 Baths
    • 5,275 SqFt
    • $563/SqFt
    House for sale in Provence
    2458 Provence Ct, Weston, FL 33327
    Fully renovated one-story lakefront residence in weston hills country club. Located on a private 0.61-acre cul-de-sac lot, this home offers 5, 275 sq. Ft. Of bright, functional living space with wide lake views and a seamless indoor-outdoor flow. Designed for both everyday living and effortless entertaining, the home features six bedrooms, 6.5 bathrooms, formal and informal living areas, a dedicated home office, and a triple-split floor plan that balances privacy and connection throughout. Natural light fills the interior throughout the day. High ceilings, expansive windows, and solid wood doors create openness, calm, and real acoustic privacy between living spaces. The kitchen connects naturally to the family room, casual dining area, and outdoor terraces. Outside, covered terraces, a heated pool, barbecue area, and unobstructed lake views extend the living experience outdoors. The primary suite occupies its own private section and includes direct pool access, dual walk-in closets, a vanity area, a spacious bathroom with soaking tub and oversized shower, and an adjoining room currently configured as a private gym. Four additional bedrooms each include their own full bathroom and walk-in closet. A sixth bedroom offers flexibility as a media room, playroom, guest suite, or additional office. High-impact windows and doors throughout. Whole-house water filtration. Three-car garage. Furnished optional
    Provence, 2488 Provence Cir, Weston, Florida 33327, image 1
    Provence, 2488 Provence Cir, Weston, Florida 33327, image 2
    Provence, 2488 Provence Cir, Weston, Florida 33327, image 3
    $2,285,000 $100K
    • 6 Beds
    • 42/2 Baths
    • 4,281 SqFt
    • $534/SqFt
    House for sale in Provence
    2488 Provence Cir, Weston, FL 33327
    One of the most desirable luxury homes in weston hills country club, exceptional waterfront estate perfectly positioned on expansive 18, 265-square-foot lakefront lot, offering breathtaking views and resort-style living. A grand two-story foyer with soaring ceilings, crown molding, abundant natural light creates an unforgettable first impression. Designed for both everyday living and elegant entertaining, residence features 5 bedrooms, 4 full baths, and 2 half baths, 4 en-suite bedrooms and versatile office/game room. Luxurious primary suite w/ tray ceiling and panoramic views of the sparkling pool and tranquil lake. The gourmet chef's kitchen showcases rich wood cabinetry, granite countertops, and brand-new top-of-the-line stainless steel appliances, flowing to spacious family room and wet bar, perfect for entertaining. Thoughtfully upgraded throughout, the home includes brand-new roof (2026), full accordion hurricane shutters, central vacuum, whole-home bose audio system built-in interior exterior speakers featuring bluetooth and wi-fi connectivity. Covered screened patio w/ cool deck overlooking resort-style pool, private outdoor grilling area, beautifully landscaped grounds.A circular brick paver driveway, lush tropical landscaping, 3-car garage with a tesla ev charging station. Experience the finest in luxury real estate, where elegance, privacy, waterfront views, and the prestigious weston hills country club lifestyle come together in one exceptional residence.
    Community Snapshot
    5 to 6 BR
    Bedrooms
    $2.6M to $2.6M
    Price Tier
    3,579 - 5,699
    SqFt Range
    2001
    Year Build
    2
    Total Floors

    Weston
    Mid-Tier
    Mid-Tier Homes & Condos

    Weston Hills Country Club Communities in Weston, FL

    HomeSearchHome ValueProfile