Stoneridge Lake Estates, 16203 S Segovia Cir

3
Beds
2
Baths
1,998
SqFt
Status
Sold - Oct 02, 2023
Parking
3
Size
1,998 SqFt (186 m2)
Price
$410/SqFt ($4,418/m2)
Type
House
Built
1996
HOA
$235/MO
MLS Number
F10399367
View
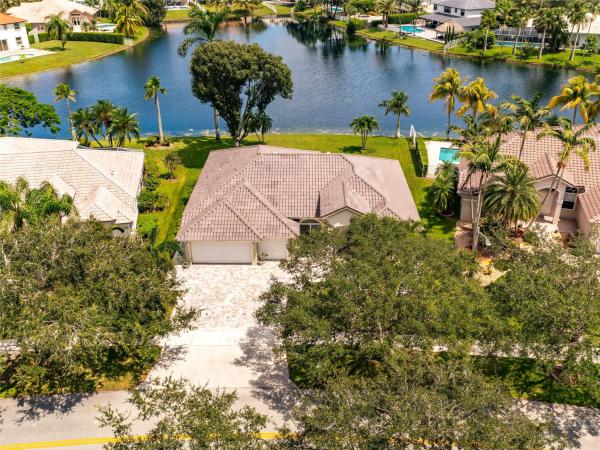
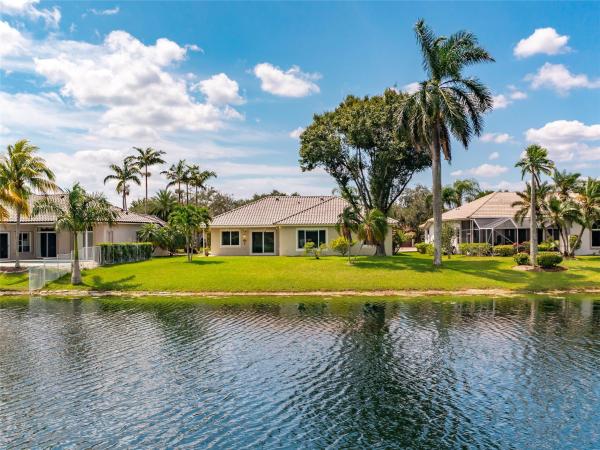
Lake,Water
On Site
1063 Days
Updated
9 Days ago
Page Views
0
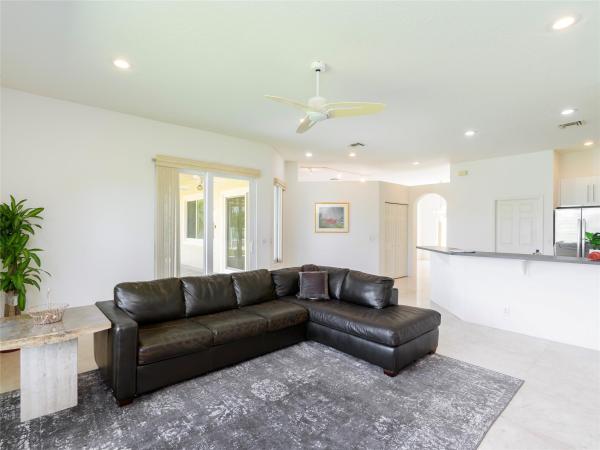
Stoneridge Lake Estates Waterfront. 100’ unobstructed lake view. Single story open concept split floor plan. Formal living / dining, plus family room. Large kitchen with pantry, stainless steel appliances and breakfast nook. Main bedroom suite with walk-in clo... Read more

Features

Bedrooms
  • Bedrooms: 3
Bathrooms
  • Bathrooms: 2
  • Half Bathrooms: No info
Exterior and Lot Features
  • Exterior Features: OutdoorLivingArea, RoomForPool
  • View: Lake,Water
Interior, Heating and Cooling
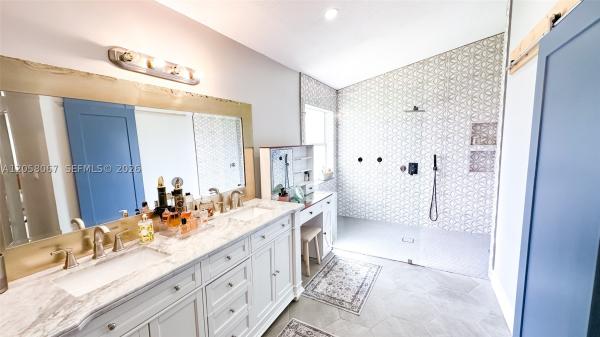
  • Interior Features: BreakfastArea, Bathtub, DiningArea, SeparateFormalDiningRoom, DualSinks, EntranceFoyer, GardenTubRomanTub, HighCeilings, MainLevelPrimary, Other, Pantry, SplitBedrooms, SoakingTub, SeparateShower, WalkInClosets
  • Equipment / Appliances: Dryer, Dishwasher, ElectricRange, ElectricWaterHeater, Disposal, Microwave, Oven, Refrigerator, WaterHeater, WaterPurifier, Washer
  • Heating Description: Central
  • Cooling Description: CentralAir, CeilingFans
Building and Construction
  • Floor Description: Marble
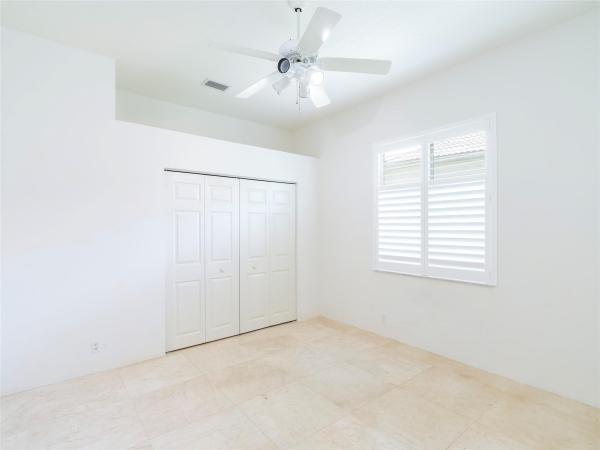
  • Windows/Treatment: Other, PlantationShutters, ImpactGlass
  • Year Built: 1996
Waterfront and Water Access
  • Waterfront Frontage: No info
School Information
  • Elementary School: Hawkes Bluff
  • Middle School: Falcon Cove
  • Senior High School: Cypress Bay
Other Property Info
  • Garage: 3
  • Listing Date: 2023-09-14T03:40:41.000-00:00
  • Directions: Southwest
  • Pets Allowed: NoPetRestrictions, Yes
Taxes, Fees & More
  • Maintenance Includes: CommonAreas
  • Taxes: 5755
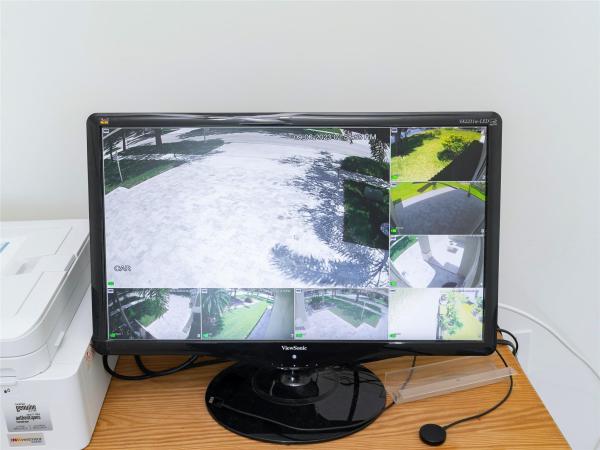
  • Security Information: SecuritySystemOwned, SecuritySystem, FireAlarm, GatedCommunity
  • Parking Description: Attached, Covered, Driveway, Garage, GarageDoorOpener, PaverBlock
  • Total Floors in Building: 1

Apples-to-Apples Comparables

 Closest-Match Comparables
See closest-match comps for this subdivision
No obligation
Verified
Trends
Insights
Seller Advisory
A smarter move starts with the right information
Get a complimentary hyperlocal market review with human agent-verified comps and pricing guidance
01
Market Review
Local market intelligence
02
Verified Comps
Human agent-verified comparables
03
Pricing Guidance
Actionable pricing recommendations
Complimentary. No obligation

Price History

Current
$820K
High
$857K
Low
$820K
Total Change
-4.3%
$861K$839K$816KSep 23Oct 23Jun 26
Date
Event
Price
Change
Price Per
06/14/2026
Sold
$820K
0%
$410 ft2
$4,418 m2
10/02/2023
Price Reduced
$820K
-4.32%
$410 ft2
$4,418 m2
09/14/2023
Listed
$857K
 
$429 ft2
$4,617 m2
06/14/2026
$820K
Event
Sold
Change
0%
Price Per
$410 ft2
$4,418 m2
10/02/2023
$820K
Event
Price Reduced
Change
-4.32%
Price Per
$410 ft2
$4,418 m2
09/14/2023
$857K
Event
Listed
Price Per
$429 ft2
$4,617 m2
Price per square foot and days on website are not provided values and are calculated by Subdivisions.
Listed by Sandra MartinezSunshine Realty • Buyer Agency Compensation .

Listing Location & Street View
MapStreet View

Peer Listings

Active listings from matched communities
Results 2 of 10
Keystone Lake, 18795 NW 24th Ct, Pembroke Pines, Florida 33029, image 1
Keystone Lake, 18795 NW 24th Ct, Pembroke Pines, Florida 33029, image 2
Keystone Lake, 18795 NW 24th Ct, Pembroke Pines, Florida 33029, image 3
$759,990
  • 3 Beds
  • 2 Baths
  • 1,821 SqFt
  • $417/SqFt
House for sale in Keystone Lake
18795 NW 24th Ct, Pembroke Pines, FL 33029
Welcome to this beautifully remodeled 3-bedroom, 2-bathroom home in the highly desirable keystone lake community. Offering over 1, 800 sq. Ft. Of living space, this home has been completely renovated with high-end finishes throughout, delivering a fresh, move-in-ready feel. The oversized lot, just shy of 9, 000 sq. Ft., features a spacious backyard with a sparkling pool, ideal for entertaining or unwinding in privacy. As an added incentive, the seller is offering a generous credit to the buyer — ask listing agent for details. With modern luxury and a prime location, this home offers the complete package. Schedule your showing today — it won't last!
Kingsview, 1457 NW 159th Ln, Pembroke Pines, Florida 33028, image 1
Kingsview, 1457 NW 159th Ln, Pembroke Pines, Florida 33028, image 2
Kingsview, 1457 NW 159th Ln, Pembroke Pines, Florida 33028, image 3
$779,999
  • 3 Beds
  • 3 Baths
  • 2,087 SqFt
  • $374/SqFt
House for sale in Kingsview
1457 NW 159th Ln, Pembroke Pines, FL 33028
Fully updated 3-bed, 3-bath (4th bedroom was converted to an enlarged family room) two-story home in prestigious kingsview at towngate. Features include impact windows and doors, new a/c units, a new water heater, and a custom open-concept first floor. The euro-style kitchen showcases quartz countertops, charcoal glass & black/charcoal appliances, a built-in smart cooktop with built-in oven, and a large center island. Additional highlights include custom built-in entertainment centers, modern bathrooms with vessel rectangular farmhouse white sinks and quartz countertops, a large double shower in the master bathroom, custom lighting throughout, and a beautifully finished backyard ideal for entertaining. Community amenities include four pools, playgrounds, a city park, and an a-rated elementary school.
1 - 2 of 10 Results
Community Snapshot
4 to 5 BR
Bedrooms
$860K to $1M
Price Tier
1,998 - 3,773
SqFt Range
1996
Year Build
1
Total Floors

Pembroke Pines
Premium
Premium Homes & Condos

HomeSearchHome ValueProfile