Stoneridge Lake Estates, 16287 Mariposa Cir S

4
Beds
3
Baths
2,357
SqFt
Status
Sold - Jul 06, 2026
Parking
3
Size
2,357 SqFt (219 m2)
Price
$365/SqFt ($3,927/m2)
Type
House
Built
1995
HOA
$315/MO
MLS Number
B26040475
View
Garden
On Site
61 Days
Updated
26 Days ago
Page Views
0
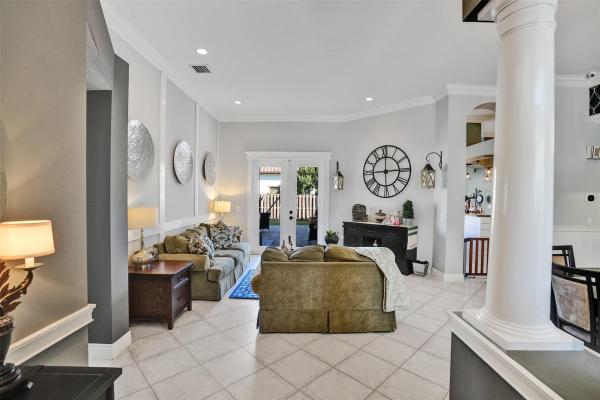
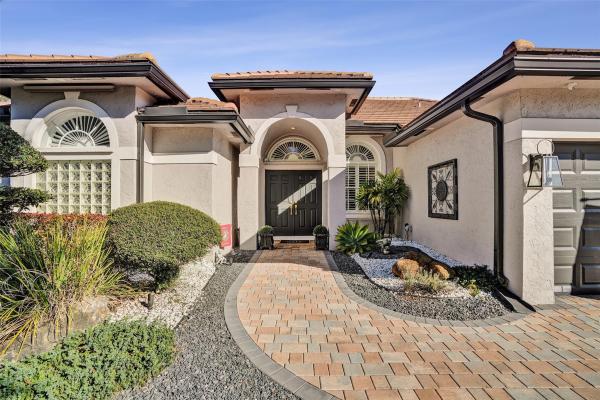
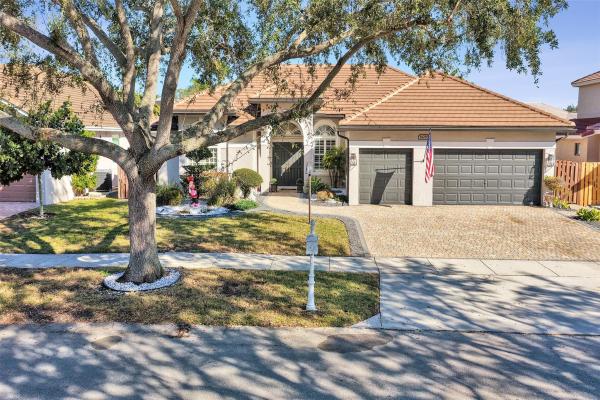
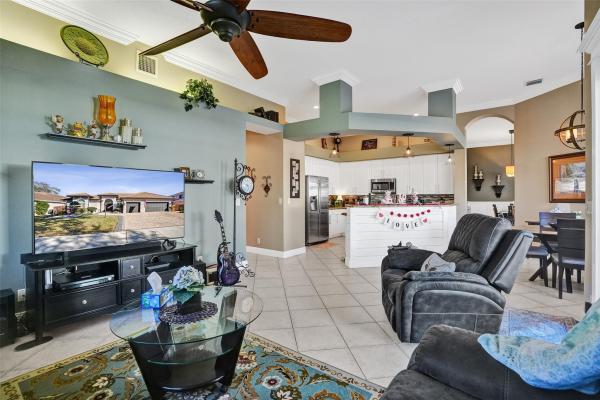
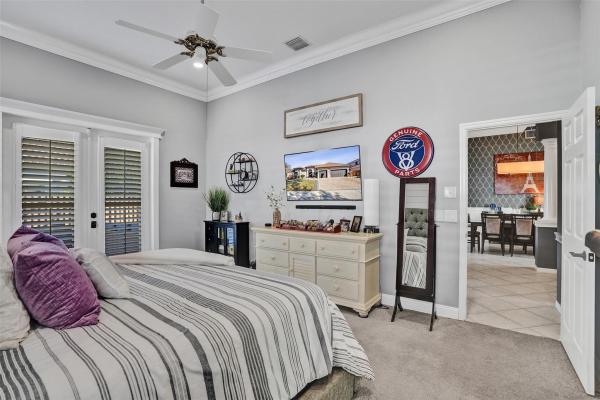
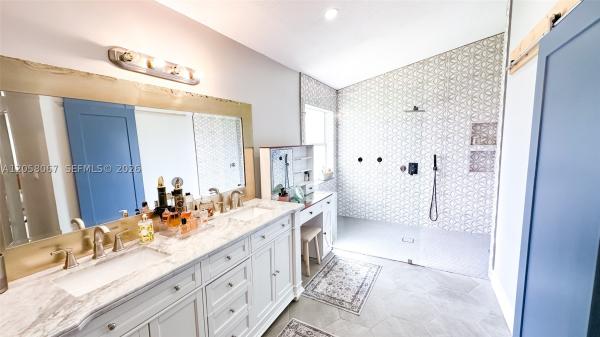
Beautiful & move-in ready, 4-bedroom, 3-bathroom home located in the gated community of Stoneridge. Thoughtfully renovated throughout ownership, this home features tile flooring, updated kitchen, bathrooms, and all major systems including roof, air conditionin... Read more

Features

Bedrooms
  • Bedrooms: 4
Bathrooms
  • Bathrooms: 3
  • Half Bathrooms: No info
Exterior and Lot Features
  • Exterior Features: OutdoorLivingArea
  • View: Garden
Interior, Heating and Cooling
  • Interior Features: BreakfastArea, Bathtub, DiningArea, SeparateFormalDiningRoom, DualSinks, GardenTubRomanTub, MainLevelPrimary, SplitBedrooms, SoakingTub, SeparateShower, VaultedCeilings, WalkInClosets
  • Equipment / Appliances: Dryer, Dishwasher, ElectricRange, ElectricWaterHeater, Disposal, IceMaker, Microwave, Refrigerator, WaterHeater, Washer
  • Heating Description: Central
  • Cooling Description: CentralAir, CeilingFans
Building and Construction
  • Floor Description: Carpet,Tile
  • Construction Type: House
  • Year Built: 1995
Waterfront and Water Access
  • Waterfront Frontage: No info
School Information
  • Elementary School: Hawkes Bluff
  • Middle School: Silver Trail
  • Senior High School: West Broward
Other Property Info
  • Garage: 3
  • Listing Date: 2026-06-12T16:16:02.000-00:00
  • Directions: South
  • Pets Allowed: CatsOk,DogsOk,Yes
Taxes, Fees & More
  • Maintenance Includes: CommonAreas
  • Taxes: 5782.33
  • Security Information: GatedCommunity, SmokeDetectors
  • Parking Description: Attached, Driveway, Garage, PaverBlock
  • Total Floors in Building: 1

Apples-to-Apples Comparables

 Closest-Match Comparables
See closest-match comps for this subdivision
No obligation
Verified
Trends
Insights
Seller Advisory
A smarter move starts with the right information
Get a complimentary hyperlocal market review with human agent-verified comps and pricing guidance
01
Market Review
Local market intelligence
02
Verified Comps
Human agent-verified comparables
03
Pricing Guidance
Actionable pricing recommendations
Complimentary. No obligation

Price History

Current
$860K
High
$889K
Low
$860K
Total Change
-3.3%
$892K$875K$857KJun 26Jun 26Jul 26Jul 26
Date
Event
Price
Change
Price Per
07/06/2026
Sold
$860K
0%
$365 ft2
$3,927 m2
07/06/2026
Price Reduced
$860K
-3.26%
$365 ft2
$3,927 m2
06/14/2026
Price Reduced
$889K
0%
$377 ft2
$4,060 m2
06/12/2026
Listed
$889K
 
$377 ft2
$4,060 m2
07/06/2026
$860K
Event
Sold
Change
0%
Price Per
$365 ft2
$3,927 m2
07/06/2026
$860K
Event
Price Reduced
Change
-3.26%
Price Per
$365 ft2
$3,927 m2
06/14/2026
$889K
Event
Price Reduced
Change
0%
Price Per
$377 ft2
$4,060 m2
06/12/2026
$889K
Event
Listed
Price Per
$377 ft2
$4,060 m2
Price per square foot and days on website are not provided values and are calculated by Subdivisions.
Listed by Clifford WarrenNew Castle Realty Inc #1 • Buyer Agency Compensation .

Listing Location & Street View
MapStreet View

Peer Listings

Active listings from matched communities
Results 2 of 10
Kingsview, 1457 NW 159th Ln, Pembroke Pines, Florida 33028, image 1
Kingsview, 1457 NW 159th Ln, Pembroke Pines, Florida 33028, image 2
Kingsview, 1457 NW 159th Ln, Pembroke Pines, Florida 33028, image 3
$779,999
  • 3 Beds
  • 3 Baths
  • 2,087 SqFt
  • $374/SqFt
House for sale in Kingsview
1457 NW 159th Ln, Pembroke Pines, FL 33028
Fully updated 3-bed, 3-bath (4th bedroom was converted to an enlarged family room) two-story home in prestigious kingsview at towngate. Features include impact windows and doors, new a/c units, a new water heater, and a custom open-concept first floor. The euro-style kitchen showcases quartz countertops, charcoal glass & black/charcoal appliances, a built-in smart cooktop with built-in oven, and a large center island. Additional highlights include custom built-in entertainment centers, modern bathrooms with vessel rectangular farmhouse white sinks and quartz countertops, a large double shower in the master bathroom, custom lighting throughout, and a beautifully finished backyard ideal for entertaining. Community amenities include four pools, playgrounds, a city park, and an a-rated elementary school.
Keystone Lake, 18795 NW 24th Ct, Pembroke Pines, Florida 33029, image 1
Keystone Lake, 18795 NW 24th Ct, Pembroke Pines, Florida 33029, image 2
Keystone Lake, 18795 NW 24th Ct, Pembroke Pines, Florida 33029, image 3
$759,990
  • 3 Beds
  • 2 Baths
  • 1,821 SqFt
  • $417/SqFt
House for sale in Keystone Lake
18795 NW 24th Ct, Pembroke Pines, FL 33029
Welcome to this beautifully remodeled 3-bedroom, 2-bathroom home in the highly desirable keystone lake community. Offering over 1, 800 sq. Ft. Of living space, this home has been completely renovated with high-end finishes throughout, delivering a fresh, move-in-ready feel. The oversized lot, just shy of 9, 000 sq. Ft., features a spacious backyard with a sparkling pool, ideal for entertaining or unwinding in privacy. As an added incentive, the seller is offering a generous credit to the buyer — ask listing agent for details. With modern luxury and a prime location, this home offers the complete package. Schedule your showing today — it won't last!
1 - 2 of 10 Results
Community Snapshot
4 to 5 BR
Bedrooms
$860K to $1M
Price Tier
1,998 - 3,773
SqFt Range
1996
Year Build
1
Total Floors

Pembroke Pines
Premium
Premium Homes & Condos

HomeSearchHome ValueProfile