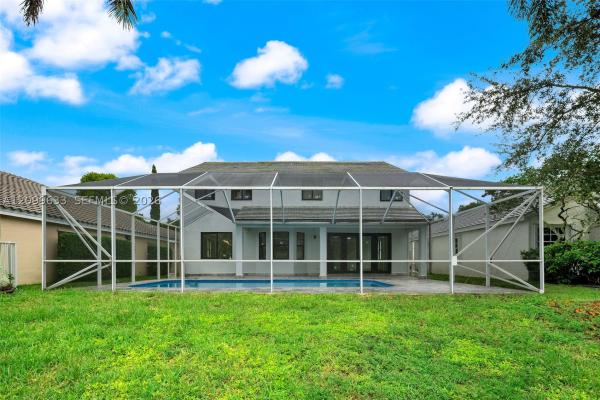
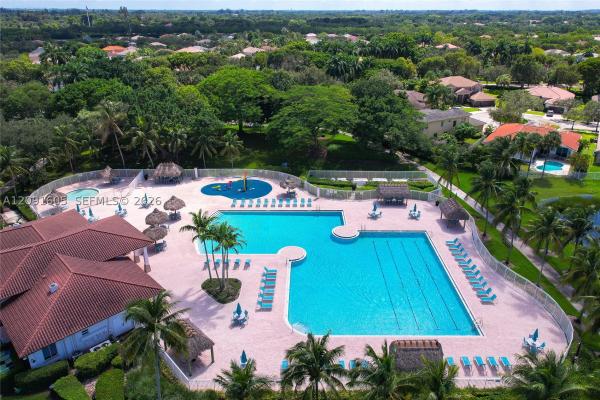
House in Weston, FL 33327
The Grove, 1652 Orchid Bnd

6
Beds
4
Baths
3,170
SqFt
Status
Active
Parking
3
Size
3,170 SqFt (295 m2)
Price
$457/SqFt ($4,924/m2)
Type
House
Built
1999
HOA
$187/MO
MLS Number
A12015241
View
Garden, Lake, Pool, Water
On Site
72 Days
Updated
7 Days ago
Page Views
0
Located in the exclusive resort-style gated community of Savanna, this magnificent and bright 6-bedroom, 4-bathroom home has been completely remodeled with high-end finishes throughout. The property features IMPACT doors and windows, a NEW ROOF, central vacuum... Read more

Features

Bedrooms
  • Bedrooms: 6
Bathrooms
  • Bathrooms: 4
  • Half Bathrooms: No info
Exterior and Lot Features
  • Exterior Features: Barbecue, Fence, SecurityHighImpactDoors, OutdoorGrill, Porch
  • View: Garden, Lake, Pool, Water
Interior, Heating and Cooling
  • Interior Features: BuiltInFeatures, BreakfastArea, ClosetCabinetry, DiningArea, SeparateFormalDiningRoom, DualSinks, FrenchDoorsAtriumDoors, FirstFloorEntry, KitchenIsland, LivingDiningRoom, CustomMirrors, Pantry, PullDownAtticStairs, ShowerOnly, UpperLevelPrimary, WalkInClosets, Attic, CentralVacuum
  • Equipment / Appliances: Dryer, Dishwasher, ElectricRange, ElectricWaterHeater, Disposal, Microwave, Other, Refrigerator, SelfCleaningOven, Washer
  • Heating Description: Central
  • Cooling Description: CentralAir, CeilingFans
Building and Construction
  • Floor Description: CeramicTile,Laminate
  • Windows/Treatment: ImpactGlass
  • Year Built: 1999
  • Year Built Description: Under Construction
  • Style: TwoStory
Waterfront and Water Access
  • Waterfront Frontage: Yes
School Information
  • Elementary School: Gator Run
  • Middle School: Falcon Cove
  • Senior High School: Cypress Bay
Other Property Info
  • Garage: 3
  • Listing Date: 2026-05-07T17:08:15.000-00:00
  • Directions: Northwest
  • Pets Allowed: NoPetRestrictions, Yes
Taxes, Fees & More
  • Taxes: 17469
  • Security Information: GatedCommunity, SmokeDetectors, SecurityGuard
  • Parking Description: Attached, Driveway, Garage, PaverBlock, GarageDoorOpener

Apples-to-Apples Comparables

 Closest-Match Comparables
See closest-match comps for this subdivision
No obligation
Verified
Trends
Insights
Seller Advisory
A smarter move starts with the right information
Get a complimentary hyperlocal market review with human agent-verified comps and pricing guidance
01
Market Review
Local market intelligence
02
Verified Comps
Human agent-verified comparables
03
Pricing Guidance
Actionable pricing recommendations
Complimentary. No obligation

Price History

Date
Event
Price
Change
Price Per
05/07/2026
Listed
$1.5M
 
$457 ft2
$4,924 m2
05/07/2026
$1.5M
Event
Listed
Price Per
$457 ft2
$4,924 m2
Price per square foot and days on website are not provided values and are calculated by Subdivisions.
Listed by Juan DominguezTDG Realty • Buyer Agency Compensation .

Listing Location & Street View
MapStreet View

Peer Listings

Active listings from matched communities
Results 2 of 2
Orchid Island, 765 Bayside Ln, Weston, Florida 33326, image 1
Orchid Island, 765 Bayside Ln, Weston, Florida 33326, image 2
Orchid Island, 765 Bayside Ln, Weston, Florida 33326, image 3
$1,250,000
  • 5 Beds
  • 31/2 Baths
  • 2,607 SqFt
  • $479/SqFt
House for sale in Orchid Island
765 Bayside Ln, Weston, FL 33326
Welcome to your dream home in the prestigious orchid island community of weston. Offering 5 bedrooms, a dedicated office, and 3.5 beautifully updated bathrooms, this home effortlessly blends modern style with everyday comfort. The fully renovated kitchen serves as the heart of the home, featuring an open-concept layout that seamlessly conects the cooking, and dining living area. Highlights include sleek white cabinetry, quartz countertops, stainless steel appliances, and a build-in wine cooler perfect for both entertaining and daily living. Abundant natural light fills the interior, enhancing the home's warm and inviting atmosphere. Step outside to an expansive backyard designed as a private retreat, complete with a saltwater pool, clusia hedges that provide exceptional privacy creating a serene outdoor oasis. Additional features includes brand new water heater, 2 years old a/c
Highland Meadows, 978 Greenwood Rd, Weston, Florida 33327, image 1
Highland Meadows, 978 Greenwood Rd, Weston, Florida 33327, image 2
Highland Meadows, 978 Greenwood Rd, Weston, Florida 33327, image 3
$1,550,000 $135K
  • 5 Beds
  • 4 Baths
  • 3,894 SqFt
  • $398/SqFt
House for sale in Highland Meadows
978 Greenwood Rd, Weston, FL 33327
A completely & tastefully upgraded home on a culdesac does exist in weston. From roof to the floors, driveway to the backyard, every detail inside & out has been renovated. This pristine, move-in-ready property requires absolutely zero post-closing investment. New roof: 2022. New a/c units: 2024. Impact windows & door: 2022. Impact garage door: 2020. 3-car garage + 6-car driveway. Flex space room (bedroom/office/nanny) on 1st floor adjacent to full bath (one of 4). Chef's conveniences in the upgraded quartz kitchen. Luxurious owner's suite w/upgraded free-standing tub & glass shower, huge walk-in closet. Total of 5 br's & 3 baths on 2nd floor. Fenced backyard oasis w/roofed shady 300 sq ft patio, heated pool/overflow spa. Located on a culdesac street. 24/7 guard gated.
Community Snapshot
3 to 7 BR
Bedrooms
$725K to $1.7M
Price Tier
1,347 - 4,664
SqFt Range
2000
Year Build
2
Total Floors

Weston
Premium
Premium Homes & Condos

Savanna Communities in Weston, FL

HomeSearchHome ValueProfile