House in Port St. Lucie, FL 349531717 SW Erie St
Share
Closed
3
Beds2
Baths2,247
SqFtStatus
Sold - Jun 15, 2026
Parking
2
Size
2,247 SqFt (209 m2)
Price
$200/SqFt ($2,156/m2)
Type
House
Built
2007
MLS Number
B26006227
On Site
168 Days
Updated
52 Days ago
Page Views
0
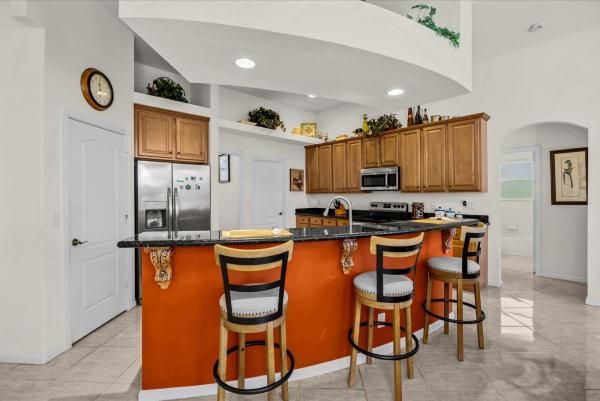
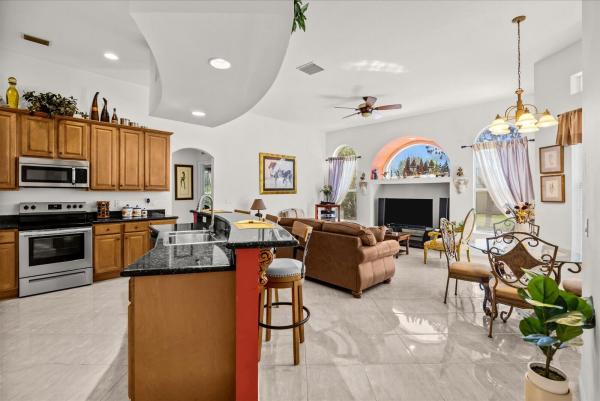
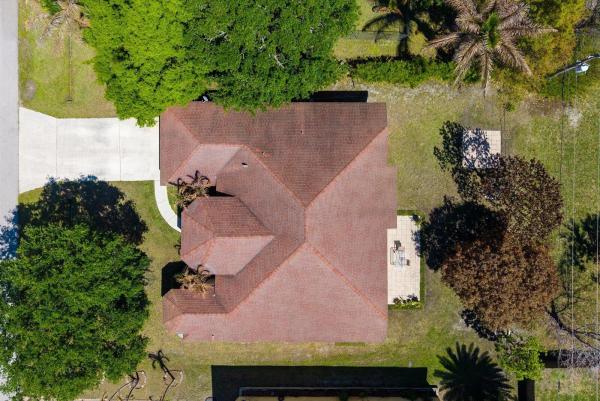
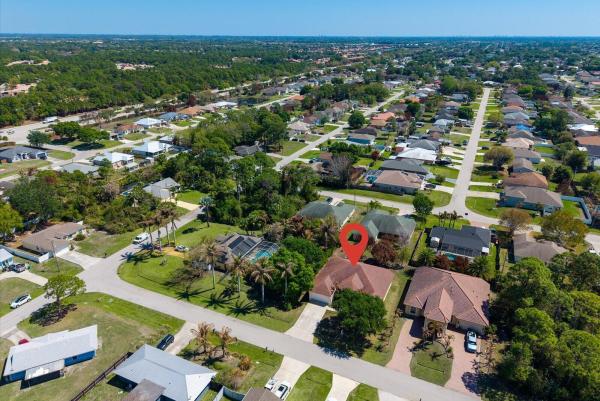
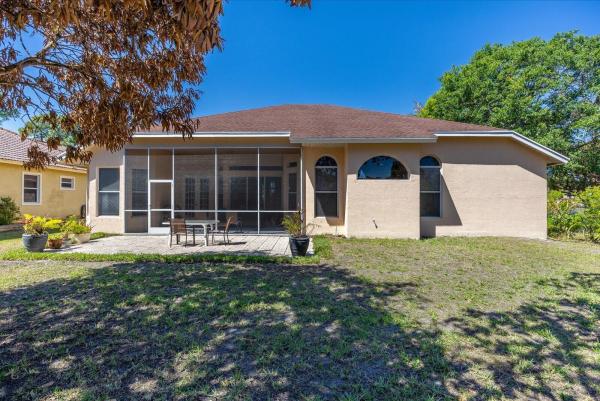
An exceptional opportunity to own a thoughtfully designed 3-bedroom, 2-bath CBS residence with a 2-car garage and no HOA restrictions/fees! This inviting home showcases a well-balanced split floor plan, offering both formal living and dining spaces that flow seamlessly for comfortable everyday living and elegant entertaining. At the heart of the home, a spacious open kitchen is appointed with granite countertops, a breakfast bar, stainless steel appliances, and refined recessed lighting. A charming breakfast nook overlooks the patio, creating a warm and relaxed setting for morning gatherings. The primary suite is a private retreat, complete with a versatile sitting area or office and a well-appointed ensuite bath featuring a Roman tub, separate shower, dual vanities, and a private water.. closet. An additional flex space, currently utilized as an office, offers the potential for a fourth bedroom or den, providing flexibility to suit a variety of lifestyles. Additional enhancements include a dedicated laundry room with storage, updated A/C (2020) and water heater (2020), tray ceilings, and decorative architectural shelving throughout. Ideally located with convenient access to I-95 and the amenities of Tradition, this residence offers both comfort and accessibility in a desirable setting.
Features
Bedrooms
- Bedrooms: 3
Bathrooms
- Bathrooms: 2
- Half Bathrooms: No info
Exterior and Lot Features
- Exterior Features: OutdoorLivingArea
Interior, Heating and Cooling
- Interior Features: BreakfastBar, BreakfastArea, Bathtub, CathedralCeilings, DiningArea, SeparateFormalDiningRoom, DualSinks, EntranceFoyer, GardenTubRomanTub, HighCeilings, KitchenIsland, Pantry, SplitBedrooms, SoakingTub, SeparateShower, WalkInClosets
- Equipment / Appliances: Dryer, Dishwasher, ElectricRange, ElectricWaterHeater, Microwave, Oven, Refrigerator, WaterHeater, Washer
- Heating Description: Central,Electric
- Cooling Description: CentralAir, CeilingFans, Electric
Building and Construction
- Floor Description: Carpet,CeramicTile
- Windows/Treatment: Blinds,Sliding
- Construction Type: House
- Year Built: 2007
Waterfront and Water Access
- Waterfront Frontage: No info
School Information
- Elementary School: Windmill Point
- Middle School: Manatee Academy K-8
- Senior High School: St. Lucie West Centennial
Other Property Info
- Garage: 2
- Listing Date: 2026-03-24T12:52:47.000-00:00
- Directions: West
- Pets Allowed: NoPetRestrictions, Yes
Taxes, Fees & More
- Taxes: 3121.51
- Security Information: None
- Parking Description: Attached, Boat, Driveway, Garage, GolfCartGarage, GarageDoorOpener, RvAccessParking
- Total Floors in Building: 1
Apples-to-Apples Comparables

Price History
Current
$450K
High
$460K
Low
$450K
Total Change
-2.2%Date
Event
Price
Change
Price Per
06/15/2026
Sold
$450K
0%$200 ft2
$2,156 m2
07/09/2026
Price Reduced
$450K
-2.15%$200 ft2
$2,156 m2
06/15/2026
Price Reduced
$460K
0%$205 ft2
$2,203 m2
03/24/2026
Listed
$460K
$205 ft2
$2,203 m2
06/15/2026
$450K
Event
Sold
Change
0%Price Per
$200 ft2
$2,156 m2
07/09/2026
$450K
Event
Price Reduced
Change
-2.15%Price Per
$200 ft2
$2,156 m2
06/15/2026
$460K
Event
Price Reduced
Change
0%Price Per
$205 ft2
$2,203 m2
03/24/2026
$460K
Event
Listed
Price Per
$205 ft2
$2,203 m2
Price per square foot and days on website are not provided values and are calculated by Subdivisions.
Listed by Eric Pruitt • RE/MAX Select Group • Buyer Agency Compensation .
Listing Location & Street View
Peer Listings
Active listings from matched communities
No listings found
Try adjusting your filters or changing your location to see available listings
Turn on listing alerts and we'll notify you
when matching listings appear
when matching listings appear

The data relating to real estate for sale on this web site comes in part from the Broker Reciprocity' Program of the Regional Multiple Listing Service of Miami Dade, Broward, Palm Beach, Collier and Lee Counties. Not all listings found on this site are necessarily listed through Subdivisions.com. Real estate listings held by brokerage firms other than Subdivisions.com are marked with the Broker Reciprocity' logo or the Broker Reciprocity' thumbnail logo (little black house) and detailed information about them includes the name of the listing brokers.
Copyright © 2026 Subdivisions.com • All Rights Reserved • Made with ❤ in Miami, Florida.