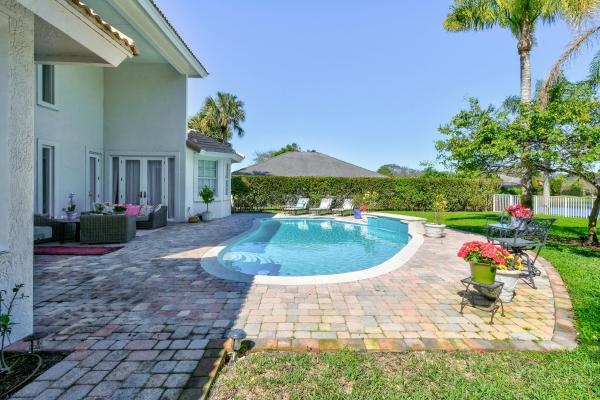
Heritage Oaks, 18547 SE Sea Oaks Ln

5
Beds
5
Baths
4,734
SqFt
$575
$/SqFt
Sold - Apr 19, 2024
Mid-Tier House
Built in 2001
2 Parking
Lake View
$430/mo HOA
Waterfront
Outdoor Living Area
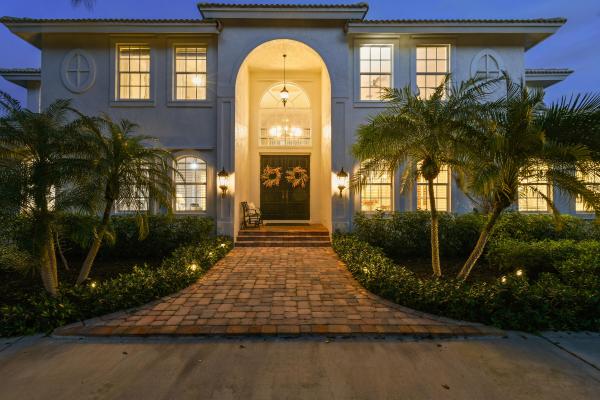
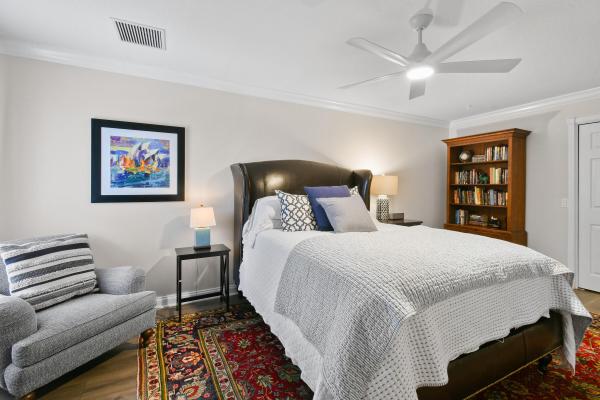
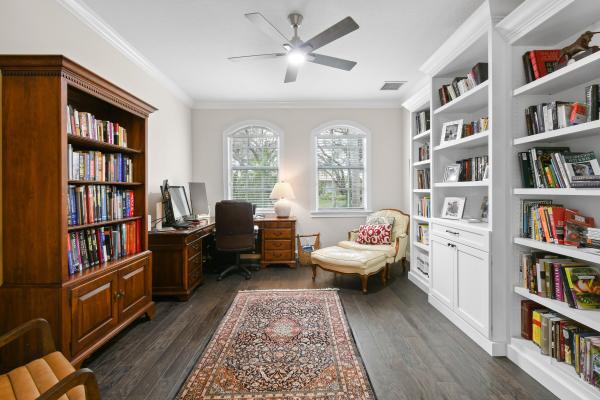
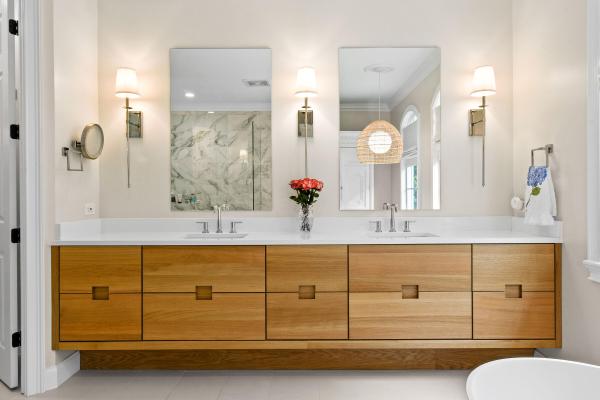
Welcome home to the private and prestigious, gated community of Heritage Oaks. As you drive through the neighborhood you will notice the beautiful canopy lined streets of oak trees, which set the stage for this family, friendly community. This custom and FULLY renovated 4800 sq foot home, which sits on a beautiful lake, boasts 5 oversized bedrooms with an office and large loft area with 5 full baths. This home has been constructed with tilt and poured CBS concrete, ensuring unparalled strength. This home's elegant and classic architectural style maintains a timeless footprint that effortlessly lends itself to any future home trends and styles. Throughout the home, there is an abundance of natural light to showcase the gorgeous crown molding and soaring high ceilings. The continuous travertine floor seamlessly connects room to room on the first floor with upgraded features at every turn. Stunning lake views greet you when walking into the large formal living area, showcased with French doors to complement the timeless aesthetics of this well maintained home. The kitchen features custom cabinetry and an oversized custom island with natural stone quartzite countertops, as well as all high-end appliances (Bosch double ovens, a SUB ZERO fridge, brand new high end dishwasher as well as a reverse osmosis water filtration system), making it a dream for any chef. With the kitchen opening up to another area that leads to the backyard, which makes entertaining family and friends a breeze. On the other side of the home, you can retreat into your primary suite, filled with natural light from the beautiful bay windows overlooking the serene backyard oasis. The primary ensuite bathroom, features a custom double vanity with natural stone countertop, an oversized walk-in shower, and a freestanding tub to make you feel like you live in a spa. Nothing is missing in this primary suite, as it even has two huge walk-in closets with ample space. On the first floor, there is also an office to work from home, a laundry room with ample storage and counter space, and full two car garage. The second story is complete with four bedrooms with ample room, as well as three fully renovated bathrooms. There is also large space that can be used for anything from a playroom/workout space, or even converted to a 6th bedroom. Fully fenced-in with clusia hedges, your private backyard is the perfect stay-cation backdrop with stunning lakeviews and sunrises. In addition to the stunning resort style pool, there is also a large grassy area for children to run around or perhaps a fire pit, and a large covered patio that provides ample shade so you enjoy your oasis. Heritage Oaks is located in the highly desirable Jupiter/Tequesta area, offering residents a Jupiter address and low Martin County taxes! The family-friendly secure and private community you have been looking for is here at Heritage Oaks! It has a 24 hour manned gate, 6 private clay tennis courts with an in-house pro, boat/RV storage and is only minutes away from the Jupiter lighthouse, beaches, and Jonathan Dickinson park.
MLS Number: R10965618
On Site: 927 Days
Updated: 81 Days ago
Page Views: 0

Features

Bedrooms
  • Bedrooms: 5
Bathrooms
  • Bathrooms: 5
  • Half Bathrooms: No info
Exterior and Lot Features
  • Exterior Features: OutdoorLivingArea
  • View: Lake
Interior, Heating and Cooling
  • Interior Features: BreakfastArea, Bathtub, DiningArea, SeparateFormalDiningRoom, DualSinks, EatInKitchen, HighCeilings, KitchenIsland, MainLevelPrimary, Pantry, SoakingTub, SeparateShower, TubShower, WalkInClosets
  • Equipment / Appliances: Dryer, Dishwasher, ElectricRange, FreeStandingFreezer, Disposal, IceMaker, Microwave, Refrigerator, WaterSoftener, Washer
  • Heating Description: Central,Electric
  • Cooling Description: CentralAir, CeilingFans, Electric
Building and Construction
  • Floor Description: Wood
  • Year Built: 2001
Waterfront and Water Access
  • Waterfront Frontage: Yes
School Information
  • Elementary School: Hobe Sound
  • Middle School: Murray
  • Senior High School: South Fork
Other Property Info
  • Garage: 2
  • Listing Date: 2024-03-05T10:23:19.000-00:00
  • Directions: West
  • Pets Allowed: Yes
Taxes, Fees & More
  • Maintenance Includes: CommonAreas, CableTv, Security, Trash
  • Taxes: 11573.6
  • Security Information: GatedWithGuard, GatedCommunity
  • Parking Description: Attached, Garage, GarageDoorOpener
  • Total Floors in Building: 2

Apples-to-Apples Comparables

 Closest-Match Comparables
See closest-match comps for this subdivision
No obligation
Verified
Trends
Insights
Best of Luxury Realty
Talk to a local advisor
Licensed advisors answering your questions across Jupiter, FL
01
Licensed Brokerage
02
Local Advisors
03
Direct Answers
Exclusive real estate service partner

Price History

Current
$2.7M
High
$2.8M
Low
$2.7M
Total Change
-3.7%
$2.8M$2.8M$2.7MMar 24Apr 24
Date
Event
Price
Change
Price Per
04/19/2024
Sold
$2.7M
-3.68%
$575 ft2
$6,185 m2
03/05/2024
Listed
$2.8M
 
$597 ft2
$6,421 m2
04/19/2024
$2.7M
Event
Sold
Change
-3.68%
Price Per
$575 ft2
$6,185 m2
03/05/2024
$2.8M
Event
Listed
Price Per
$597 ft2
$6,421 m2
Price per square foot and days on website are not provided values and are calculated by Subdivisions.
Listed by Lisa FishmanNicklaus Vance • Buyer Agency Compensation .

Listing Location & Street View
MapStreet View

Peer Listings

Active listings from matched communities
Results 0 of 0
No listings found
Try adjusting your filters or changing your location to see available listings
Turn on listing alerts and we'll notify you
when matching listings appear

Scores

Walk Score®
Car-Dependent. Almost all errands require a car
1

100
Bike Score®
Somewhat Bikeable. Minimal bike infrastructure
25

100
Sound Score®
Bearable noise
82

100
Airport Score
Close to airports. Noticeable airport activity
0

100
Traffic Score
Congested area. Frequent traffic delays
21

100
Local Score
Limited local amenities nearby
0

100
Community Snapshot
2,047 - 4,808
SqFt Range
1987
Year Build
1
Total Floors

Subdivision Amenities

Boating
Clubhouse
Management
Park
Playground
Pool
Storage

Jupiter
Mid-Tier
Mid-Tier Homes & Condos