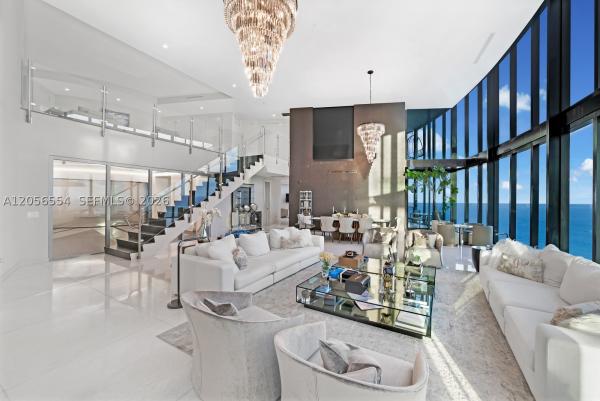
Porsche Design Tower, 18555 Collins Ave #5201

4
Beds
51/2
Baths
6,121
SqFt
Status
Active
Parking
4
Size
6,121 SqFt (569 m2)
Price
$2,532/SqFt ($27,257/m2)
Type
Condo
Built
2016
HOA
$13,914/MO
MLS Number
A12056554
View
Bay,Ocean
On Site
38 Days
Updated
37 Days ago
Page Views
0
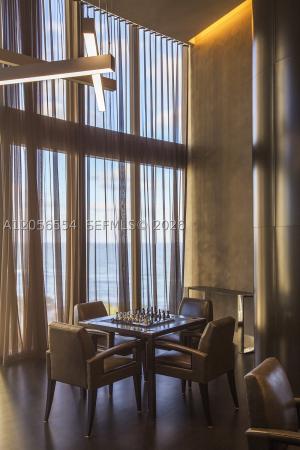
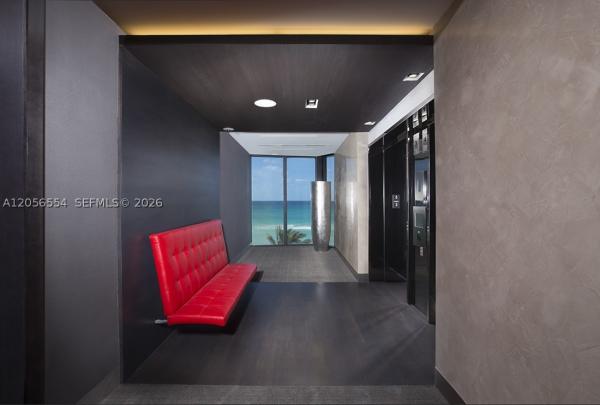
Porsche Penthouse 5201 is a true mansion in the sky offering oceanfront luxury, elegance, and sophistication. This extraordinary two-story residence features 4 bedrooms and 5.5 bathrooms across over 6,100 SF, with an open layout and dramatic 21-foot floor-to-c... Read more

Features

Bedrooms
  • Bedrooms: 4
Bathrooms
  • Bathrooms: 5
  • Half Bathrooms: 1
Exterior and Lot Features
  • Exterior Features: Barbecue
  • View: Bay,Ocean
Interior, Heating and Cooling
  • Interior Features: Bidet, BuiltInFeatures, BedroomOnMainLevel, BreakfastArea, Bathtub, ClosetCabinetry, DiningArea, SeparateFormalDiningRoom, DualSinks, EatInKitchen, FirstFloorEntry, HandicapAccess, HighCeilings, JettedTub, KitchenIsland, MainLivingAreaEntryLevel, SittingAreaInPrimary, SeparateShower, UpperLevelPrimary, Elevator, Bar
  • Equipment / Appliances: Dryer, Dishwasher, ElectricRange, ElectricWaterHeater, Freezer, Disposal, IceMaker, Microwave, Refrigerator, TrashCompactor, Washer
  • Heating Description: Electric
  • Cooling Description: Electric
Building and Construction
  • Floor Description: Marble
  • Windows/Treatment: Blinds,ImpactGlass
  • Year Built: 2016
  • Year Built Description: Resale
  • Style: HighRise,Penthouse
Waterfront and Water Access
  • Waterfront Frontage: Yes
School Information
  • Elementary School: Norman S. Edelcup K-8
  • Middle School: Highland Oaks
Other Property Info
  • Garage: 4
  • Listing Date: 2026-07-20T14:00:51.000-00:00
  • Pets Allowed: Conditional,Yes
Taxes, Fees & More
  • Maintenance Includes: AssociationManagement, Amenities, CommonAreas, CableTv, HotWater, Internet, Other, PestControl, Pools, Sewer, Security, Trash, Water
  • Taxes: 188176
  • Security Information: SecuredGarageParking, LobbySecured, SecurityGuard
  • Parking Description: AttachedCarport, Attached, Deeded, Garage, TwoOrMoreSpaces, Valet
  • Total Floors in Building: 60
  • Total Units in Complex: 132

Apples-to-Apples Comparables

 Closest-Match Comparables
See closest-match comps for this subdivision
No obligation
Verified
Trends
Insights
Seller Advisory
A smarter move starts with the right information
Get a complimentary hyperlocal market review with human agent-verified comps and pricing guidance
01
Market Review
Local market intelligence
02
Verified Comps
Human agent-verified comparables
03
Pricing Guidance
Actionable pricing recommendations
Complimentary. No obligation

Price History

Date
Event
Price
Change
Price Per
07/20/2026
Listed
$15.5M
 
$2,532 ft2
$27,257 m2
07/20/2026
$15.5M
Event
Listed
Price Per
$2,532 ft2
$27,257 m2
Price per square foot and days on website are not provided values and are calculated by Subdivisions.
Listed by Melissa BarraganDezer Platinum Realty LLC • Buyer Agency Compensation .

Video Tour

Listing Location & Street View
MapStreet View

Peer Listings

Active listings from matched communities
Results 0 of 0
No listings found
Try adjusting your filters or changing your location to see available listings
Turn on listing alerts and we'll notify you
when matching listings appear
Community Snapshot
3 – 4 BR
Bedrooms
$3.8M – $47.5M
Price Tier
3,130 - 9,560
SqFt Range
2016
Year Build
59
Total Floors
132
Total Units

Subdivision Amenities

Barbecue
Beach Rights
Bike Storage
Cabana
Clubhouse
Community Kitchen
Elevators
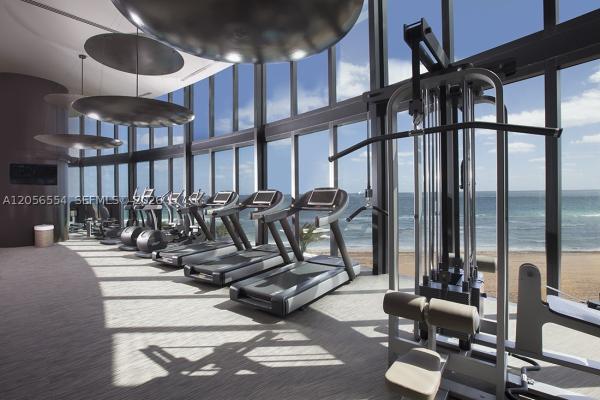
Fitness Center
Guard
Hobby Room
Management
Playground
Pool
Sauna
Security
Trash
Vehicle Wash Area

Sunny Isles Beach
Ultra Luxury
Ultra Luxury Homes & Condos