
House in North Miami, FL 33181Sans Souci Estates, 1932 NE 118th Rd



$5,250,000
5
Beds3
Baths3,400
SqFt$1,544
$/SqFtHigh-End HouseProperty Type
2013Year Built
$1,544/SqFtPrice per sq ft
2 carsParking Spaces
Bay,CanalView
YesWaterfront
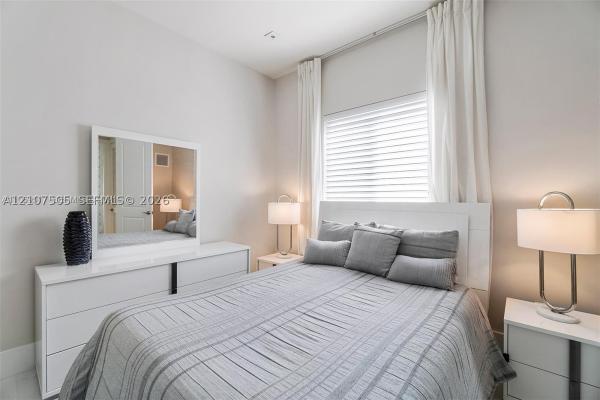
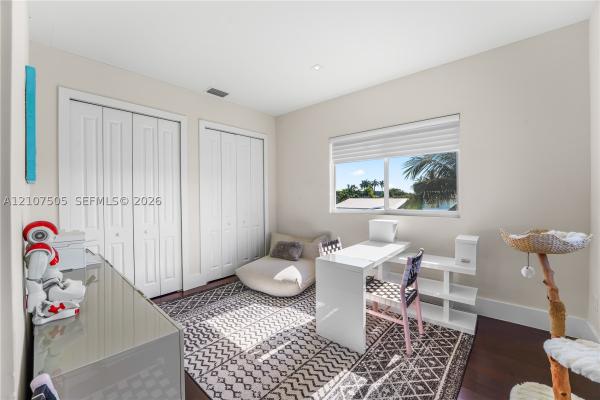
This spectacular two story, waterfront home is located on a wide canal, just 5 houses from the open bay. Nestled in the exclusive gated community of San Souci Estates, this modern 5-bedroom home features an open floor plan with high ceilings and beautiful finishes. The chef's kitchen boasts stone counters and top to the line Wolf and Sub-Zero appliances. The great room is bathed in light from the dramatic entrance with 24-foot vaulted ceilings. Out back is the perfect tropical setting with a huge pool, a beautiful dock and 75 feet of waterfront. The elevated covered terrace features a built-in summer kitchen and a perfect spot for outdoor dining. Back inside and up the dramatic staircase and unto the open balcony above, we find three generous bedrooms and a spacious primary suite with a wonderful marble shower and a soaking tub. Add to this a deep, air-conditioned, 2 car garage and you have the perfect family home for living, entertaining and memory making.
Listing Courtesy Of: Douglas Elliman
Local Realty Services Provided By: Best of Luxury Realty
On Site: 14 DaysUpdated: 11 Days agoPage Views: 0
Features
MLS Number: A12107505
Bedrooms
- Bedrooms: 5
Bathrooms
- Bathrooms: 3
- Half Bathrooms: No info
Exterior and Lot Features
- Exterior Features: Barbecue, Deck, Fence, SecurityHighImpactDoors, OutdoorGrill, Porch
- View: Bay,Canal
Interior, Heating and Cooling
- Interior Features: Bidet, BedroomOnMainLevel, Bathtub, ClosetCabinetry, DiningArea, SeparateFormalDiningRoom, EatInKitchen, FirstFloorEntry, HighCeilings, SplitBedrooms, SeparateShower, UpperLevelPrimary, WalkInClosets, Attic
- Equipment / Appliances: SomeGasAppliances, Dryer, Dishwasher, ElectricWaterHeater, Disposal, GasRange, IceMaker, Microwave, Refrigerator, SelfCleaningOven, WineCooler, Washer
- Heating Description: Central,Electric
- Cooling Description: CentralAir,Electric
Building and Construction
- Floor Description: Hardwood,Marble,Wood
- Year Built: 2013
- Year Built Description: Resale
- Style: ContemporaryModern, Detached, TwoStory
Waterfront and Water Access
- Waterfront Frontage: Yes
School Information
- Elementary School: David Lawrence Jr K-8
- Middle School: North Miami
Other Property Info
- Garage: 2
- Listing Date: 2026-10-16T12:37:52.000-00:00
- Directions: North
Taxes, Fees & More
- Taxes: 70035
- Security Information: SecurityGuard
- Parking Description: Attached, CircularDriveway, Driveway, Garage
Apples-to-Apples Comparables





Price History
Date
Event
Price
Change
Price Per
10/15/2026
Listed
$5.3M
$1,544 ft2
$16,621 m2
10/15/2026
$5.3M
Event
Listed
Price Per
$1,544 ft2
$16,621 m2
Price per square foot and days on website are not provided values and are calculated by Subdivisions.
Tour This Property
Choose an in-person or video tour with a licensed local advisor
A local advisor will confirm availability
Ready to Make an Offer?
Get expert guidance from a local advisor
Peer Listings
Active listings from matched communities
No listings found
Try adjusting your filters or changing your location to see available listings
Turn on listing alerts and we'll notify you
when matching listings appear
when matching listings appear
Community Snapshot
2 – 5 BR
Bedrooms
$150K – $13.8M
Price Tier
616 - 12,462
SqFt Range
1965
Year Build
2
Total Floors
351
Total Units
Subdivision Amenities
Elevators
Laundry
Pool
All North Miami, FL High-End High-End Homes & Condos
Other North Miami, FL Homes & Condos Price Range Segments
Entry-Level
Entry-Level59
- 12590 Coronado Towers Condo5
- 1475 Terra Towers Condo1
- 3 Horizons East Condo6
- 3 Horizons North Condo5
- 3 Horizons South Condo3
- 770 Condo Condo1
- Academy Heights Multifamily0
- Adlerama Estates Townhouse0
- Arch Creek Landing Condo2
- Bayview Palms Condo16
- Bayview Towers North Condo11
- Bayview Towers South Condo13
- Brookview Condo6
- Capri Gardens Condo14
- Claremont Place Condo1
- Collonade Mixed0
- Cricket Club Condo3
- Dorset House Condo2
- Executive Manors Mixed0
- Fairview House0
- Forever Elegant Condo1
- Gold Coast Condo2
- Greenwich Condo4
- Heritage Condo2
- Hidden Waters Condo0
- Irons Manor High Pine House5
- Keystone Arms Condo2
- Keystone Bay Condo1
- Keystone Harbor Club Condo7
- Keystone Towers Condo10
- La Castellana Condo1
- Malky Condo1
- Marbella Condo5
- Marina Park Condo0
- Mountclair Villas Townhouse1
- North Miami Gardens House0
- North Miami No HOA Mixed0
- Northeast Palms Condo1
- One Fifty One At Biscayne Condo11
- One Fifty One At Biscayne Condo18
- Oxford Court Condo1
- Park Fountain Condo1
- Patkay Multifamily1
- Rucks Park House3
- Sailboat Cay Condo22
- Sans Souci Condo3
- Sutton House Condo12
- The Fairmont House Co-Op3
- The Leeward Condo0
- The Oaks In North Miami Condo0
- The White House Condo5
- Tropical Terrace Condo1
- Vecino Del Mar Condo8
- Venice Arms Co-Op2
- Waterside Towers Condo3
- Wendover Condo2
- Windward Condo4
- Woodcreek Condo1
- Zurich Condo1
Premium
Premium37
- Alberta Biscayne Condo1
- Alhambra Heights House2
- Aviation Country Club Mixed3
- Baumgartner House0
- Bellwood Homesites House0
- Biscayne Highlands House4
- Biscayne Village Heights House1
- Breezeswept Estates House7
- Breezy Heights House1
- Brian Manors House1
- Carlaine Terrace House0
- Casa Bella Villas Townhouse1
- Cherney House0
- Crosswinds House0
- Dixianna Villas House1
- Dixie Gardens Mixed7
- Green Oaks House1
- Griffing Biscayne Park Estates House13
- Heritage Of Sans Souci Condo0
- Irons Manor House6
- Kerwood Manor House0
- Keystone Manor Condo1
- Majorca Towers Condo6
- Mansionette Homes House1
- Melrose Point At Sans Souci Mixed0
- Moonraker Condo1
- North Shore Heights House2
- Overbrook Shores House10
- Palomar Mixed2
- Parkview Villas Townhouse1
- Poincianna Manor House1
- Priors To Biscayne Park Estates House2
- Pritt Manor House0
- Rivera Manor House0
- Shephard Heights House2
- Sunkist Grove House4
- Tobler Terrace House0
Mid-Tier
Mid-Tier23
- Almar House1
- Archwood House1
- Areta Estates Townhouse4
- Biscayne Park Estates Mixed0
- Biscayne Point Condo1
- De Pauly Heights House1
- Elbaroda Grove House2
- Fairmont House1
- Foster & Sanchez House1
- Gregory Heights House1
- Hampshire Heath Multifamily1
- Hidden Cove Townhouses Townhouse0
- Keystone Gardens Condo2
- Kirkpatrick House1
- Lamor Estates House0
- Lerob House0
- Nichols Heights House8
- Park Ridge House2
- Park View Square House0
- Primrose Park House0
- Stanley Heights House1
- Sunny Acres House1
- Taylor Manor House0
Ultra Luxury
Ultra Luxury3
Sans Souci Estates Communities in North Miami, FL
Premium
Premium 2
Entry-Level
Entry-Level 1
North Miami, FL Nearby Cities
$574K - $5.5M
$3K - $14K
$268K - $36.5M
$2K - $39K
$190K - $9M
$2K - $45K
$390K - $59.9M
$2K - $100K
$335K - $69.5M
$2K - $75K