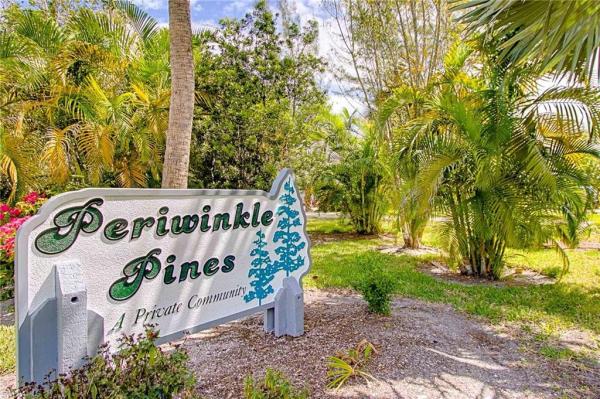
Periwinkle Pines, 2134 Egret Cir

3
Beds
2
Baths
2,160
SqFt
$333
$/SqFt
Sold - Dec 08, 2023
Premium House
Built in 1988
Pond, Preserve View
$289/mo HOA
Duplex, Single Family
Open Porch/Lanai
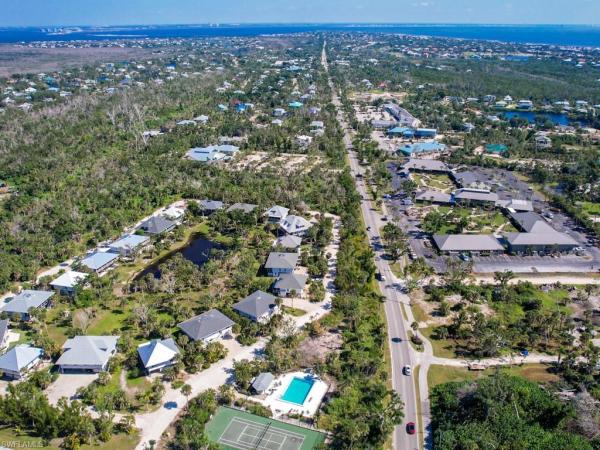
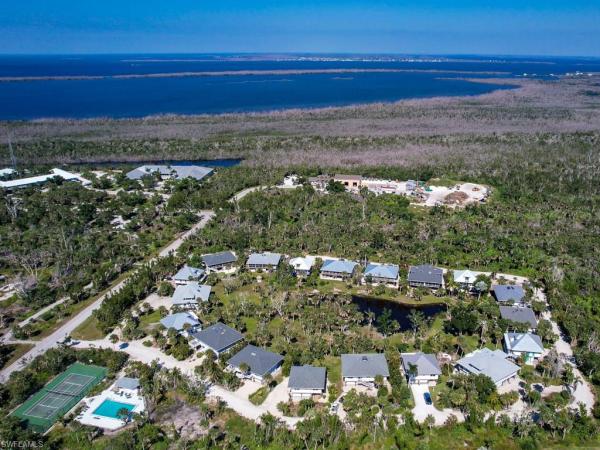
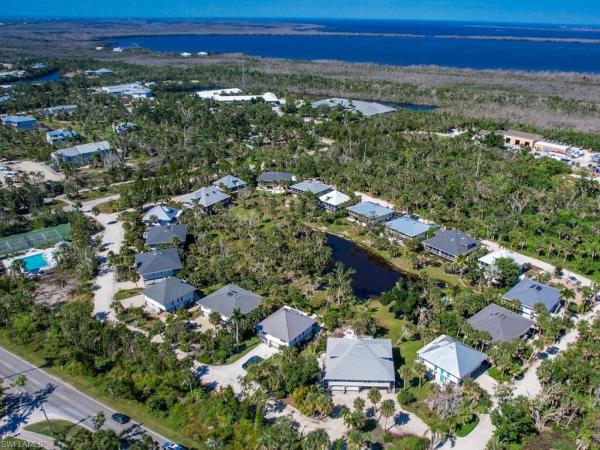
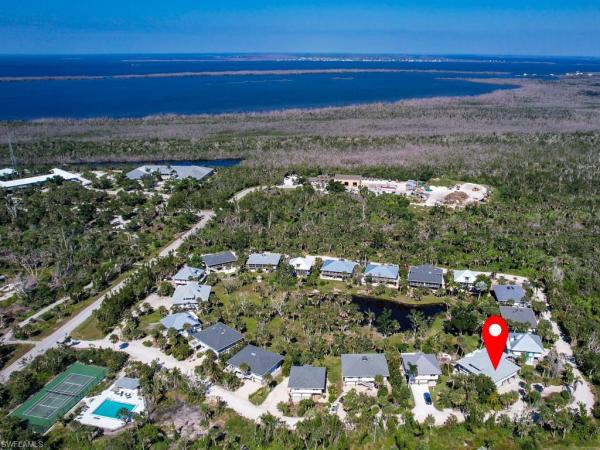
Island living conveniently located just off Periwinkle Way sits a wonderful half duplex offering many luxury upgrades. A wonderful floorplan consisting of 3BR/2BA with the primary suite encompassing the entire top floor with a private deck overlooking the serene pond -abundant with wildlife. Open floor plan that flows seamlessly onto a screened porch – a perfect place to relax and enjoy the sights and sounds of island living. The kitchen and baths are updated, and a new roof has been installed. This home is move-in ready and is offered furnished with exceptions. The Periwinkle Pines community offers a community pool and tennis courts and is located with-in walking distance to shops, restaurants, Big Arts, and the library.
MLS Number: 223080129
Updated: 1014 Days ago
Page Views: 0

Features

Bedrooms
  • Bedrooms: 3
Bathrooms
  • Bathrooms: 2
  • Half Bathrooms: No info
Exterior and Lot Features
  • Exterior Features: Open Porch/Lanai, Screened Lanai/Porch, Storage
  • View: Pond, Preserve
Interior, Heating and Cooling
  • Interior Features: Smoke Detectors, Vaulted Ceiling(s), Walk-In Closet(s), Window Coverings
  • Equipment / Appliances: Dishwasher, Disposal, Dryer, Microwave, Range, Refrigerator/Icemaker, Washer
  • Heating Description: Central Electric
  • Cooling Description: Ceiling Fan(s), Central Electric
Building and Construction
  • Floor Description: Carpet, Tile
  • Windows/Treatment: Window Coverings
  • Construction Type: Duplex, House
  • Year Built: 1988
  • Style: Duplex, Single Family
Waterfront and Water Access
  • Waterfront Frontage: No info
School Information
    Other Property Info
    • Garage: No info
    • Pets Allowed: Yes
    Taxes, Fees & More
    • Maintenance Includes: Lawn/Land Maintenance, Pest Control Exterior, Pest Control Interior, Rec Facilities, Street Maintenance
    • Taxes: 7759
    • Security Information: Smoke Detector(s)
    • Parking Description: Under Bldg Open, Attached Carport
    • Total Floors in Building: 2
    • Total Units in Building: 2

    Apples-to-Apples Comparables

     Closest-Match Comparables
    See closest-match comps for this subdivision
    No obligation
    Verified
    Trends
    Insights
    Best of Luxury Realty
    Talk to a local advisor
    Licensed advisors answering your questions across Sanibel, FL
    01
    Licensed Brokerage
    02
    Local Advisors
    03
    Direct Answers
    Exclusive real estate service partner

    Price History

    Date
    Event
    Price
    Change
    Price Per
    12/08/2023
    Listed
    $720K
     
    $333 ft2
    $3,588 m2
    12/08/2023
    $720K
    Event
    Listed
    Price Per
    $333 ft2
    $3,588 m2
    Price per square foot and days on website are not provided values and are calculated by Subdivisions.
    Listed by Eric PfeiferPfeifer Realty Group LLC • Buyer Agency Compensation .

    Video Tour

    Listing Location & Street View
    MapStreet View

    Peer Listings

    Active listings from matched communities
    Results 0 of 0
    No listings found
    Try adjusting your filters or changing your location to see available listings
    Turn on listing alerts and we'll notify you
    when matching listings appear

    Scores

    Walk Score®
    Car-Dependent. Most errands require a car
    44

    100
    Bike Score®
    Very Bikeable. Biking is convenient for most trips
    87

    100
    Sound Score®
    Bearable noise
    80

    100
    Airport Score
    Close to airports. Noticeable airport activity
    0

    100
    Traffic Score
    Congested area. Frequent traffic delays
    26

    100
    Local Score
    Limited local amenities nearby
    0

    100
    Community Snapshot
    1,507 - 2,160
    SqFt Range
    1987
    Year Build
    1
    Total Floors

    Subdivision Amenities

    Pickleball
    Pool
    Tennis Court(s)
    Barbecue
    Pool

    Sanibel
    Premium
    Premium Homes & Condos