Bayview Towers North, 2150 Sans Souci Blvd #D1

2
Beds
21/2
Baths
2,252
SqFt
Status
Active
Parking
2
Size
2,252 SqFt (209 m2)
Price
$242/SqFt ($2,605/m2)
Type
Condo
Built
1972
HOA
$2,049/MO
MLS Number
A12086377
View
Bay,Canal,Water
On Site
2 Days
Updated
2 Days ago
Page Views
0
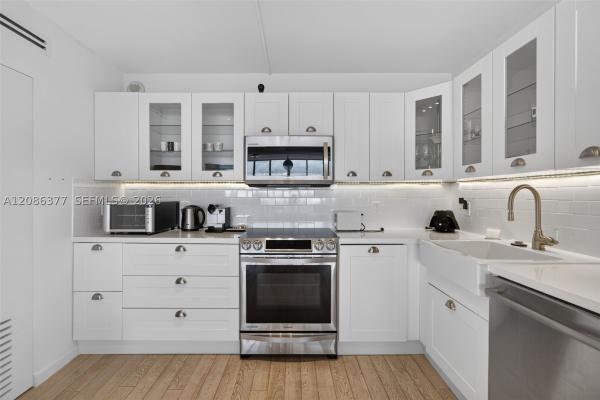
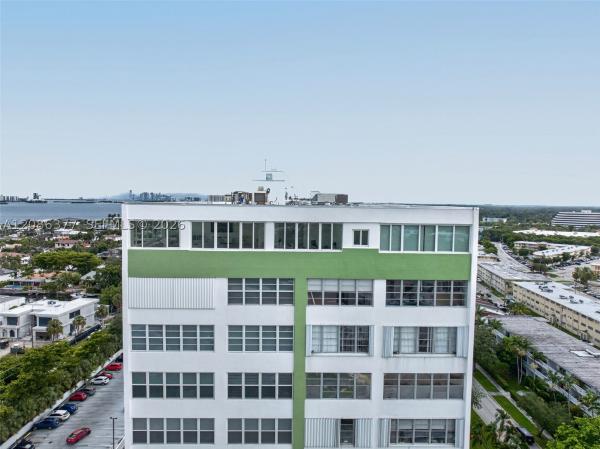
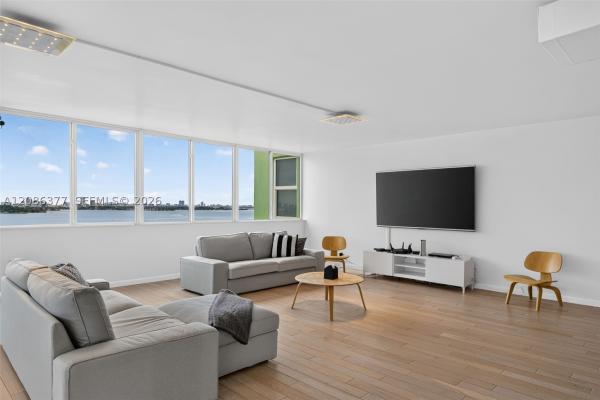
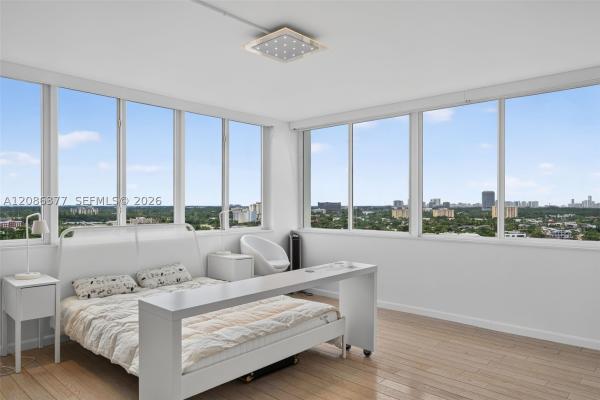
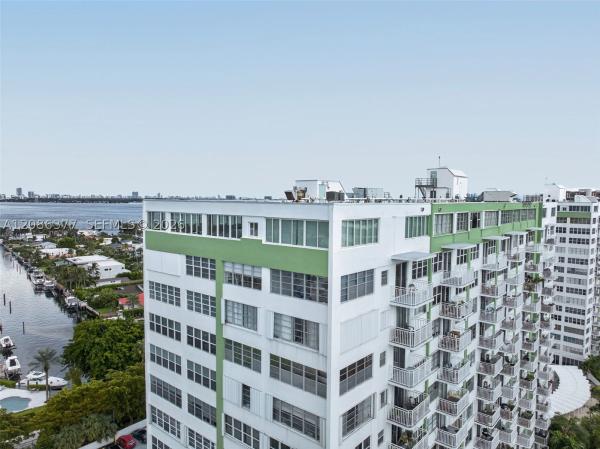
Sky Loft is a complete, studs-out reimagining of the largest floor plan at Bayview Towers, one of just two in the entire 328-residence community. Panoramic Biscayne Bay views frame every room through new Low-E impact glass. Nothing here was inherited. New electrical panel, new GFCI-protected outlets throughout, all-new plumbing, new air conditioning. Electric blinds, smart toilets, and a full-size washer and dryer in the residence, a privilege reserved exclusively for the penthouse level. Every material, sightline, and transition was chosen on purpose. Arguably the best located unit as well, down the hall from the elevator, and in it's own section of the building; SFH-level privacy. And one of few units with 2 assigned parking. Roof replaced in 2024. Full exterior restoration, balconies, and garage completed in 2023. Renovated lobbies and corridors, rebuilt fire pump room, renovated pool, new rooftop HVAC, and a 50-year electrical recertification. The towers are fully sprinklered, the Structural Integrity Reserve Study is complete, and reserves are funded. Amenities include a waterfront pool and sundeck, saunas, a 24/7 fob-access fitness center, lounge, library, billiards, gated entry, assigned parking, and a full-time on-site management office. Cable and water are included in the maintenance. Rare size, rare views, rare execution, in a building in a rare location.
Features

Bedrooms
  • Bedrooms: 2
Bathrooms
  • Bathrooms: 2
  • Half Bathrooms: 1
Exterior and Lot Features
  • Exterior Features: SecurityHighImpactDoors
  • View: Bay,Canal,Water
Interior, Heating and Cooling
  • Interior Features: BedroomOnMainLevel, BreakfastArea, Bathtub, ClosetCabinetry, DiningArea, SeparateFormalDiningRoom, EntranceFoyer, Elevator, HighCeilings, LivingDiningRoom, Pantry, SplitBedrooms
  • Equipment / Appliances: Dryer, Dishwasher, ElectricRange, ElectricWaterHeater, Disposal, IceMaker, Microwave, Refrigerator, SelfCleaningOven, Washer
  • Heating Description: Central
  • Cooling Description: CentralAir
Building and Construction
  • Floor Description: CeramicTile, Hardwood, Tile, Wood
  • Windows/Treatment: ImpactGlass
  • Year Built: 1972
  • Year Built Description: Effective Year Built
  • Style: HighRise,Penthouse
Waterfront and Water Access
  • Waterfront Frontage: Yes
School Information
  • Elementary School: David Lawrence Jr K-8
  • Middle School: North Miami
  • Senior High School: Alonzo and Tracy Mourning Sr. High
Other Property Info
  • Garage: 2
  • Listing Date: 2026-09-13T10:22:08.000-00:00
  • Pets Allowed: Conditional, CatsOk, Yes
Taxes, Fees & More
  • Maintenance Includes: AssociationManagement, Amenities, CommonAreas, CableTv, Electricity, HotWater, Insurance, MaintenanceStructure, Parking, Pools, RecreationFacilities, ReserveFund, Roof, Sewer, Security, Trash, Water
  • Taxes: 9245
  • Security Information: FireAlarm, LobbySecured, PhoneEntry, SmokeDetectors
  • Parking Description: Covered, Guest, TwoOrMoreSpaces
  • Total Floors in Building: 16

Apples-to-Apples Comparables

 Closest-Match Comparables
See closest-match comps for this subdivision
No obligation
Verified
Trends
Insights
Best of Luxury Realty
Talk to a local advisor
Licensed advisors answering your questions across North Miami, FL
01
Licensed Brokerage
02
Local Advisors
03
Direct Answers
Exclusive real estate service partner

Price History

Date
Event
Price
Change
Price Per
09/09/2026
Listed
$545K
 
$242 ft2
$2,605 m2
09/09/2026
$545K
Event
Listed
Price Per
$242 ft2
$2,605 m2
Price per square foot and days on website are not provided values and are calculated by Subdivisions.
Listed by Omar ElsehrawyOne Sotheby's International Realty • Buyer Agency Compensation .

Listing Location & Street View
MapStreet View

Peer Listings

Active listings from matched communities
Results 0 of 0
No listings found
Try adjusting your filters or changing your location to see available listings
Turn on listing alerts and we'll notify you
when matching listings appear

Scores

Walk Score®
Very Walkable. Most errands can be accomplished on foot
78

100
Transit Score®
Some Transit. A few nearby public transportation options
42

100
Bike Score®
Bikeable. Some bike infrastructure
59

100
Sound Score®
Bearable noise
76

100
Airport Score
Close to airports. Noticeable airport activity
0

100
Traffic Score
Congested area. Frequent traffic delays
36

100
Local Score
Limited local amenities nearby
1

100
Community Snapshot
1 – 2 BR
Bedrooms
$215K – $389K
Price Tier
846 - 2,252
SqFt Range
1972
Year Build
16
Total Floors

Subdivision Amenities

Barbecue
Bike Storage
Clubhouse
Community Kitchen
Elevators
Fitness Center
Hobby Room
Laundry
Library
Pool
Sauna
Storage
Trash

North Miami
Entry-Level
Entry-Level Homes & Condos

Bayview Towers Communities in North Miami, FL