
Condo in North Miami, FL 33181Bayview Towers North, 2150 Sans Souci Blvd #E1
2
Beds2
Baths1,712
SqFt$219
$/SqFtEntry-Level CondoProperty Type
1972Year Built
$219/SqFtPrice per sq ft
$1,448/moHOA Fees
1 carParking Spaces
SkylineView
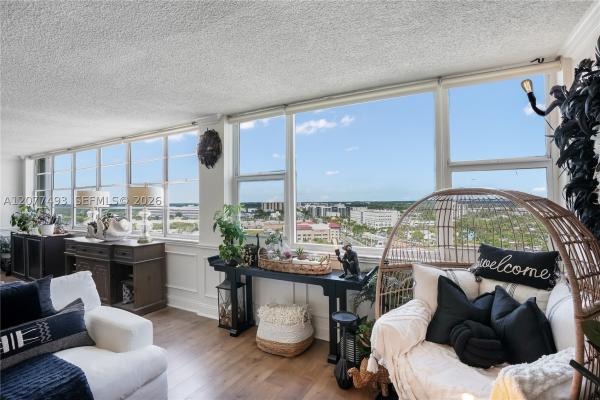
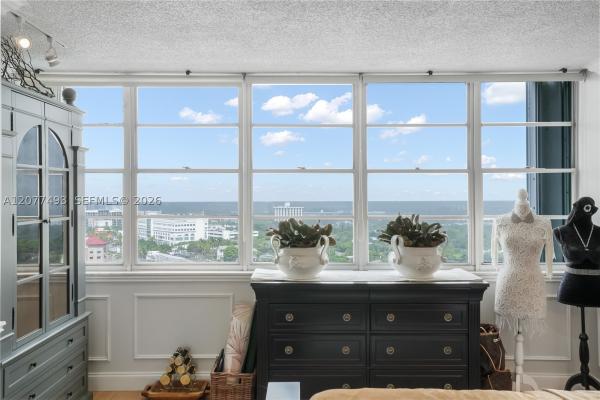
PENTHOUSE LIVING WITH PANORAMIC CITY VIEWS
Elevate your lifestyle in this exceptional 1,712 SF penthouse in the Sans Souci Estates neighborhood. Offering breathtaking panoramic views and generous living spaces, this residence combines comfort, privacy, and convenience.
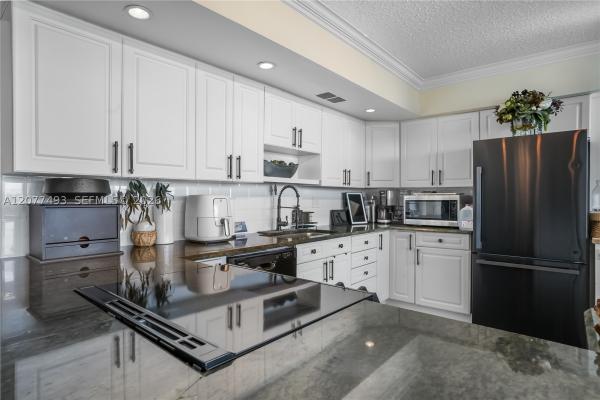
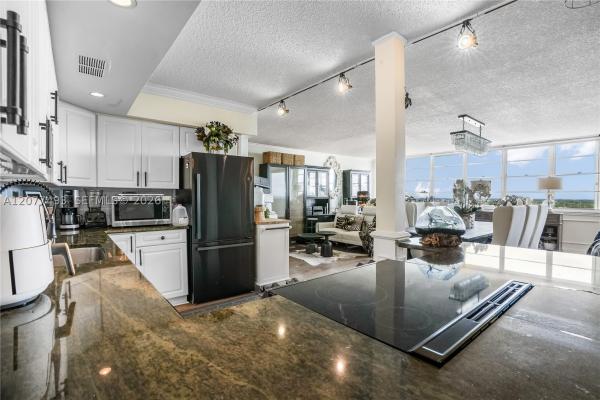
The spacious 2-bedroom residence features a versatile den/office that can easily be converted into a 3rd bedroom, making it ideal for a growing family, guests, or a dedicated home office. The open kitchen is designed for both everyday living and entertaining, featuring recent appliances and elegant marble countertops.
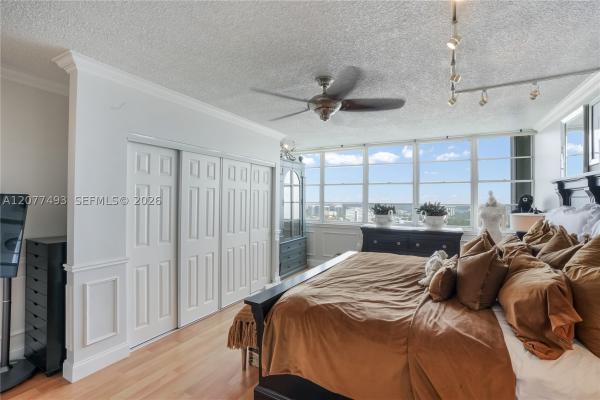
The private primary suite is a true retreat, complete with a comfortable sitting area, an expansive walk-in closet, and additional wall-to-wall closets providing exceptional storage. A dedicated laundry room with a full-size washer and dryer adds everyday convenience, while garage parking provides an added level of comfort and security.
Residents of Bayview Towers enjoy an impressive array of amenities, including a remodeled, heated, Olympic-size pool, saunas, a library, a resident lounge, a new fitness center, and on-site management. The HOA includes high-speed internet, premium cable channels, pest control, water, sewer, and a private storage unit.
Enjoy the best of Sans Souci living—a peaceful, established waterfront community where the beach, Bal Harbor Shops, Aventura Mall, excellent dining possibilities, and everyday conveniences are all within a short distance.
Listing Courtesy Of: Coldwell Banker Realty
Local Realty Services Provided By: Best of Luxury Realty
On Site: 54 DaysUpdated: 9 Days agoPage Views: 0
Features
MLS Number: A12077493
Bedrooms
- Bedrooms: 2
Bathrooms
- Bathrooms: 2
- Half Bathrooms: No info
Exterior and Lot Features
- Exterior Features: Fence, StormSecurityShutters
- View: Skyline
Interior, Heating and Cooling
- Interior Features: BuiltInFeatures, BreakfastArea, ClosetCabinetry, LivingDiningRoom, MainLivingAreaEntryLevel, ShowerOnly
- Equipment / Appliances: Dryer, Dishwasher, ElectricRange, Disposal, Microwave, Washer
- Heating Description: Central
- Cooling Description: CentralAir,Electric
Building and Construction
- Floor Description: Hardwood,Wood
- Windows/Treatment: ImpactGlass
- Year Built: 1972
- Year Built Description: Resale
- Style: HighRise
Waterfront and Water Access
- Waterfront Frontage: Yes
School Information
- Elementary School: David Lawrence Jr K-8
- Middle School: North Miami
Other Property Info
- Garage: 1
- Listing Date: 2026-09-04T17:33:04.000-00:00
- Directions: Northwest
- Pets Allowed: Conditional,Yes
Taxes, Fees & More
- Maintenance Includes: Amenities, MaintenanceGrounds, PestControl, Roof, Sewer, Security, Trash, Water
- Taxes: 1993
- Security Information: ComplexFenced, FireAlarm, Intercom
- Parking Description: Assigned, Covered, OneSpace
- Total Floors in Building: 17
- Total Units in Complex: 328
Apples-to-Apples Comparables





Price History
Date
Event
Price
Change
Price Per
08/25/2026
Listed
$375K
$219 ft2
$2,358 m2
08/25/2026
$375K
Event
Listed
Price Per
$219 ft2
$2,358 m2
Price per square foot and days on website are not provided values and are calculated by Subdivisions.
Listed by Silvia Chudnovsky • Coldwell Banker Realty • Buyer Agency Compensation .
Tour This Property
Choose an in-person or video tour with a licensed local advisor
A local advisor will confirm availability
Ready to Make an Offer?
Get expert guidance from a local advisor
Peer Listings
Active listings from matched communities

$349,999
Condo for sale in Keystone Harbor Club
13155 Ixora Ct #905, North Miami, FL 33181
Listing Courtesy Of: Elite Ocean View Realty LLC
Community Snapshot
1 – 2 BR
Bedrooms
$215K – $545K
Price Tier
846 - 2,252
SqFt Range
1972
Year Build
16
Total Floors
Subdivision Amenities


Barbecue
Bike Storage
Clubhouse
Community Kitchen
Elevators
Fitness Center
Hobby Room
Laundry
Library
Pool
Sauna
Storage
Trash
Other North Miami, FL Homes & Condos Price Range Segments
Entry-Level
Entry-Level
Premium
Premium
Mid-Tier
Mid-Tier
High-End
High-End
Ultra Luxury
Ultra Luxury
Bayview Towers Communities in North Miami, FL
Entry-Level
Entry-Level 2
North Miami, FL Nearby Cities
$0 - $0
$0 - $0
$0 - $0
$0 - $0
$0 - $0
$0 - $0
$0 - $0
$0 - $0
$190K - $9M
$2K - $45K