Prosperity Pines, 217 Lone Pine Dr

4
Beds
4
Baths
3,463
SqFt
$316
$/SqFt
Entry-Level House
Built in 2002
3 Parking
$230/mo HOA
Balcony
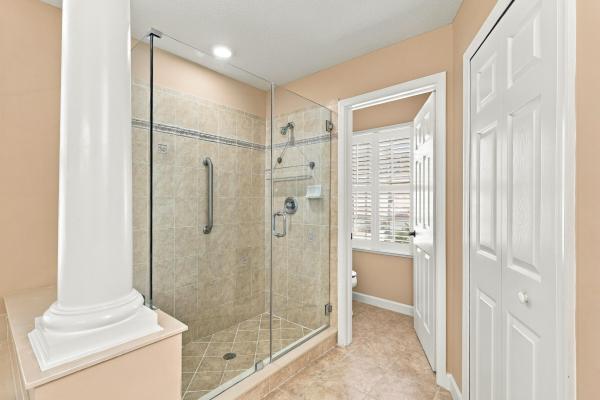
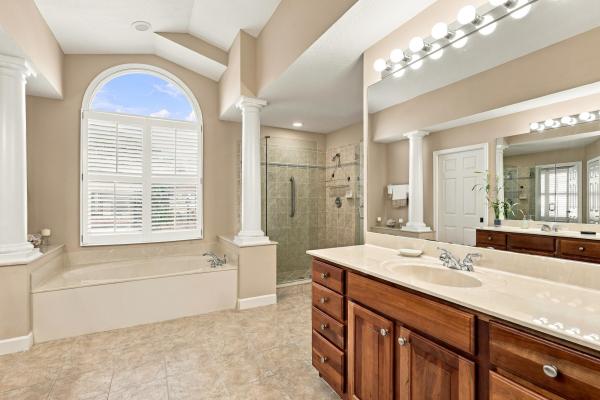
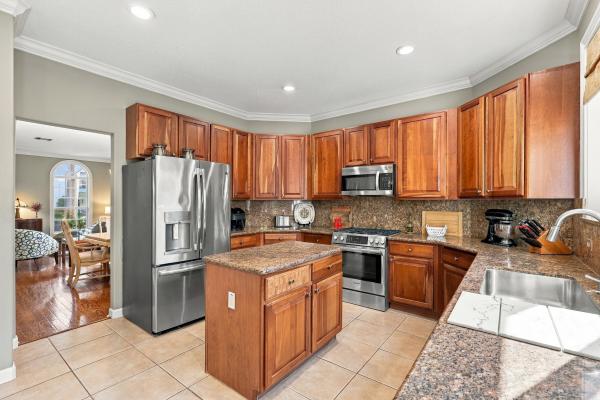
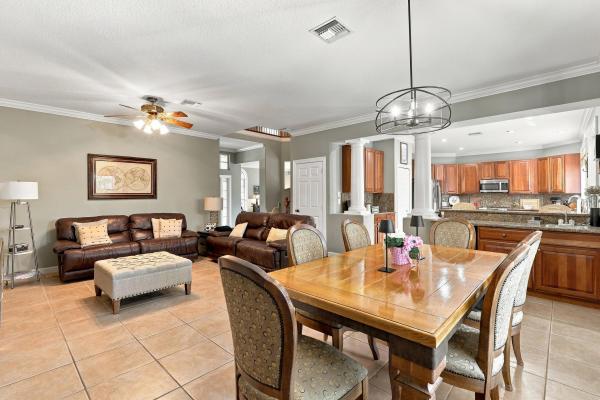
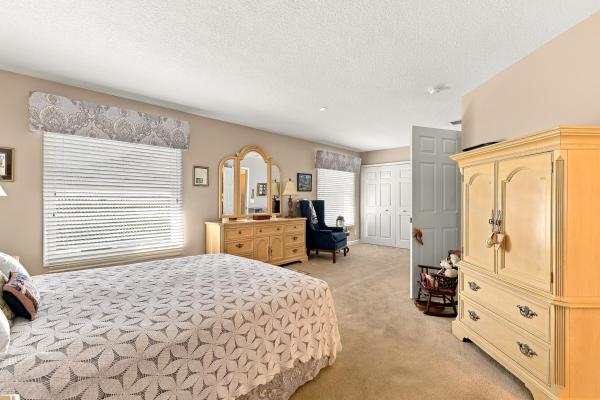
Set on an oversized corner cul-de-sac lot within the gated community of Lone Pine, this impressive 4-bedroom + Extra room, 4-bathroom, 3-car garage residence delivers the space, privacy, and elevated living experience today's buyer is looking for. Inside, soaring 12-foot ceilings, abundant natural light, and mostly impact glass create an inviting sense of scale throughout the home. The thoughtfully designed layout includes a main-level in-law suite with a cabana bath, an expansive upstairs bedroom that can function as a VIP suite, and a versatile room ideal for a 5th bedroom, home office, gym, or media space. The extended chef's kitchen is designed for both everyday living and entertaining, featuring 42-inch cherry wood cabinetry with pull-outs, See Supplement For More... Set on an oversized corner cul-de-sac lot within the gated community of Lone Pine, this impressive 4-bedroom + Extra room, 4-bathroom, 3-car garage residence delivers the space, privacy, and elevated living experience today's buyer is looking for. Inside, soaring 12-foot ceilings, abundant natural light, and mostly impact glass create an inviting sense of scale throughout the home. The thoughtfully designed layout includes a main-level in-law suite with a cabana bath, an expansive upstairs bedroom that can function as a VIP suite, and a versatile room ideal for a 5th bedroom, home office, gym, or media space. The extended chef's kitchen is designed for both everyday living and entertaining, featuring 42-inch cherry wood cabinetry with pull-outs, a prep island, wet bar with wine cooler, oversized stainless sink, Bosch 5-burner gas cooktop and dual-fuel oven, Bosch dishwasher, and LG refrigerator/freezer. A French door opens to an oversized covered patio finished with a tongue-and-groove pecky cypress ceiling, creating an exceptional outdoor entertaining space surrounded by mature privacy hedges. The primary suite offers a vaulted ceiling, dual walk-in closets, dual vanities, Roman tub, and frameless-glass walk-in shower. Additional highlights include natural gas, whole-house generator, gas water heater, gas dryer, Halo whole-home air purification system, accordion shutters, freshly painted exterior, epoxy coated garage floors and more. Low HOA includes 24 gate with CCTV security system and lawn care. All of this just minutes from pristine beaches, parks, The Gardens Mall, exceptional dining, and premier shopping in the heart of Palm Beach Gardens' sought-after prosperity corridor.
MLS Number: B26079586
On Site: 12 Days
Updated: 12 Days ago
Page Views: 0

Features

Bedrooms
  • Bedrooms: 4
Bathrooms
  • Bathrooms: 4
  • Half Bathrooms: No info
Exterior and Lot Features
  • Exterior Features: Balcony, OutdoorLivingArea, RoomForPool
Interior, Heating and Cooling
  • Interior Features: Attic, WetBar, CentralVacuum, DualSinks, EntranceFoyer, GardenTubRomanTub, HighCeilings, KitchenIsland, PullDownAtticStairs, SittingAreaInPrimary, SplitBedrooms, TubShower, UpperLevelPrimary, VaultedCeilings, Bar, WalkInClosets
  • Equipment / Appliances: Cooktop, Dryer, Dishwasher, ElectricRange, GasCooktop, GasRange, GasWaterHeater, Microwave, Refrigerator, WaterHeater, WineRefrigerator, Washer
  • Heating Description: Central
  • Cooling Description: CentralAir
Building and Construction
  • Floor Description: Carpet,Tile,Wood
  • Windows/Treatment: Blinds, PlantationShutters
  • Construction Type: House
  • Year Built: 2002
Waterfront and Water Access
  • Waterfront Frontage: No info
School Information
  • Elementary School: Dwight D. Eisenhower K-8
  • Senior High School: William T. Dwyer
Other Property Info
  • Garage: 3
  • Listing Date: 2026-09-23T12:48:44.000-00:00
  • Directions: North
  • Pets Allowed: NoPetRestrictions, Yes
Taxes, Fees & More
  • Maintenance Includes: CommonAreas, MaintenanceGrounds, Security
  • Taxes: 205
  • Real Estate Taxes: 432989
  • Security Information: ClosedCircuitCameras, GatedCommunity, SecurityFence
  • Parking Description: Attached, Driveway, Garage, GarageDoorOpener
  • Total Floors in Building: 2
  • Total Units in Complex: 43

Apples-to-Apples Comparables

 Closest-Match Comparables
See closest-match comps for this subdivision
No obligation
Verified
Trends
Insights
Best of Luxury Realty
Talk to a local advisor
Licensed advisors answering your questions across Palm Beach Gardens, FL
01
Licensed Brokerage
02
Local Advisors
03
Direct Answers
Exclusive real estate service partner

Price History

Date
Event
Price
Change
Price Per
09/23/2026
Listed
$1.1M
 
$316 ft2
$3,404 m2
09/23/2026
$1.1M
Event
Listed
Price Per
$316 ft2
$3,404 m2
Price per square foot and days on website are not provided values and are calculated by Subdivisions.
Listed by John Forgatch • Compass Florida LLC • Buyer Agency Compensation .

Transit & Commute from Prosperity Pines

DriveBikeWalk
Showing driving times from this listing.
Add a destination to see how long it takes to get there
28
Traffic score
Congested area. Frequent traffic delays
Sign in to add destinations and see commute times

Listing Location & Street View

MapStreet View

Peer Listings

Active listings from matched communities
Results 0 of 0
No listings found
Try adjusting your filters or changing your location to see available listings
Turn on listing alerts and we'll notify you
when matching listings appear

Scores

Walk Score®
Car-Dependent. Almost all errands require a car
11

100
Bike Score®
Somewhat Bikeable. Minimal bike infrastructure
33

100
Sound Score®
Bearable noise
78

100
Airport Score
Close to airports. Noticeable airport activity
0

100
Traffic Score
Congested area. Frequent traffic delays
28

100
Local Score
Limited local amenities nearby
0

100
Community Snapshot
4 – 4 BR
Bedrooms
$1.1M – $1.1M
Price Tier
1,902 - 3,758
SqFt Range
2002
Year Build
2
Total Floors

Subdivision Amenities

Gated
None
Park
Playground
Security
Sidewalks

Palm Beach Gardens
Entry-Level
Entry-Level Homes & Condos

Palm Beach Gardens, FL Nearby Cities

Palm Beach Gardens, FL Price Range Segments