2202 SW Cape Cod Dr

3
Beds
21/2
Baths
2,123
SqFt
$155
$/SqFt
Townhouse
Built in 2006
2 Parking
$311/mo HOA
Outdoor Living Area
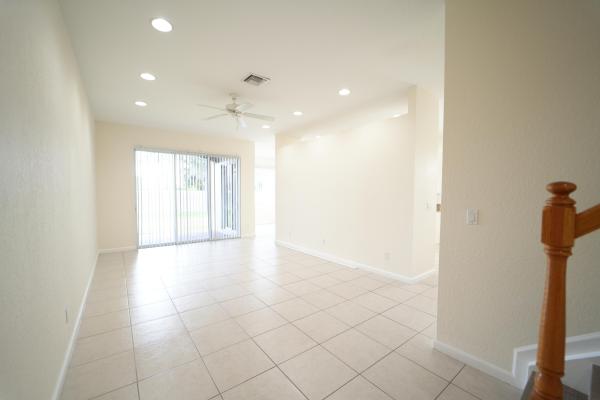
Lovely and spacious Townhome. First floor is all tile formal livingroom formal dinning room, sliding doors to covered porch, kitchen has granite counters, brand new glass top 5 burner stove, brand new side by side refrigerator, Upstairs has large loft or family room, large master suite with spa tub and separate shower, HUGE walk in closet, upstairs has 2 nice size bedrooms and separate bath. Please verify any questions regarding HOA with Newport Isle Property Owners Association
MLS Number: B26037530
On Site: 103 Days
Updated: 8 Days ago
Page Views: 0

Features

Bedrooms
  • Bedrooms: 3
Bathrooms
  • Bathrooms: 2
  • Half Bathrooms: 1
Exterior and Lot Features
  • Exterior Features: OutdoorLivingArea
Interior, Heating and Cooling
  • Interior Features: DualSinks, EntranceFoyer, HighCeilings, JettedTub, KitchenDiningCombo, MultipleEnSuiteBathrooms, Other, SplitBedrooms, SeparateShower, TubShower, UpperLevelPrimary, VaultedCeilings, WalkInClosets
  • Equipment / Appliances: Dryer, Dishwasher, EnergyStarQualifiedRefrigerator, ElectricRange, Disposal, IceMaker, Microwave, Range, Refrigerator, Washer
  • Heating Description: Central, HeatStrip, Individual
  • Cooling Description: CentralAir, CeilingFans, Electric
Building and Construction
  • Floor Description: CeramicTile,Vinyl
  • Windows/Treatment: Blinds,Shutters
  • Construction Type: Townhouse
  • Year Built: 2006
Waterfront and Water Access
  • Waterfront Frontage: No info
School Information
    Other Property Info
    • Garage: 2
    • Listing Date: 2026-06-05T16:10:48.000-00:00
    • Directions: Southwest
    • Pets Allowed: BreedRestrictions, PetRestrictions, Yes
    Taxes, Fees & More
    • Maintenance Includes: CommonAreas, MaintenanceGrounds, RecreationFacilities, Security
    • Taxes: 7145.37
    • Real Estate Taxes: 241869
    • Security Information: GatedWithGuard, GatedCommunity, SmokeDetectors
    • Parking Description: Attached, Driveway, Garage, GarageDoorOpener
    • Total Floors in Building: 2
    • Total Units in Complex: 250

    Apples-to-Apples Comparables

     Closest-Match Comparables
    See closest-match comps for this subdivision
    No obligation
    Verified
    Trends
    Insights
    Best of Luxury Realty
    Talk to a local advisor
    Licensed advisors answering your questions across Port St. Lucie, FL
    01
    Licensed Brokerage
    02
    Local Advisors
    03
    Direct Answers
    Exclusive real estate service partner

    Price History

    Current
    $330K
    High
    $340K
    Low
    $330K
    Total Change
    -2.9%
    $341K$335K$329KJun 26Jun 26Jul 26
    Date
    Event
    Price
    Change
    Price Per
    07/14/2026
    Price Reduced
    $330K
    -2.91%
    $155 ft2
    $1,673 m2
    06/16/2026
    Price Reduced
    $340K
    0%
    $160 ft2
    $1,723 m2
    06/05/2026
    Listed
    $340K
     
    $160 ft2
    $1,723 m2
    07/14/2026
    $330K
    Event
    Price Reduced
    Change
    -2.91%
    Price Per
    $155 ft2
    $1,673 m2
    06/16/2026
    $340K
    Event
    Price Reduced
    Change
    0%
    Price Per
    $160 ft2
    $1,723 m2
    06/05/2026
    $340K
    Event
    Listed
    Price Per
    $160 ft2
    $1,723 m2
    Price per square foot and days on website are not provided values and are calculated by Subdivisions.
    Listed by Jay FishbeinKeller Williams Realty of PSL • Buyer Agency Compensation .

    Listing Location & Street View
    MapStreet View

    Peer Listings

    Active listings from matched communities
    Results 0 of 0
    No listings found
    Try adjusting your filters or changing your location to see available listings
    Turn on listing alerts and we'll notify you
    when matching listings appear