4
Beds
3
Baths
3,249
SqFt
$431
$/SqFt
Sold - Mar 25, 2026
Mid-Tier House
Built in 1993
2 Parking
Golf Course View
Ranch, Single Family
Screened Lanai/Porch
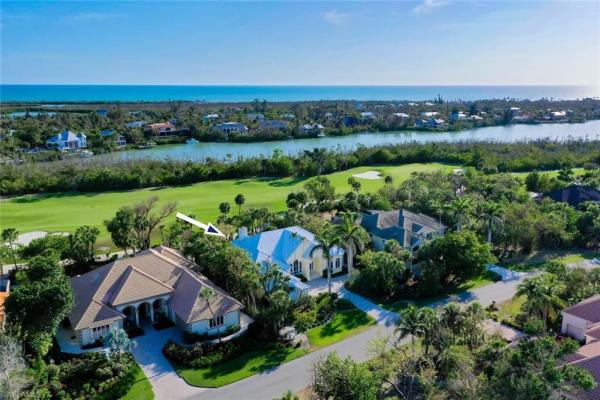
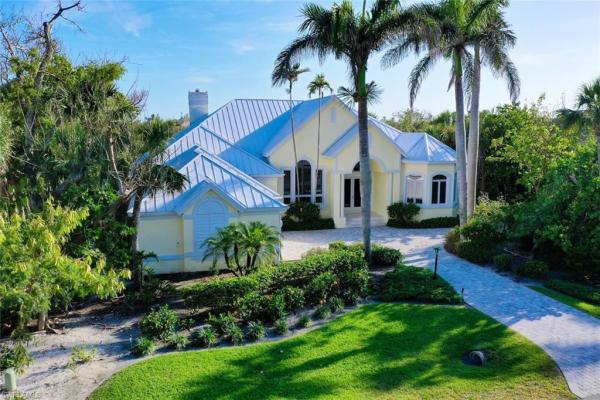
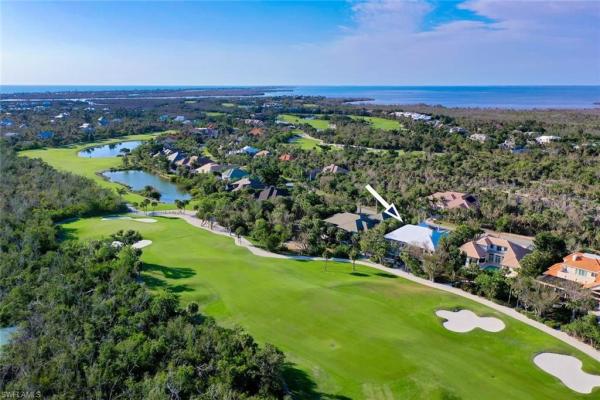
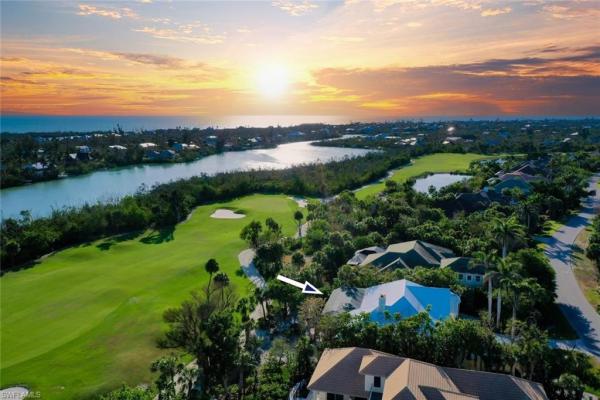
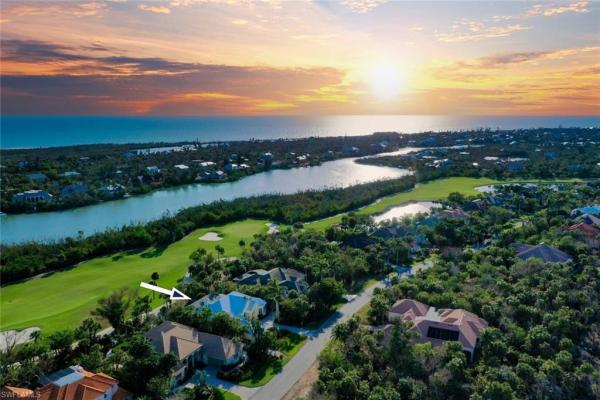
Enjoy elegant, one-level living with unobstructed panoramic views across the 14th fairway to serene preservation land beyond in this thoughtfully designed and impeccably maintained home. With desirable western exposure, the property is ideally positioned to capture stunning sunsets from the comfort of your expansive screened lanai, complete with a lap pool and spillover spa—perfect for both relaxation and entertaining. The spacious living room is highlighted by mitered sliding glass doors that fully pocket, creating a seamless transition between indoor and outdoor living spaces. The well-planned layout offers two separate living areas, providing both comfort and flexibility for everyday living or hosting guests. At the heart of the home, a beautifully remodeled kitchen showcases custom cabinetry, elegant quartzite countertops, and a functional, open layout that seamlessly connects to a cozy den complete with a fireplace—perfect for relaxing or entertaining. The split-bedroom floor plan enhances privacy, with the primary suite and guest rooms thoughtfully positioned for optimal comfort. Additional highlights include a newly installed standing seam metal roof, adding both durability and modern curb appeal. Whether you're enjoying a peaceful evening or entertaining beside the pool with a view, this home represents a rare blend of style, functionality, and location. Members of The Sanctuary enjoy exclusive access to the Arthur Hills-designed Audubon Certified Platinum Championship golf course, as well as tennis and pickleball courts, a lap pool, a state-of-the-art fitness center, exceptional dining, and more.
MLS Number: 225044446
Updated: 176 Days ago
Page Views: 0

Features

Bedrooms
  • Bedrooms: 4
Bathrooms
  • Bathrooms: 3
  • Half Bathrooms: No info
Exterior and Lot Features
  • Exterior Features: Screened Lanai/Porch
  • View: Golf Course
Interior, Heating and Cooling
  • Interior Features: Smoke Detectors
  • Equipment / Appliances: Dishwasher, Disposal, Dryer, Microwave, Refrigerator, Washer
  • Heating Description: Central Electric
  • Cooling Description: Central Electric
Building and Construction
  • Floor Description: Carpet, Tile
  • Windows/Treatment: No info
  • Construction Type: House
  • Year Built: 1993
  • Style: Ranch, Single Family
Waterfront and Water Access
  • Waterfront Frontage: No info
School Information
    Other Property Info
    • Garage: 2
    • Pets Allowed: Yes
    Taxes, Fees & More
    • Maintenance Includes: Other
    • Taxes: 18655.79
    • Security Information: Smoke Detector(s)
    • Parking Description: Attached
    • Total Floors in Building: 1
    • Total Units in Building: 1

    Apples-to-Apples Comparables

     Closest-Match Comparables
    See closest-match comps for this subdivision
    No obligation
    Verified
    Trends
    Insights
    Best of Luxury Realty
    Talk to a local advisor
    Licensed advisors answering your questions across Sanibel, FL
    01
    Licensed Brokerage
    02
    Local Advisors
    03
    Direct Answers
    Exclusive real estate service partner

    Price History

    Current
    $1.4M
    High
    $1.7M
    Low
    $1.4M
    Total Change
    -17.4%
    $1.7M$1.5M$1.4MMay 25Jan 26Jan 26Mar 26
    Date
    Event
    Price
    Change
    Price Per
    03/25/2026
    Sold
    $1.4M
    0%
    $431 ft2
    $4,638 m2
    01/05/2026
    Price Reduced
    $1.4M
    -11.89%
    $431 ft2
    $4,638 m2
    01/05/2026
    Price Reduced
    $1.6M
    -6.2%
    $489 ft2
    $5,264 m2
    05/06/2025
    Listed
    $1.7M
     
    $521 ft2
    $5,612 m2
    03/25/2026
    $1.4M
    Event
    Sold
    Change
    0%
    Price Per
    $431 ft2
    $4,638 m2
    01/05/2026
    $1.4M
    Event
    Price Reduced
    Change
    -11.89%
    Price Per
    $431 ft2
    $4,638 m2
    01/05/2026
    $1.6M
    Event
    Price Reduced
    Change
    -6.2%
    Price Per
    $489 ft2
    $5,264 m2
    05/06/2025
    $1.7M
    Event
    Listed
    Price Per
    $521 ft2
    $5,612 m2
    Price per square foot and days on website are not provided values and are calculated by Subdivisions.
    Listed by Phaidra McDermottKingfisher Real Estate, Inc. • Buyer Agency Compensation .

    Listing Location & Street View
    MapStreet View

    Peer Listings

    Active listings from matched communities
    Results 0 of 0
    No listings found
    Try adjusting your filters or changing your location to see available listings
    Turn on listing alerts and we'll notify you
    when matching listings appear

    Scores

    Walk Score®
    Car-Dependent. Almost all errands require a car
    0

    100
    Bike Score®
    Somewhat Bikeable. Minimal bike infrastructure
    47

    100
    Sound Score®
    Very quiet
    85

    100
    Airport Score
    Close to airports. Noticeable airport activity
    0

    100
    Traffic Score
    Congested area. Frequent traffic delays
    21

    100
    Local Score
    Limited local amenities nearby
    0

    100
    Community Snapshot
    3 – 4 BR
    Bedrooms
    $349K – $2.9M
    Price Tier
    1,356 - 7,373
    SqFt Range
    1996
    Year Build
    2
    Total Floors

    Subdivision Amenities

    Clubhouse
    Community Room
    Fitness Center
    Golf Course
    Internet Access
    Pickleball
    Pool
    Private Membership
    Putting Green
    Restaurant
    See Remarks
    Sidewalk
    Spa/Hot Tub
    Tennis Court(s)
    Bocce Court
    Clubhouse
    Community Room
    Pool

    Sanibel
    Mid-Tier
    Mid-Tier Homes & Condos

    The Sanctuary At Wulfert Point Communities in Sanibel, FL