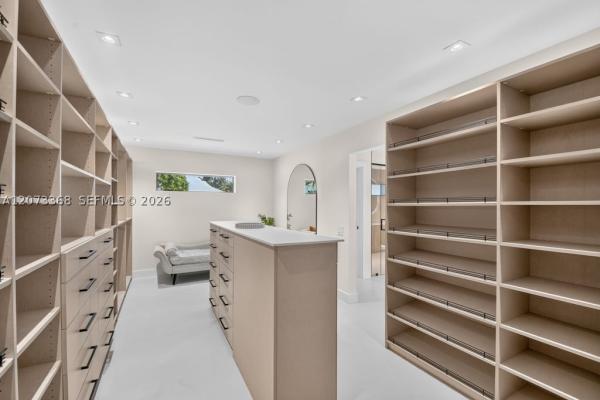
Seacrest Hills, 2802 SW 5th St

3
Beds
31/2
Baths
2,442
SqFt
$716
$/SqFt
Pending
House
Built in 1984
2 Parking
One Story
Barbecue
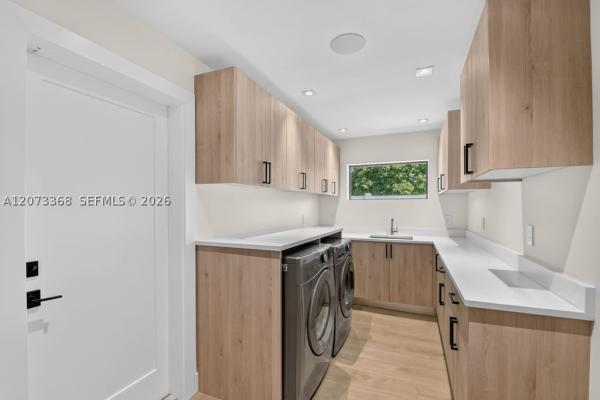
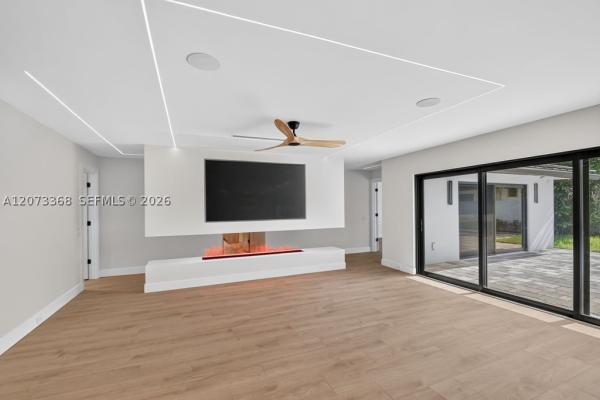
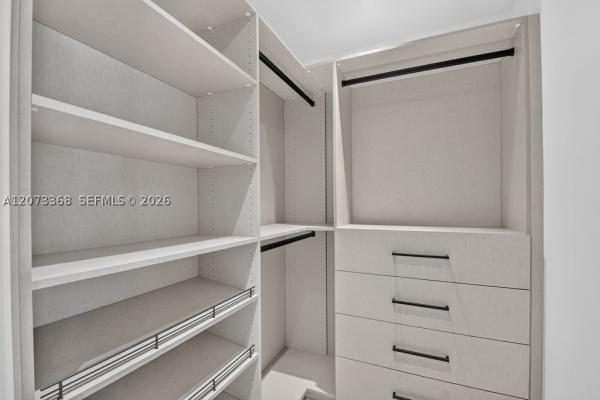
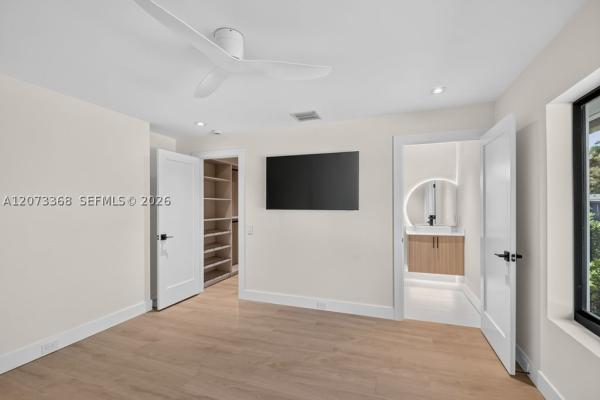
Desirable Chapel Hill Community with no HOA. Corner Lot with White Privacy Vinyl Fence surrounding Perimeter. Completely Renovated 3 Bed/3.5 Bath Split Floor plan with 2422 SQ. FT under air, Primary bathroom has that Spa Feeling with a massive WIC. All Closets with Built in Shelving. Secondary Bedrooms have Ensuite bathrooms, Kitchen with new cabinets with hideaway Pantry, Impressive Quartz Island with water falls & Backplash, New Appliances with Fix Paneling for that elegant look. Vapor Fire Place at Living, Modern LED Ceiling Light through out. New TV's in all bedrooms & Living. New Salt Water Pool. Summer Kitchen to be added upon Paver Completion with Fire Pit for entertaining. 26KW Standby generator, Hurricane Windows & Doors, Burglar Alarm Ready with 1 year Monitoring, Speakers through out home and much more.
MLS Number: A12073368
On Site: 29 Days
Updated: 1 Days ago
Page Views: 0

Features

Bedrooms
  • Bedrooms: 3
Bathrooms
  • Bathrooms: 3
  • Half Bathrooms: 1
Exterior and Lot Features
  • Exterior Features: Barbecue, Fence, SecurityHighImpactDoors, Lighting, OutdoorGrill
  • View: None
Interior, Heating and Cooling
  • Interior Features: Attic, WetBar, BedroomOnMainLevel, Bathtub, ClosetCabinetry, DualSinks, FamilyDiningRoom, FirstFloorEntry, Fireplace, GardenTubRomanTub, MainLevelPrimary, Pantry, PullDownAtticStairs, SplitBedrooms, TubShower, WalkInClosets
  • Equipment / Appliances: SomeGasAppliances, Dryer, Dishwasher, ElectricRange, Disposal, GasRange, GasWaterHeater, Microwave, Refrigerator, WineCooler, Washer
  • Heating Description: Electric
  • Cooling Description: CentralAir, CeilingFans
Building and Construction
  • Floor Description: CeramicTile
  • Windows/Treatment: ImpactGlass
  • Year Built: 1984
  • Year Built Description: Effective Year Built
  • Style: OneStory
Waterfront and Water Access
  • Waterfront Frontage: No info
School Information
  • Elementary School: Forest Park
  • Middle School: Odyssey
Other Property Info
  • Garage: 2
  • Listing Date: 2026-08-18T14:42:22.000-00:00
  • Directions: West
  • Pets Allowed: CatsOk,DogsOk
Taxes, Fees & More
  • Taxes: 11170
  • Security Information: SecuritySystemOwned, SmokeDetectors
  • Parking Description: Attached, CircularDriveway, Garage, GarageDoorOpener

Apples-to-Apples Comparables

 Closest-Match Comparables
See closest-match comps for this subdivision
No obligation
Verified
Trends
Insights
Best of Luxury Realty
Talk to a local advisor
Licensed advisors answering your questions across Boynton Beach, FL
01
Licensed Brokerage
02
Local Advisors
03
Direct Answers
Exclusive real estate service partner

Price History

Date
Event
Price
Change
Price Per
08/18/2026
Listed
$1.7M
 
$716 ft2
$7,704 m2
08/18/2026
$1.7M
Event
Listed
Price Per
$716 ft2
$7,704 m2
Price per square foot and days on website are not provided values and are calculated by Subdivisions.
Listed by Beatrice EstevezLoKation • Buyer Agency Compensation .

3D Tour

Listing Location & Street View
MapStreet View

Peer Listings

Active listings from matched communities
Results 0 of 0
No listings found
Try adjusting your filters or changing your location to see available listings
Turn on listing alerts and we'll notify you
when matching listings appear

Scores

Walk Score®
Car-Dependent. Most errands require a car
32

100
Bike Score®
Somewhat Bikeable. Minimal bike infrastructure
32

100
Sound Score®
Bearable noise
78

100
Airport Score
Close to airports. Noticeable airport activity
0

100
Traffic Score
Congested area. Frequent traffic delays
30

100
Local Score
Limited local amenities nearby
0

100
Community Snapshot
3 – 3 BR
Bedrooms
$825K – $1.7M
Price Tier
1,159 - 2,904
SqFt Range
1966
Year Build
1
Total Floors

Subdivision Amenities

None
Park
Pickleball
Playground
Sidewalks

Boynton Beach
Mid-Tier
Mid-Tier Homes & Condos

Chapel Hill Communities in Boynton Beach, FL