2
Beds
2
Baths
1,526
SqFt
$354
$/SqFt
Sold - Sep 10, 2026
Villa
Built in 2004
2 Parking
Lake,Water View
$540/mo HOA
Waterfront
Outdoor Living Area
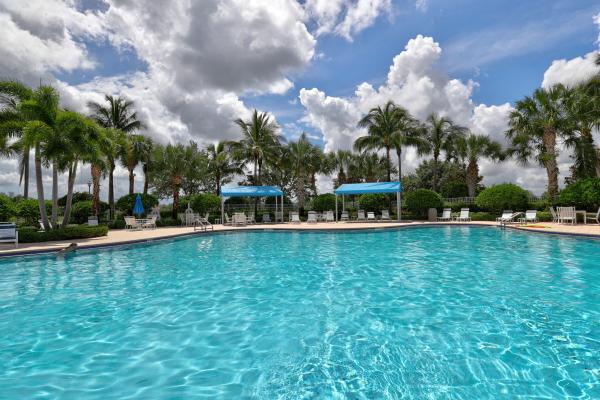
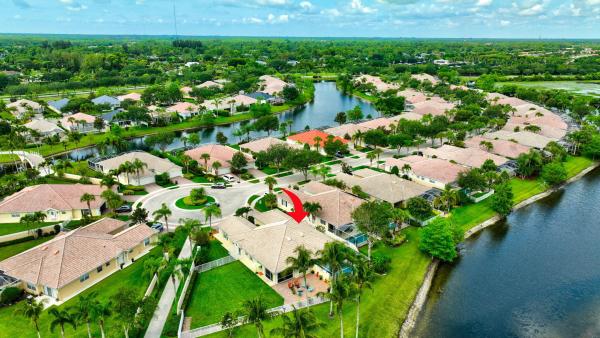
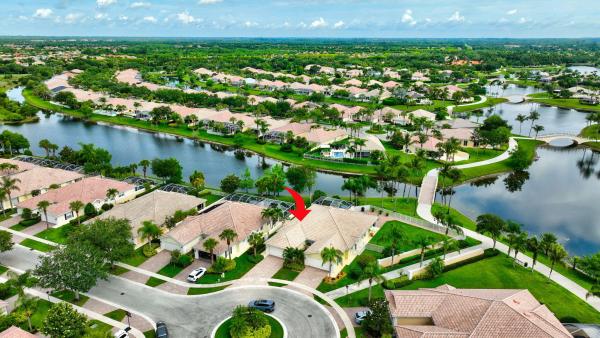
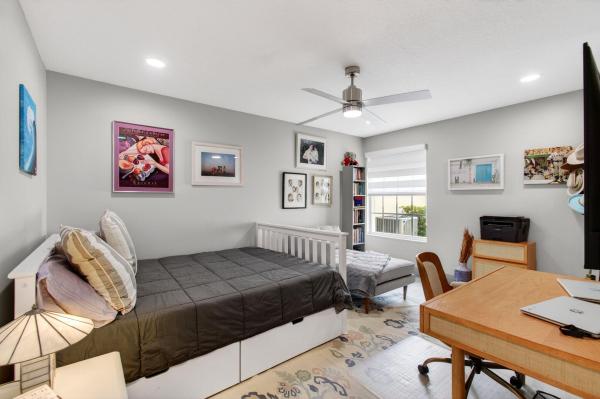
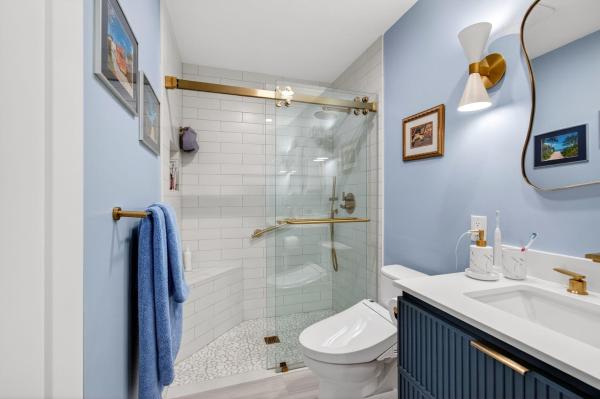
Lake view • Heated screened pool • Renovated Capri model • 1,540 sq ft • VillageWalk amenities • $540 monthly HOA Set within VillageWalk of Wellington, this beautifully renovated Capri model brings together polished finishes, easy indoor-outdoor flow, and a peaceful lake-and-pool view. At 3023 Verdmont Lane, the home unfolds with porcelain tile throughout, vaulted ceilings, soaring built-ins, fresh interior and exterior paint, and thoughtfully chosen new light fixtures, ceiling fans, and window treatments. The kitchen sits at the heart of the floor plan with quartz countertops, stainless steel appliances, new light fixtures, recessed lighting, pot drawers, pullout shelving, and an open connection to the main living areas. Sliding glass doors expand the living space to a covered patio and large screen enclosure, where the heated pool, 2022 pool heater, 2024 pool pump, and lake backdrop create a private-feeling outdoor retreat for sunset drinks and dining. The primary suite continues the view with a large walk-in closet with built-in shelving, a second closet for added storage, two linen closets, a renovated shower, quartz vanity, and dual sinks. Additional features include updated bathroom finishes, central vacuum, 2024 AC, 2026 water heater, complete accordion shutters, and a two-car garage with walk-up attic space and hanging storage shelves. VillageWalk's HOA is approximately $540 per month and supports a true lock-and-leave lifestyle, covering lawn and landscaping maintenance, a 24-hour manned gatehouse, in-home ADT monitoring, exterior home painting and roof cleaning, Xfinity services including internet and premium channels, and full access to all VillageWalk amenities. Zoned public schools include Equestrian Trails Elementary, Emerald Cove Middle, and Palm Beach Central High, with convenient access to Wellington shopping and dining, Whole Foods, Trader Joe's, the Mall at Wellington Green, Kaluz, Oli's, Agliolio's, equestrian venues, championship golf, beaches, and Palm Beach International Airport.
MLS Number: B26028677
On Site: 124 Days
Updated: 4 Days ago
Page Views: 0

Features

Bedrooms
  • Bedrooms: 2
Bathrooms
  • Bathrooms: 2
  • Half Bathrooms: No info
Exterior and Lot Features
  • Exterior Features: OutdoorLivingArea
  • View: Lake,Water
Interior, Heating and Cooling
  • Interior Features: Attic, BuiltInFeatures, DualSinks, LivingDiningRoom, CustomMirrors, MainLevelPrimary, PullDownAtticStairs, SplitBedrooms, SeparateShower, VaultedCeilings, WalkInClosets
  • Equipment / Appliances: Dryer, Dishwasher, ElectricRange, ElectricWaterHeater, Disposal, Microwave, Oven, Refrigerator, WaterHeater, Washer
  • Heating Description: Central,Electric
  • Cooling Description: CentralAir, CeilingFans, Electric
Building and Construction
  • Floor Description: Tile,Vinyl
  • Year Built: 2004
Waterfront and Water Access
  • Waterfront Frontage: Yes
School Information
  • Elementary School: Equestrian Trails
  • Middle School: Emerald Cove
  • Senior High School: Palm Beach Central
Other Property Info
  • Garage: 2
  • Listing Date: 2026-05-14T17:38:12.000-00:00
  • Directions: Southwest
  • Pets Allowed: CatsOk,DogsOk,Yes
Taxes, Fees & More
  • Maintenance Includes: CommonAreas, CableTv, Internet, ReserveFund, Security, Trash
  • Taxes: 7032.37
  • Security Information: SecuritySystemOwned, GatedWithGuard, GatedCommunity, SmokeDetectors
  • Parking Description: Attached, Driveway, Garage, GarageDoorOpener
  • Total Floors in Building: 1
  • Total Units in Complex: 954

Apples-to-Apples Comparables

 Closest-Match Comparables
See closest-match comps for this subdivision
No obligation
Verified
Trends
Insights
Best of Luxury Realty
Talk to a local advisor
Licensed advisors answering your questions across Wellington, FL
01
Licensed Brokerage
02
Local Advisors
03
Direct Answers
Exclusive real estate service partner

Price History

Current
$540K
High
$550K
Low
$540K
Total Change
-1.8%
$551K$545K$539KMay 26Sep 26Sep 26
Date
Event
Price
Change
Price Per
09/10/2026
Sold
$540K
0%
$354 ft2
$3,809 m2
09/10/2026
Price Reduced
$540K
-1.82%
$354 ft2
$3,809 m2
05/15/2026
Listed
$550K
 
$360 ft2
$3,880 m2
09/10/2026
$540K
Event
Sold
Change
0%
Price Per
$354 ft2
$3,809 m2
09/10/2026
$540K
Event
Price Reduced
Change
-1.82%
Price Per
$354 ft2
$3,809 m2
05/15/2026
$550K
Event
Listed
Price Per
$360 ft2
$3,880 m2
Price per square foot and days on website are not provided values and are calculated by Subdivisions.
Listed by Laura MaherBerkshire Hathaway Florida Realty • Buyer Agency Compensation .

Listing Location & Street View
MapStreet View

Peer Listings

Active listings from matched communities
Results 0 of 0
No listings found
Try adjusting your filters or changing your location to see available listings
Turn on listing alerts and we'll notify you
when matching listings appear

Scores

Walk Score®
Car-Dependent. Almost all errands require a car
9

100
Bike Score®
Somewhat Bikeable. Minimal bike infrastructure
28

100
Sound Score®
Bearable noise
77

100
Airport Score
Close to airports. Noticeable airport activity
0

100
Traffic Score
Congested area. Frequent traffic delays
28

100
Local Score
Limited local amenities nearby
0

100
Community Snapshot
2 – 5 BR
Bedrooms
$470K – $1.2M
Price Tier
1,520 - 3,519
SqFt Range
2004
Year Build
1
Total Floors

Subdivision Amenities

Bocce Court
Clubhouse
Fitness Center
Library
Management
Pickleball
Playground
Pool
Recreation Facilities
Restaurant
Shuffleboard Court
Sidewalks

Wellington
Premium
Premium Homes & Condos