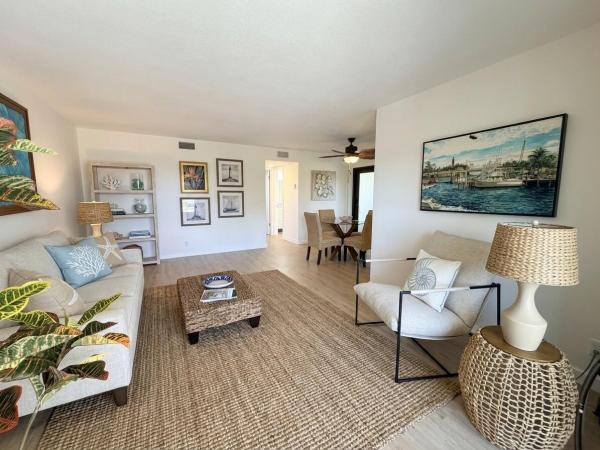
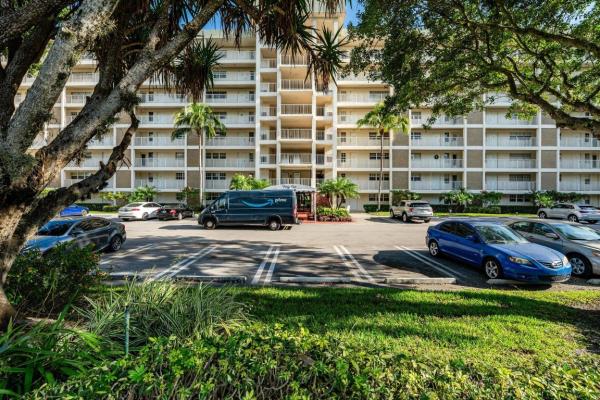
Palm-Aire Country Club 4, 3091 N Course Dr #406

$199K7%
$185,000
2
Beds
2
Baths
1,150
SqFt
Status
Sold - Apr 20, 2026
Parking
No info
Size
1,150 SqFt (107 m2)
Price
$161/SqFt ($1,732/m2)
Type
Condo
Built
1973
HOA
$726/MO
MLS Number
F10546059
View
Lake
On Site
236 Days
Updated
22 Days ago
Page Views
0
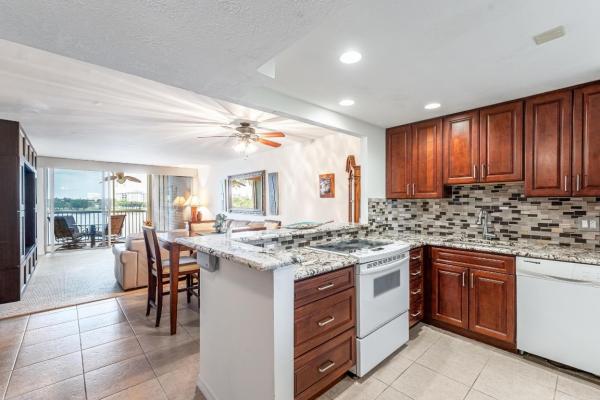
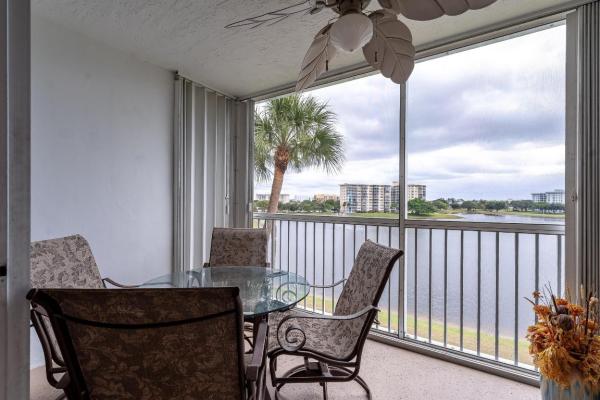
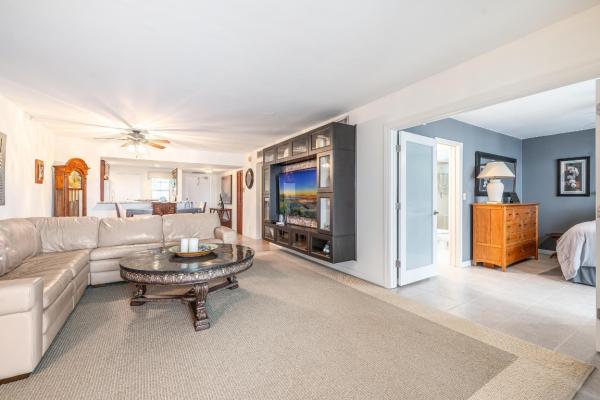
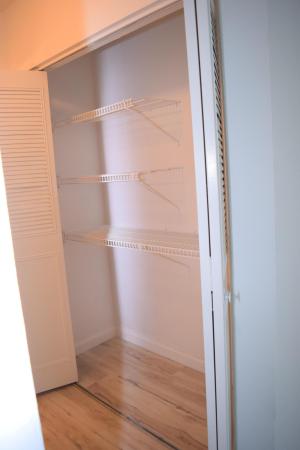

EXPERIENCE EPIC VIEWS from this Gorgeous Updated Lakefront Condo on Tranquil North Course in Palm Aire. Foyer Leads to Open Kitchen w/Ice-White Appliance Suite, Glass Tile Backsplash, Recessed Lights, Granite Counters & Coffee Bar, Rich Maple Cabinetry. Spacious Great Room Segues to Stunning Private Screened Balcony w/Extra Storage. Tile T/O Except Front Bedroom has Carpet. Double Suites w/Plentiful Closet Space & Ensuite Baths w/Frameless Glass Doors. Lakeside Rear Bedroom w/French Door Entry. Laundry Just Steps From Your Entry. Enjoy all the Perks! Walk to Resort Pool. Near Golf, Publix, Park, Tennis, Harrah's, TopGolf, Dining, Shops. Short Drive to Beach & Airport. Secure HOA. Reserves Funded, 50 Yr. Inspections Completed, No Special Assessments. Wi-fi & Cable Incl. All-Ages. 2 Cats.
Features

Bedrooms
  • Bedrooms: 2
Bathrooms
  • Bathrooms: 2
  • Half Bathrooms: No info
Exterior and Lot Features
  • Exterior Features: Balcony, OutdoorLivingArea, Porch
  • View: Lake
Interior, Heating and Cooling
  • Interior Features: BedroomOnMainLevel, EntranceFoyer
  • Equipment / Appliances: Dishwasher, ElectricWaterHeater, Disposal, Microwave, Refrigerator, WaterHeater
  • Heating Description: Central
  • Cooling Description: CentralAir, CeilingFans
Building and Construction
  • Floor Description: Carpet,Tile
  • Windows/Treatment: Blinds, Drapes, Rods, ImpactGlass
  • Year Built: 1973
Waterfront and Water Access
  • Waterfront Frontage: No info
School Information
    Other Property Info
    • Garage: No info
    • Listing Date: 2026-01-17T15:01:08.000-00:00
    • Directions: Northwest
    • Pets Allowed: CatsOk, NumberLimit, Yes
    Taxes, Fees & More
    • Maintenance Includes: MaintenanceStructure, PestControl, Pools, RecreationFacilities, ReserveFund, Roof, Sewer, Trash, Water
    • Taxes: 776
    • Real Estate Taxes: 226000
    • Security Information: SecuritySystem, Other, SecurityGuard
    • Parking Description: Assigned,Guest
    • Total Floors in Building: 8

    Apples-to-Apples Comparables

     Closest-Match Comparables
    See closest-match comps for this subdivision
    No obligation
    Verified
    Trends
    Insights
    Seller Advisory
    A smarter move starts with the right information
    Get a complimentary hyperlocal market review with human agent-verified comps and pricing guidance
    01
    Market Review
    Local market intelligence
    02
    Verified Comps
    Human agent-verified comparables
    03
    Pricing Guidance
    Actionable pricing recommendations
    Complimentary. No obligation

    Price History

    Current
    $185K
    High
    $199K
    Low
    $185K
    Total Change
    -7%
    $201K$192K$183KJan 26Apr 26Apr 26Jun 26
    Date
    Event
    Price
    Change
    Price Per
    06/10/2026
    Sold
    $185K
    0%
    $161 ft2
    $1,732 m2
    04/20/2026
    Price Reduced
    $185K
    0%
    $161 ft2
    $1,732 m2
    04/20/2026
    Price Reduced
    $185K
    -7.04%
    $161 ft2
    $1,732 m2
    01/23/2026
    Listed
    $199K
     
    $173 ft2
    $1,863 m2
    06/10/2026
    $185K
    Event
    Sold
    Change
    0%
    Price Per
    $161 ft2
    $1,732 m2
    04/20/2026
    $185K
    Event
    Price Reduced
    Change
    0%
    Price Per
    $161 ft2
    $1,732 m2
    04/20/2026
    $185K
    Event
    Price Reduced
    Change
    -7.04%
    Price Per
    $161 ft2
    $1,732 m2
    01/23/2026
    $199K
    Event
    Listed
    Price Per
    $173 ft2
    $1,863 m2
    Price per square foot and days on website are not provided values and are calculated by Subdivisions.
    Listed by Shawn RavalRE/MAX Interaction Realty • Buyer Agency Compensation .

    Listing Location & Street View
    MapStreet View

    Peer Listings

    Active listings from matched communities
    Results 2 of 4
    Garden Aire Village, 2601 NE 14th Street Cswy #340, Pompano Beach, Florida 33062, image 1
    Garden Aire Village, 2601 NE 14th Street Cswy #340, Pompano Beach, Florida 33062, image 2
    Garden Aire Village, 2601 NE 14th Street Cswy #340, Pompano Beach, Florida 33062, image 3
    $194,0006K
    Condo for sale in Garden Aire Village
    2601 NE 14th Street Cswy #340, Pompano Beach, FL 33062
    Garden Aire Village, 2601 NE 14th Street Cswy #535, Pompano Beach, Florida 33062, image 1
    Garden Aire Village, 2601 NE 14th Street Cswy #535, Pompano Beach, Florida 33062, image 2
    Garden Aire Village, 2601 NE 14th Street Cswy #535, Pompano Beach, Florida 33062, image 3
    $199,999
    Condo for sale in Garden Aire Village
    2601 NE 14th Street Cswy #535, Pompano Beach, FL 33062
    1 - 2 of 4 Results

    Scores

    Walk Score®
    Somewhat Walkable. Some errands can be accomplished on foot
    52

    100
    Transit Score®
    Some Transit. A few nearby public transportation options
    35

    100
    Bike Score®
    Bikeable. Some bike infrastructure
    53

    100
    Sound Score®
    Bearable noise
    80

    100
    Airport Score
    Close to airports. Noticeable airport activity
    0

    100
    Traffic Score
    Congested area. Frequent traffic delays
    27

    100
    Local Score
    Limited local amenities nearby
    1

    100
    Community Snapshot
    1 – 3 BR
    Bedrooms
    $175K – $349K
    Price Tier
    1,054 - 2,170
    SqFt Range
    1973
    Year Build
    9
    Total Floors

    Subdivision Amenities

    Barbecue
    Bike Storage
    Car Wash Area
    Clubhouse
    Elevators
    Fitness Center
    Golf Course
    Laundry
    Maintenance
    Maintenance Grounds
    Parking
    Pickleball
    Playground
    Pool
    Sauna
    Security
    Shuffleboard Court
    Storage
    Trash

    Pompano Beach
    Entry-Level
    Entry-Level Homes & Condos

    Palm-Aire Communities in Pompano Beach, FL