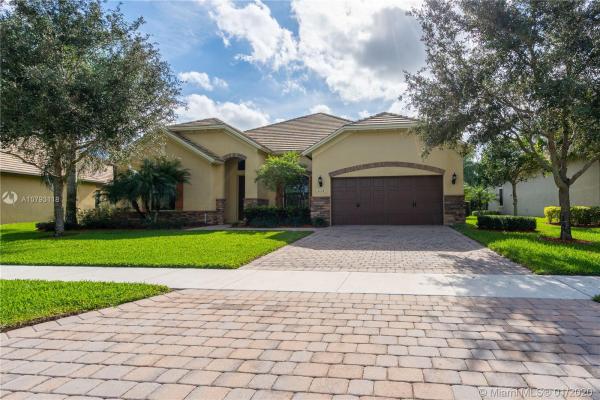
Castellina, 3118 Siena Cir

3
Beds
3
Baths
3,140
SqFt
$159
$/SqFt
Sold - Mar 31, 2020
House
Built in 2012
2 Parking
Garden View
$301/mo HOA
Detached, One Story
Enclosed Porch
Looking for the perfect home? Look no further than this gorgeous 3 bedroom, 3 bath home in the highly desirable community of Castellina. This home features an open floor plan which immediately opens to a spacious foyer and beautiful french doors leading to each of the bedrooms. The kitchen features stainless steel appliances, granite counter tops, a breakfast bar, and plenty of overhead cabinet space. The bedrooms in this home feature walk-in closets with plenty of closet space and the bathrooms all feature beautiful wooden cabinetry and granite counter tops. The exterior of this home is surrounded by lush green landscaping and a screened-in patio. You will not want to miss this home and the community's wonderful amenities.
MLS Number: A10793118
On Site: 2447 Days
Updated: 19 Days ago
Page Views: 0

Features

Bedrooms
  • Bedrooms: 3
Bathrooms
  • Bathrooms: 3
  • Half Bathrooms: No info
Exterior and Lot Features
  • Exterior Features: EnclosedPorch
  • View: Garden
Interior, Heating and Cooling
  • Interior Features: EntranceFoyer, FrenchDoorsAtriumDoors, FirstFloorEntry, MainLevelPrimary, SplitBedrooms, VaultedCeilings, WalkInClosets
  • Equipment / Appliances: Dishwasher, Disposal, Refrigerator
  • Heating Description: Central
  • Cooling Description: CentralAir, CeilingFans
Building and Construction
  • Floor Description: Carpet, CeramicTile, Tile
  • Year Built: 2012
  • Year Built Description: New Construction
  • Style: Detached,OneStory
Waterfront and Water Access
  • Waterfront Frontage: No info
School Information
  • Elementary School: Panther Run
  • Middle School: Polo Park
  • Senior High School: Wellington
Other Property Info
  • Garage: 2
  • Listing Date: 2020-01-04T11:56:18.000-00:00
  • Directions: North
Taxes, Fees & More
  • Taxes: 8698
  • Parking Description: Driveway

Apples-to-Apples Comparables

 Closest-Match Comparables
See closest-match comps for this subdivision
No obligation
Verified
Trends
Insights
Best of Luxury Realty
Talk to a local advisor
Licensed advisors answering your questions across Wellington, FL
01
Licensed Brokerage
02
Local Advisors
03
Direct Answers
Exclusive real estate service partner

Price History

Current
$500K
High
$520K
Low
$500K
Total Change
-3.8%
$522K$510K$498KMar 20Mar 20
Date
Event
Price
Change
Price Per
03/30/2020
Sold
$500K
-3.83%
$159 ft2
$1,714 m2
03/18/2020
Listed
$520K
 
$166 ft2
$1,782 m2
03/30/2020
$500K
Event
Sold
Change
-3.83%
Price Per
$159 ft2
$1,714 m2
03/18/2020
$520K
Event
Listed
Price Per
$166 ft2
$1,782 m2
Price per square foot and days on website are not provided values and are calculated by Subdivisions.
Listed by Laurie ReaderLaurie Finkelstein Reader Real • Buyer Agency Compensation .

3D Tour

Listing Location & Street View
MapStreet View

Peer Listings

Active listings from matched communities
Results 0 of 0
No listings found
Try adjusting your filters or changing your location to see available listings
Turn on listing alerts and we'll notify you
when matching listings appear

Scores

Walk Score®
Car-Dependent. Most errands require a car
33

100
Bike Score®
Somewhat Bikeable. Minimal bike infrastructure
39

100
Sound Score®
Bearable noise
79

100
Airport Score
Close to airports. Noticeable airport activity
0

100
Traffic Score
Congested area. Frequent traffic delays
26

100
Local Score
Limited local amenities nearby
0

100
Community Snapshot
3 – 4 BR
Bedrooms
$979K – $1.2M
Price Tier
1,524 - 3,292
SqFt Range
2014
Year Build
1
Total Floors

Subdivision Amenities

Bocce Court
Cabana
Clubhouse
Fitness Center
Maintenance
Management
Park
Pickleball
Playground
Pool
Recreation Facilities
Sidewalks

Wellington
Premium
Premium Homes & Condos