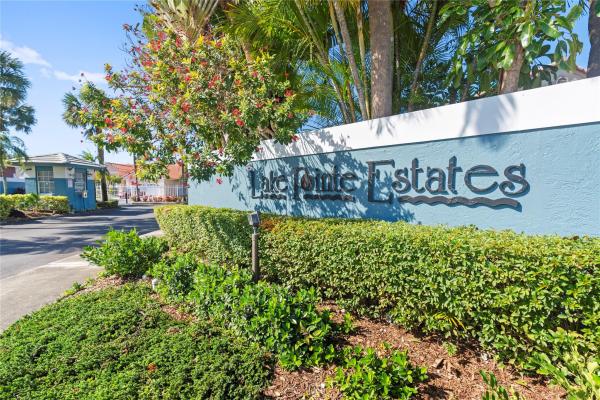
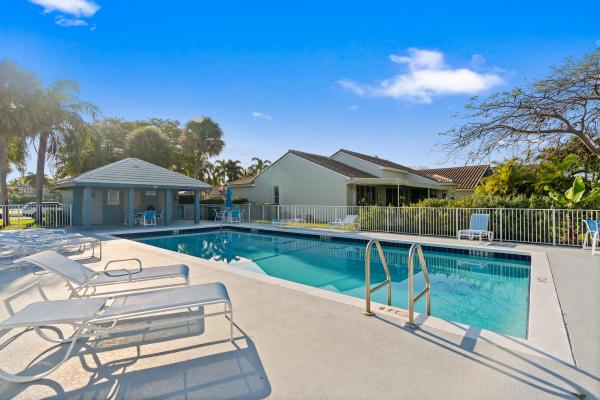
Lake Pointe Estates, 3222 NW 22nd Ave

3
Beds
2
Baths
2,225
SqFt
$249
$/SqFt
Pending
Mid-Tier House
Built in 1992
2 Parking
Garden View
$117/mo HOA
Ranch
Courtyard
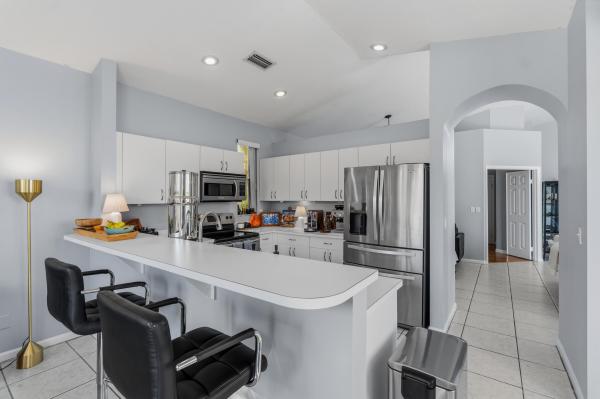
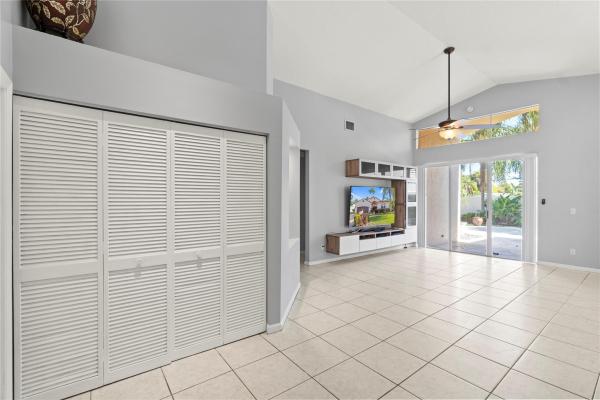
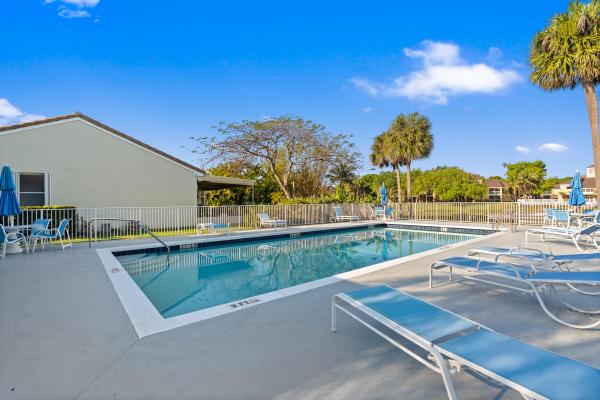
JUST REDUCED BELOW MARKET PRICE FOR QUICK SALE! GREAT INVESTMENT PROPERTY. RENT RIGHT AWAY. NEW BARREL TILE ROOF, MARCH 2025. WELL MAINTAINED GATED COMMUNITY W/POOL & TENNIS COURT. 2 CAR OVERSIZED GARAGE. 3 BEDROOM/2 BATHS. BRIGHT OPEN FLOOR PLAN, VAULTED CEILINGS, HUGE LIVING AREA W/ OVERSIZED TV. SEPARATE DINING AREA. SPACIOUS MAIN BEDROOM W/ LARGE WALK IN CLOSET. LOTS OF STORAGE. MAIN BATHROOM HAS DUAL SINKS, WALK IN SHOWER & SEPARATE BATHTUB. KITCHEN HAS EXTRA DINING AREA, STAINLESS STEEL APPLIANCES, LOTS OF CABINETS & COUNTER SPACE. SLIDING GLASS DOORS IN KITCHEN, LIVING AREA & BEDROOM LEAD TO OVERSIZED FENCED YARD. WASHER/DRYER IN SEPARATE UTILITY AREA. OUTDOOR PATIO FURNITURE INCLUDED. CLOSE TO EVERYTHING. PET FRIENDLY. HOUSE SOLD UNFURNISHED. 75" TV /SONY SOUNDBAR INCLUDED.
MLS Number: B26014261
On Site: 160 Days
Updated: 3 Days ago
Page Views: 0

Features

Bedrooms
  • Bedrooms: 3
Bathrooms
  • Bathrooms: 2
  • Half Bathrooms: No info
Exterior and Lot Features
  • Exterior Features: Courtyard, OutdoorLivingArea, TennisCourts, UncoveredCourtyard, RoomForPool
  • View: Garden
Interior, Heating and Cooling
  • Interior Features: BedroomOnMainLevel, BreakfastArea, Bathtub, CathedralCeilings, DiningArea, SeparateFormalDiningRoom, DualSinks, EntranceFoyer, EatInKitchen, HighCeilings, MainLevelPrimary, Other, SittingAreaInPrimary, SplitBedrooms, Storage, SoakingTub, SeparateShower, VaultedCeilings, WalkInClosets
  • Equipment / Appliances: Dryer, Dishwasher, ElectricRange, Disposal, IceMaker, Microwave, Range, Refrigerator, Washer
  • Heating Description: Central,Electric
  • Cooling Description: CentralAir, CeilingFans
Building and Construction
  • Floor Description: Tile,Vinyl,Wood
  • Windows/Treatment: Blinds
  • Construction Type: House
  • Year Built: 1992
  • Style: Ranch
Waterfront and Water Access
  • Waterfront Frontage: No info
School Information
  • Elementary School: Oriole
  • Middle School: Lauderdale Lakes
  • Senior High School: Boyd H. Anderson
Other Property Info
  • Garage: 2
  • Listing Date: 2026-04-11T14:41:33.000-00:00
  • Directions: West
  • Pets Allowed: BreedRestrictions, PetFee, Yes
Taxes, Fees & More
  • Maintenance Includes: CommonAreas,Pools
  • Taxes: 12762.84
  • Real Estate Taxes: 586190
  • Security Information: GatedCommunity
  • Parking Description: Attached, Driveway, Garage, GarageDoorOpener, SeeRemarks
  • Total Floors in Building: 1

Apples-to-Apples Comparables

 Closest-Match Comparables
See closest-match comps for this subdivision
No obligation
Verified
Trends
Insights
Best of Luxury Realty
Talk to a local advisor
Licensed advisors answering your questions across Oakland Park, FL
01
Licensed Brokerage
02
Local Advisors
03
Direct Answers
Exclusive real estate service partner

Price History

Current
$555K
High
$575K
Low
$555K
Total Change
-3.5%
$577K$565K$553KApr 26May 26May 26
Date
Event
Price
Change
Price Per
05/18/2026
Sold
$555K
0%
$249 ft2
$2,685 m2
05/18/2026
Price Reduced
$555K
-3.48%
$249 ft2
$2,685 m2
04/14/2026
Listed
$575K
 
$258 ft2
$2,782 m2
05/18/2026
$555K
Event
Sold
Change
0%
Price Per
$249 ft2
$2,685 m2
05/18/2026
$555K
Event
Price Reduced
Change
-3.48%
Price Per
$249 ft2
$2,685 m2
04/14/2026
$575K
Event
Listed
Price Per
$258 ft2
$2,782 m2
Price per square foot and days on website are not provided values and are calculated by Subdivisions.
Listed by Sandy SonkinKeller Williams Realty Profess • Buyer Agency Compensation .

Listing Location & Street View
MapStreet View

Peer Listings

Active listings from matched communities
Results 0 of 0
No listings found
Try adjusting your filters or changing your location to see available listings
Turn on listing alerts and we'll notify you
when matching listings appear

Scores

Walk Score®
Somewhat Walkable. Some errands can be accomplished on foot
55

100
Transit Score®
Some Transit. A few nearby public transportation options
35

100
Bike Score®
Bikeable. Some bike infrastructure
55

100
Community Snapshot
3 – 3 BR
Bedrooms
$650K – $650K
Price Tier
1,577 - 2,686
SqFt Range
1992
Year Build
1
Total Floors

Subdivision Amenities

Clubhouse
Gated
Maintenance
None
Pool
Sidewalks

Oakland Park
Mid-Tier
Mid-Tier Homes & Condos