Westgate At Hunters Run, 33 Westgate Ln #33C

$239K20.9%
$189,000
2
Beds
2
Baths
1,562
SqFt
Status
Sold - Feb 24, 2026
Parking
No info
Size
1,562 SqFt (145 m2)
Price
$121/SqFt ($1,302/m2)
Type
Condo
Built
1982
HOA
$1,719/MO
MLS Number
R11157271
View
GolfCourse
On Site
235 Days
Updated
26 Days ago
Page Views
0
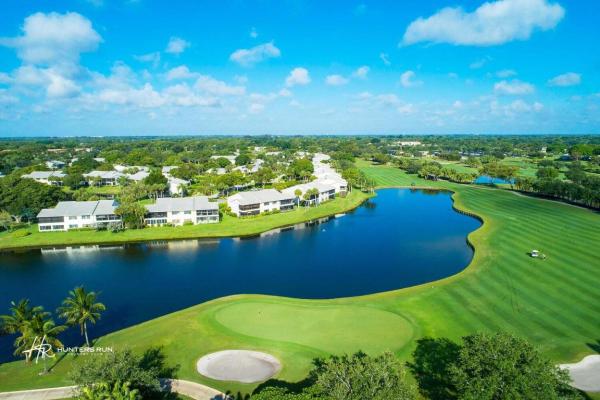
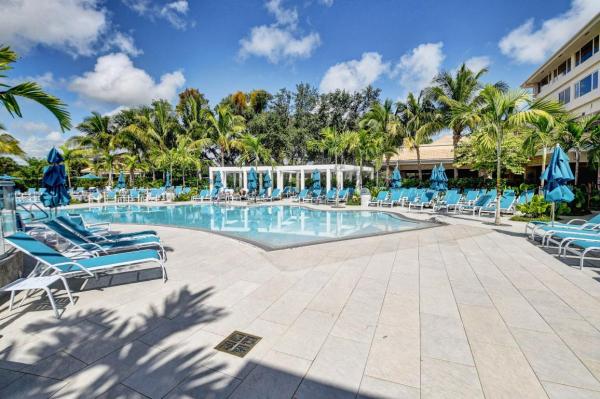
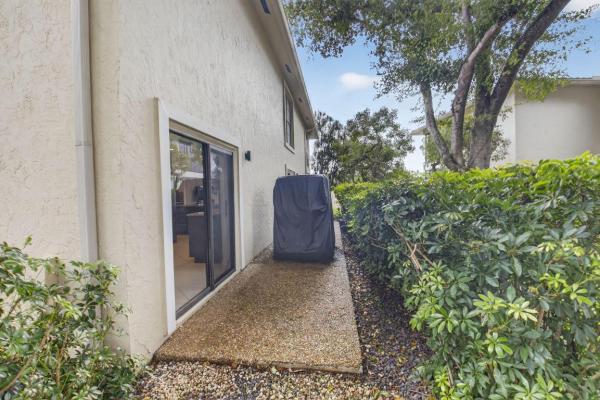
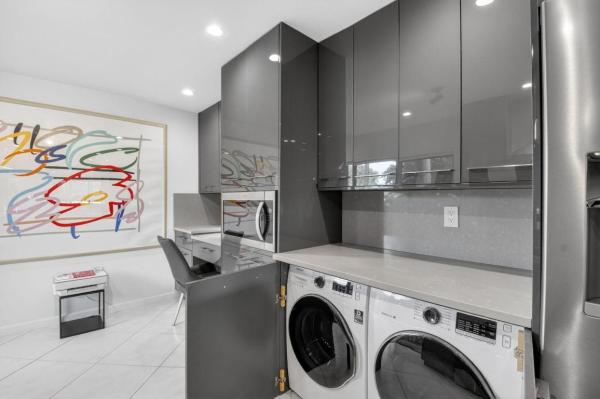
TURNKEY !!!Experience refined luxury living in this exceptional, fully redesigned two-bedroom, two-bath residence located in the highly desirable Westgate community. Every inch of this home has been thoughtfully reimagined with a sophisticated designer aesthetic, combining elegance, comfort, and functionality to create a truly turnkey offering for the most discerning buyer. Upon entry, you are immediately welcomed into a bright, open-concept floor plan that maximizes space, light, and flow. Clean architectural lines, carefully selected finishes, and a cohesive design palette elevate the home well beyond the ordinary. The open layout seamlessly connects the kitchen, dining, and living areas, making the space ideal for both relaxed everyday living and effortless entertaining. MORE..... The open layout seamlessly connects the kitchen, dining, and living areas, making the space ideal for both relaxed everyday living and effortless entertaining. The designer kitchen is a standout feature, showcasing high-end custom cabinetry with pullout storage, premium hardware, and refined finishes that balance beauty with practicality. Thoughtfully designed for efficiency and style, the kitchen offers abundant storage and workspace while remaining visually open to the main living areas. Whether hosting guests or enjoying a quiet morning coffee, this kitchen is both functional and striking. Both bedrooms are generously sized, offering serene retreats with ample closet space and tasteful design details. The primary suite provides a tranquil escape, while the second bedroom is equally well-appointed, perfect for guests or use as a home office or den. Each space reflects the same attention to detail found throughout the home, ensuring a cohesive and luxurious feel. The bathrooms have been fully updated to spa-like standards, featuring modern vanities, premium fixtures, and frameless glass shower enclosures that enhance the sense of space and light. Clean lines, upscale materials, and timeless design choices create bathrooms that feel both indulgent and enduring. One of the most compelling features of this residence is the screened lanai with plexiglass sliders, offering year-round enjoyment and seamless indoor-outdoor living. From this inviting space, take in the expansive panoramic views of the South Championship Golf Course, widely regarded as one of the most desirable and costly views available. Lush fairways and open skies provide a breathtaking backdrop, delivering a sense of tranquility and exclusivity that is truly priceless. This remarkable home is being offered fully turnkey, allowing for an effortless transition. Included in the sale are APPRAISE PIECES OF ARTWORK that complement the home's refined design, AS WELL AS A GOLF CART, adding both convenience and lifestyle value. Every detail has been considered so the new owner can simply arrive and begin enjoying everything this exceptional property has to offer. Westgate is known for its desirable location, beautifully maintained surroundings, and access to premier amenities, making it one of the most sought-after communities in the area. Combined with the extensive designer renovation, luxurious finishes, and unparalleled golf course views, this residence represents a rare opportunity to own a truly special home. Perfectly suited for those seeking elegance, comfort, and convenience, this luxury Westgate property offers a lifestyle defined by quality and ease. With its open-concept design, high-end upgrades, turnkey furnishings, and stunning South Championship Golf Course views, this home is a standout offering that must be experienced to be fully appreciated. .

Features

Bedrooms
  • Bedrooms: 2
Bathrooms
  • Bathrooms: 2
  • Half Bathrooms: No info
Exterior and Lot Features
  • Exterior Features: OutdoorLivingArea, Porch
  • View: GolfCourse
Interior, Heating and Cooling
  • Interior Features: Bathtub, EntranceFoyer, EatInKitchen, KitchenIsland, LivingDiningRoom, MainLevelPrimary, SplitBedrooms, SoakingTub, SeparateShower, Bar, WalkInClosets
  • Equipment / Appliances: Dryer, Dishwasher, ElectricRange, ElectricWaterHeater, Disposal, Microwave, Refrigerator, WaterHeater, Washer
  • Heating Description: Central,Electric
  • Cooling Description: CentralAir,Electric
Building and Construction
  • Floor Description: CeramicTile
  • Year Built: 1982
Waterfront and Water Access
  • Waterfront Frontage: No info
School Information
  • Elementary School: Crosspointe
  • Middle School: Carver Community
  • Senior High School: Atlantic
Other Property Info
  • Garage: No info
  • Listing Date: 2026-01-23T14:51:16.000-00:00
  • Directions: North
  • Pets Allowed: BreedRestrictions, NumberLimit, PetRestrictions, SizeLimit, Yes
Taxes, Fees & More
  • Maintenance Includes: CommonAreas, CableTv, Insurance, MaintenanceGrounds, PestControl, Security, Internet
  • Taxes: 1958.16
  • Security Information: GatedWithGuard, GatedCommunity, SmokeDetectors, SecurityGuard
  • Parking Description: Open
  • Total Floors in Building: 2

Apples-to-Apples Comparables

 Closest-Match Comparables
See closest-match comps for this subdivision
No obligation
Verified
Trends
Insights
Best of Luxury Realty
Talk to a local advisor
Licensed advisors answering your questions across Boynton Beach, FL
01
Licensed Brokerage
02
Local Advisors
03
Direct Answers
Exclusive real estate service partner

Price History

Current
$189K
High
$239K
Low
$189K
Total Change
-20.9%
$245K$214K$183KJan 26Mar 26Feb 26Jun 26
Date
Event
Price
Change
Price Per
06/10/2026
Sold
$189K
0%
$121 ft2
$1,302 m2
02/24/2026
Price Reduced
$189K
0%
$121 ft2
$1,302 m2
03/04/2026
Price Reduced
$189K
-20.92%
$121 ft2
$1,302 m2
01/23/2026
Listed
$239K
 
$153 ft2
$1,647 m2
06/10/2026
$189K
Event
Sold
Change
0%
Price Per
$121 ft2
$1,302 m2
02/24/2026
$189K
Event
Price Reduced
Change
0%
Price Per
$121 ft2
$1,302 m2
03/04/2026
$189K
Event
Price Reduced
Change
-20.92%
Price Per
$121 ft2
$1,302 m2
01/23/2026
$239K
Event
Listed
Price Per
$153 ft2
$1,647 m2
Price per square foot and days on website are not provided values and are calculated by Subdivisions.
Listed by Elaine PerlmutterLang Realty/Delray Beach • Buyer Agency Compensation .

Listing Location & Street View
MapStreet View

Peer Listings

Active listings from matched communities
Results 0 of 0
No listings found
Try adjusting your filters or changing your location to see available listings
Turn on listing alerts and we'll notify you
when matching listings appear

Scores

Walk Score®
Car-Dependent. Almost all errands require a car
9

100
Bike Score®
Somewhat Bikeable. Minimal bike infrastructure
30

100
Sound Score®
Bearable noise
78

100
Airport Score
Close to airports. Noticeable airport activity
0

100
Traffic Score
Congested area. Frequent traffic delays
24

100
Local Score
Limited local amenities nearby
0

100
Community Snapshot
2 – 2 BR
Bedrooms
$139K – $300K
Price Tier
1,521 - 2,078
SqFt Range
1982
Year Build
2
Total Floors

Subdivision Amenities

Bike Storage
Clubhouse
Elevators
Fitness Center
Golf Course
Library
Management
Parking
Pickleball
Pool
Private Membership
Putting Greens
Restaurant
Sauna
Security

Boynton Beach
Entry-Level
Entry-Level Homes & Condos

Hunters Run Communities in Boynton Beach, FL