
House in Port St. Lucie, FL 34984Southbend Lakes Estates, 357 SE Cork Rd
Closed



4
Beds3
Baths2,349
SqFt$238
$/SqFtEntry-Level HouseProperty Type
2003Year Built
$238/SqFtPrice per sq ft
2 carsParking Spaces
Garden,Other,PoolView
Contemporary, RanchStyle
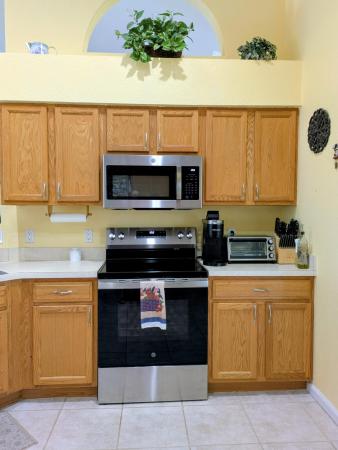
Original owner, RJM construction Wildflower II w/custom touches. In heart of Southbend sits a home that has been cherished from the very beginning. Spacious open floorplan w/ 4 generous bedrooms, 3 full baths. Formal living and dining areas seamlessly integrate into the enlarged kitchen (where everyone gathers), family room & breakfast area. Lots of windows and sliders invite a true Florida experience into the home, views of the sport pool and huge 1100sf screened porch from every room. Newer hurricane rated double entry doors (2022). Freshly painted exterior including patio cool deck surface. Updates include primary shower, 3rd bathtub converted to shower, roof 6/2021, AC 2020, WH 2024, ref 2024, range/microwave 11/2024, solar 12/2021 (No ELECTRIC BILLS panels PAID IN FULL avg 1.5MWh). In the heart of Southbend sits a home that has been cherished from the very beginning. Original owner, RJM Wildflower II enhanced with thoughtful custom touches, this residence offers more than space; it offers a feeling. Step inside to an inviting open floorplan w/ 4 generous bedrooms, 3 full baths. Formal living and dining areas flow effortlessly into the expanded kitchen, the true gathering place of the home, opening to the family room and breakfast nook. Sunlight pours through abundant windows and sliders, pulling the outdoors in and giving every room a view of the sparkling sport pool and the expansive 1100sf screened porch a true Florida backdrop to daily life. Recent upgrades bring peace of mind: hurricane rated double entry doors (2022), fresh exterior paint including the cool deck patio, a beautifully updated primary shower, a step in shower conversion in bath three, plus major systems refreshed—roof (6/2021), AC (2020), water heater (2024), refrigerator (2024), range/microwave (11/2024), and solar installed in 12/2021, leaving you with virtually no electric bills. Garage freezer does not convey Easy access to city boat ramp, and popular Jessica Clinton Park. But what truly sets this home apart is its spirit. It has been filled with love, laughter, and countless gatherings—holidays celebrated, milestones shared, memories made. It's not just a house. It's a place where good energy lives, and yes, that good karma comes with the sale.
Listing Courtesy Of: The Keyes Company
Local Realty Services Provided By: Best of Luxury Realty
On Site: 167 DaysUpdated: 56 Days agoPage Views: 0
Features
MLS Number: B26034217
Bedrooms
- Bedrooms: 4
Bathrooms
- Bathrooms: 3
- Half Bathrooms: No info
Exterior and Lot Features
- Exterior Features: OutdoorLivingArea, Porch
- View: Garden,Other,Pool
Interior, Heating and Cooling
- Interior Features: Attic, BreakfastBar, BreakfastArea, Bathtub, DiningArea, SeparateFormalDiningRoom, DualSinks, EntranceFoyer, HighCeilings, CustomMirrors, MainLevelPrimary, Pantry, PullDownAtticStairs, SplitBedrooms, SoakingTub, SeparateShower, VaultedCeilings, WalkInClosets
- Equipment / Appliances: Dryer, Dishwasher, ElectricRange, ElectricWaterHeater, IceMaker, Microwave, Refrigerator, WaterHeater, Washer
- Heating Description: Central,Electric
- Cooling Description: CentralAir, CeilingFans, Electric
Building and Construction
- Floor Description: Carpet,CeramicTile
- Windows/Treatment: Arched, Blinds, Metal, SingleHung, Sliding
- Construction Type: House
- Year Built: 2003
- Style: Contemporary,Ranch
Waterfront and Water Access
- Waterfront Frontage: No info
School Information
Other Property Info
- Garage: 2
- Listing Date: 2026-05-29T11:21:50.000-00:00
- Directions: North
- Pets Allowed: NoPetRestrictions, Yes
Taxes, Fees & More
- Taxes: 3458.04
- Real Estate Taxes: 172881
- Security Information: SmokeDetectors
- Parking Description: Attached, Concrete, Driveway, Garage
- Total Floors in Building: 1
Apples-to-Apples Comparables





Price History
Current
$560K
High
$569K
Low
$560K
Total Change
-1.6%Date
Event
Price
Change
Price Per
09/15/2026
Sold
$560K
0%$238 ft2
$2,566 m2
06/20/2026
Price Reduced
$560K
-0.88%$238 ft2
$2,566 m2
06/20/2026
Price Reduced
$565K
-0.7%$241 ft2
$2,589 m2
06/04/2026
Listed
$569K
$242 ft2
$2,607 m2
09/15/2026
$560K
Event
Sold
Change
0%Price Per
$238 ft2
$2,566 m2
06/20/2026
$560K
Event
Price Reduced
Change
-0.88%Price Per
$238 ft2
$2,566 m2
06/20/2026
$565K
Event
Price Reduced
Change
-0.7%Price Per
$241 ft2
$2,589 m2
06/04/2026
$569K
Event
Listed
Price Per
$242 ft2
$2,607 m2
Price per square foot and days on website are not provided values and are calculated by Subdivisions.
Listed by MaryAnn Korkuc • The Keyes Company • Buyer Agency Compensation .
Community Snapshot
3 – 4 BR
Bedrooms
$140K – $620K
Price Tier
952 - 4,310
SqFt Range
1997
Year Build
1
Total Floors


All Port St. Lucie, FL Entry-Level Entry-Level Homes & Condos
- Aspire At East Lake House4
- Aspire At Hawks Ridge Townhouse0
- Astor Creek Golf & Country Club House7
- Azalea House3
- Bayshore Heights House48
- Becker Ridge House7
- Bedford At The Lakes House3
- Bedford Park At Tradition Mixed10
- Bent Paddle Townhouse2
- Braemar Estates House1
- Briarcliff House1
- Brystol At Wylder House11
- Cadence At Tradition Mixed15
- Callaway Place House0
- Camelot Gardens Townhouse2
- Canoe Park Circle House3
- Carrick Green House0
- Cascades At St Lucie West House26
- Cashmere Cove House38
- Castle Pines Mixed7
- Central Park House24
- Charing Cross House0
- Clubside Mixed0
- Clubside Villas Condo0
- Copper Creek House14
- Country Club Estates Parc House5
- Country Club Pointe House2
- Crane Landing House43
- Crane Pointe At Sawgrass Lakes House5
- Cresswind at PGA Village Verano House6
- Crosstown Commons House20
- Cypress Point House1
- Del Webb At Tradition House24
- Eagle Retreat At Savanna Club House3
- Emery At Tradition House8
- Esplanade At Tradition House3
- Esplanade At Tradition House6
- Esplanade At Tradition House6
- Estates At Sawgrass Lakes House3
- Evergreen At Port St Lucie Condo2
- Fairway Isles At SLW Country Club Estates House1
- Fairways At Savanna Club House1
- Floresta Pines House5
- Floresta Pointe House14
- Four Seasons At Wylder House6
- Gatlin Pines House47
- Glencoe House1
- Golf Villas Condo1
- Greenbrier House4
- Hammock Cove At Sawgrass Lakes House2
- Harbour Isles At Lake Charles Townhouse2
- Heatherwood House0
- Heritage Oaks At Tradition House8
- Heron Preserve At Tradition House5
- Hidden Oaks House10
- Hidden Oaks House32
- Hidden River Estates House2
- Highland Glen House1
- Isle Of Capri House8
- Isle Of Granada House0
- Isle Of Madeira House2
- Isle Of San Marino House9
- Isle Of Tuscany House6
- Isle Of Venice Villa2
- Kenley At Tradition House12
- Killean Point House0
- Kingsmill House1
- Kitching Cove Estates House0
- Lake Forest At St Lucie West House20
- Lake Forest Pointe House0
- Lake Lucie Estates House4
- Lake Park At Tradition Mixed15
- Lakeside At The Lakes Villa2
- Las Palmas House0
- Little Kayak Point House0
- Little Turtle House5
- Lyngate House8
- Magnolia Lakes At St Lucie West House8
- Maidstone House3
- Manderlie At Tradition House3
- Marrita Reserve At Tradition House3
- Marsh Landing At The Reserve House3
- Midport Place Condo0
- Morningside House3
- Muirfield House0
- Mystic Pines At The Reserve House4
- Newport Isles Mixed19
- Norseman's Harbour Villa0
- Northport Village House41
- Oak Hammock House26
- Oak Hammock House22
- Oak Hill House2
- Oleander Pines House1
- Osprey Ridge House0
- Paar Estates House8
- Palm Trails House33
- Panther Trace At Sawgrass Lakes House0
- Parks Edge House4
- Pine Creek Town Homes Townhouse4
- Pine Trace House3
- Pony Pines House1
- Port St Lucie Residential House13
- Portofino Court Townhouse0
- Presidential Cove House1
- Promenade At Tradition Condo0
- Rainier Lakes At Sandhill Crossing House5
- Reserve Creek House1
- Reserve Plantation House1
- River Park House28
- River's Edge House2
- Rivergreen Villas Villa4
- Riverview House23
- Riverview House14
- Riverview House12
- Rosser Reserve House12
- Sabal Creek House3
- Sandpiper Bay House14
- Sandpiper Bay House16
- Scarborough Estates House0
- Seville House13
- Spanish Lakes One House19
- Spanish Lakes Riverfront House2
- Spyglass House1
- St Andrews Park Mixed3
- St Andrews Preserve Mixed3
- St James Golf Club House7
- St Lucie Gardens Mixed8
- Sun Terrace At The Lakes Villa5
- Swan Park House32
- Swan Park House24
- Tarpon Bay Moorings Townhouse0
- Tarpon Bay Villas Townhouse1
- Telaro At Tradition House15
- Tesoro Club House40
- Tesoro Preserve Mixed12
- The Anchorage On The St Lucie Condo0
- The Belmont At St Lucie West Condo0
- The Enclave At The Reserve House0
- The Estates At Tradition House5
- The Fountains Of St Lucie Condo0
- The Lakes At Tradition Mixed17
- The Manors At Victoria Parc House8
- The Pines At The Reserve House2
- The Preserve At Tradition House2
- The Sanctuary At Sawgrass Lakes House1
- The Sanctuary At SLW Country Club Estates House0
- The Vineyards At St Lucie West House2
- Tompson Point House1
- Torino House42
- Torrey Pines Townhouse4
- TownPark At Tradition House10
- Tropical East Villa5
- Tulip Park House23
- Tulip Park House16
- Valencia Cay At Riverland House15
- Valencia Grove At Riverland House16
- Valencia Walk At Riverland House18
- Veranda Gardens House13
- Veranda Landing Townhouse7
- Veranda Oaks House1
- Veranda Preserve House13
- Via Visconti At Tesoro Preserve House0
- Vikings Landing House0
- Villas Of Rosewood Villa2
- Villas Of Sandpiper Bay Villa3
- Villas Of Torino Townhouse0
- Villas Of Village Green Villa4
- Villas Of Windmill Point Villa0
- Vista St Lucie Condo1
- Vitalia At Tradition House23
- Vizcaya Falls House17
- Vizcaya Falls Townhouse7
- Walton Court House1
- Willow Pines Mixed4
- Winterlakes House4
- Woodland Trails House41
Other Port St. Lucie, FL Homes & Condos Price Range Segments
Premium
Premium8
Southbend Lakes Estates Communities in Port St. Lucie, FL
Mid-Tier
Mid-Tier 1
Port St. Lucie, FL Nearby Cities
$3K - $50M
$2K - $55K
$180K - $20M
$2K - $29K
$4.2M - $7M
$30K - $60K
$135K - $54.9M
$2K - $45K
$110K - $40M
$2K - $75K