4
Beds
32/2
Baths
4,280
SqFt
Status
Active
Parking
3
Size
4,280 SqFt (398 m2)
Price
$1,519/SqFt ($16,347/m2)
Type
House
Built
1994
HOA
$2,354/MO
MLS Number
B26026836
View
Garden,Pool
On Site
120 Days
Updated
69 Days ago
Page Views
0
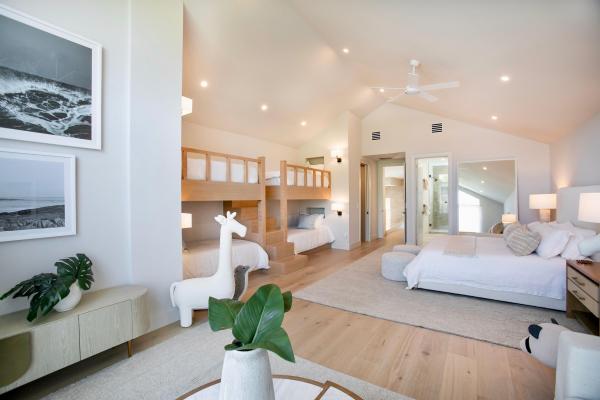
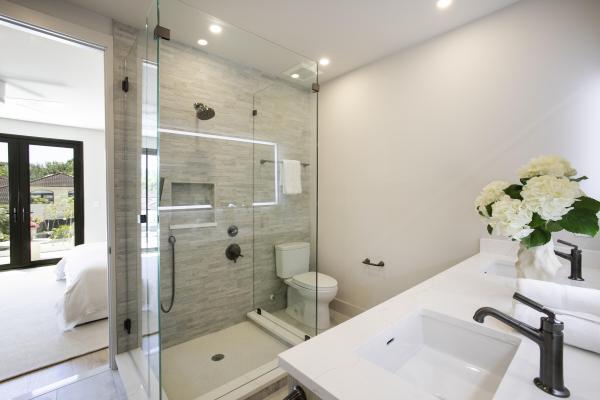
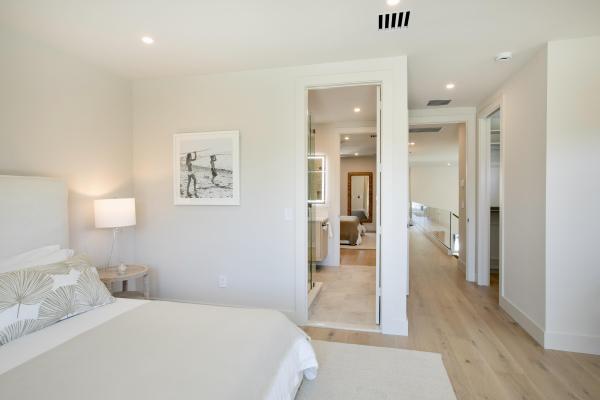
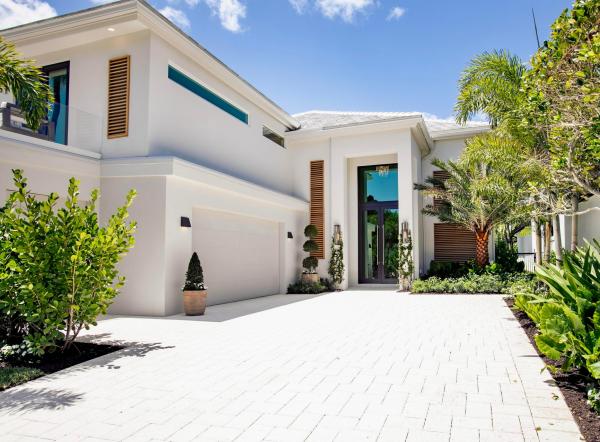
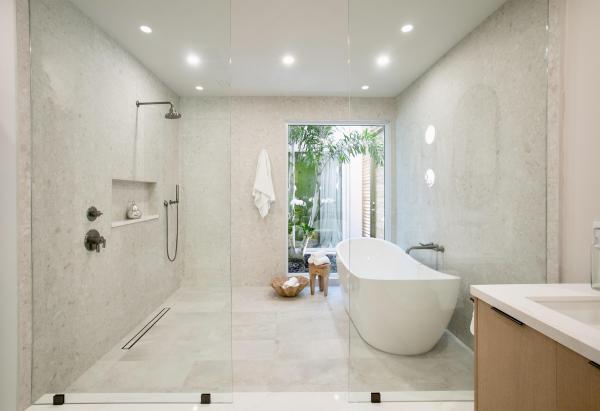
In exclusive Frenchman's Creek Country Club, this completely reimagined residence was taken down to the studs and redesigned by Pear Design Build. The 4BR/3.2 BA home features a dramatic two-story atrium, floating white oak staircase with illuminated treads, custom fluted-glass pivot doors, and soaring open living spaces designed with a warm island-inspired aesthetic. From the moment you enter, the home draws your eye through expansive living spaces with 19' ceilings, to the showpiece kitchen featuring rift-sawn white oak cabinetry, honed Brazilian granite, premium Thermador appliances, and 10-foot-high doors and windows overlooking the private resort-style backyard. Designed for seamless indoor-outdoor living, the exterior spaces include a new saltwater pool, spa, outdoor kitchen, and lush tropical landscaping curated for privacy and entertaining. Additional highlights include a signature Family Suite, library retreat, curated designer lighting, all new impact-rated windows and doors, garage doors, and a new roof. Full furniture package available.

Features

Bedrooms
  • Bedrooms: 4
Bathrooms
  • Bathrooms: 3
  • Half Bathrooms: 2
Exterior and Lot Features
  • Exterior Features: Balcony, Garden, Lighting, OutdoorKitchen, OutdoorLivingArea
  • View: Garden,Pool
Interior, Heating and Cooling
  • Interior Features: WetBar, BuiltInFeatures, Bathtub, ClosetCabinetry, CathedralCeilings, DualSinks, EatInKitchen, HighCeilings, KitchenIsland, MainLevelPrimary, Storage, SoakingTub, SeparateShower, VaultedCeilings, Bar, WalkInClosets
  • Equipment / Appliances: Cooktop, Dryer, Dishwasher, ElectricCooktop, ElectricWaterHeater, FreeStandingFreezer, Disposal, Microwave, Oven, Refrigerator, WaterHeater, WineRefrigerator, Washer
  • Heating Description: Central, Electric, HeatPump
  • Cooling Description: CentralAir, CeilingFans, Electric, Zoned
Building and Construction
  • Floor Description: Tile,Wood
  • Windows/Treatment: PlantationShutters
  • Construction Type: House
  • Year Built: 1994
Waterfront and Water Access
  • Waterfront Frontage: Yes
School Information
  • Elementary School: Dwight D. Eisenhower K-8
  • Senior High School: William T. Dwyer
Other Property Info
  • Garage: 3
  • Listing Date: 2026-05-11T10:12:46.000-00:00
  • Directions: Southeast
  • Pets Allowed: PetRestrictions,Yes
Taxes, Fees & More
  • Maintenance Includes: CommonAreas,Security
  • Taxes: 22752.95
  • Security Information: GatedWithGuard, GatedCommunity, SmokeDetectors, SecurityGuard
  • Parking Description: Attached, Driveway, Garage, GarageDoorOpener, PaverBlock
  • Total Floors in Building: 2

Apples-to-Apples Comparables

 Closest-Match Comparables
See closest-match comps for this subdivision
No obligation
Verified
Trends
Insights
Seller Advisory
A smarter move starts with the right information
Get a complimentary hyperlocal market review with human agent-verified comps and pricing guidance
01
Market Review
Local market intelligence
02
Verified Comps
Human agent-verified comparables
03
Pricing Guidance
Actionable pricing recommendations
Complimentary. No obligation

Price History

Date
Event
Price
Change
Price Per
05/11/2026
Listed
$6.5M
 
$1,519 ft2
$16,347 m2
05/11/2026
$6.5M
Event
Listed
Price Per
$1,519 ft2
$16,347 m2
Price per square foot and days on website are not provided values and are calculated by Subdivisions.
Listed by Dana PearsallPear Properties LLC • Buyer Agency Compensation .

Listing Location & Street View
MapStreet View

Peer Listings

Active listings from matched communities
Results 0 of 0
No listings found
Try adjusting your filters or changing your location to see available listings
Turn on listing alerts and we'll notify you
when matching listings appear

Scores

Walk Score®
Car-Dependent. Almost all errands require a car
12

100
Bike Score®
Somewhat Bikeable. Minimal bike infrastructure
25

100
Sound Score®
Very quiet
85

100
Airport Score
Close to airports. Noticeable airport activity
0

100
Traffic Score
Congested area. Frequent traffic delays
19

100
Local Score
Limited local amenities nearby
0

100
Community Snapshot
3 – 6 BR
Bedrooms
$3.1M – $21.9M
Price Tier
2,257 - 12,163
SqFt Range
1989
Year Build
1
Total Floors

Subdivision Amenities

Beach Rights
Boating
Bocce Court
Cabana
Clubhouse
Dog Park
Elevators
Fitness Center
Golf Course
Library
Management
Pickleball
Playground
Pool
Private Membership
Putting Greens
Recreation Facilities
Restaurant
Sauna
Sidewalks
Transportation Service

Palm Beach Gardens
High-End
High-End Homes & Condos