Castellina, 3737 Siena Cir

3
Beds
3
Baths
2,561
SqFt
$459
$/SqFt
Sold - Sep 17, 2024
Premium House
Built in 2015
3 Parking
Lake View
$420/mo HOA
Waterfront
Colonial
Outdoor Living Area
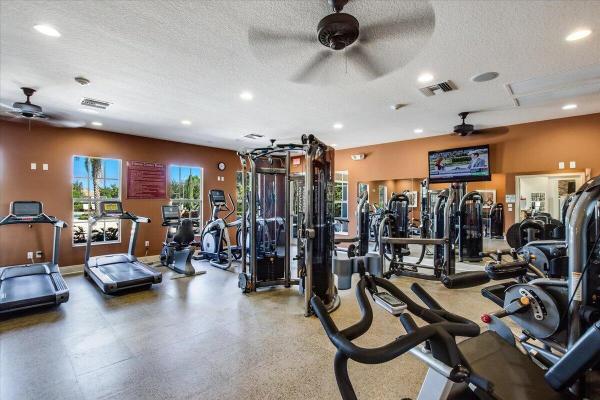
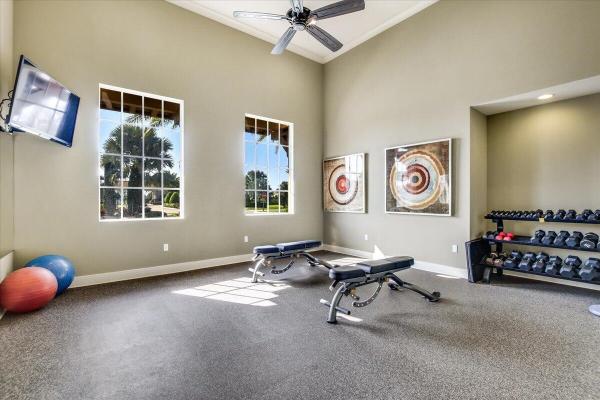
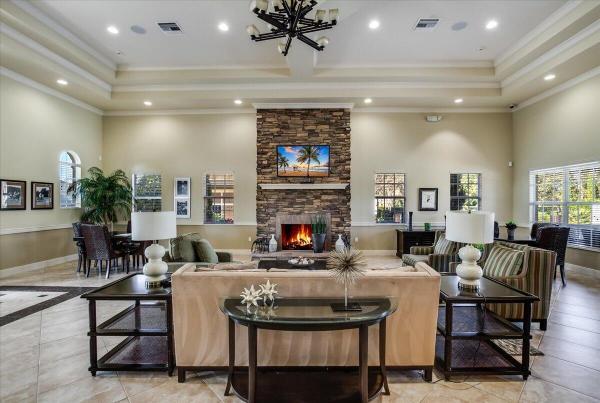
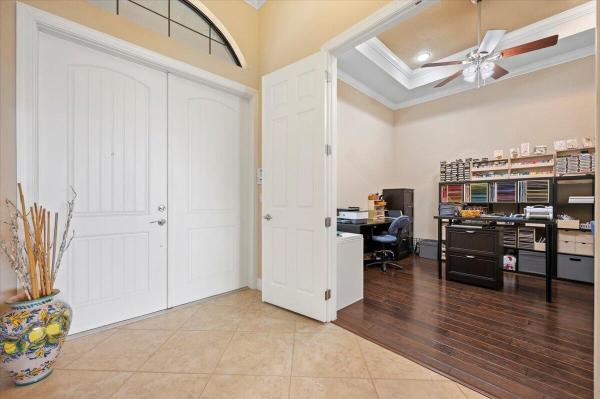
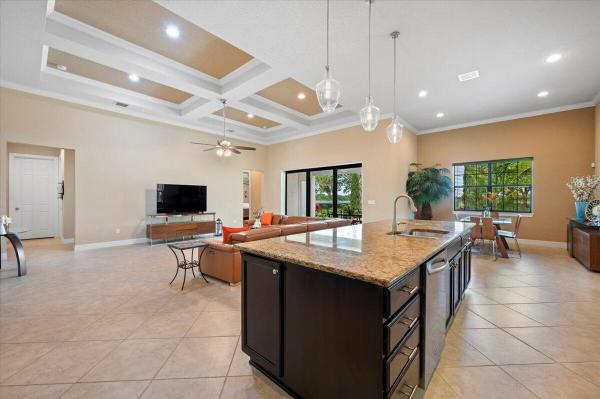
Looking for lakefront? Spectacular lake views compliment this popular Dartmouth model with open concept plan of living room, kitchen & dining area. Requiring a home office or den? This den has a double door entry for privacy and off the main entry hall for convenience if client appointments are necessary in your business. Steps into the home, your eye is drawn up to the stunning volume and coffered ceiling in the living room and the triple sliding doors inviting you to view Lake Lizbet. The kitchen is to the right with a large granite island, walk in pantry and Kitchen Aid appliances at your fingertips. All bedrooms have wood flooring with main living areas sporting 20'' diagonal tile. Owner's suite includes a large walk in closet, double vanity with sinks, separate tub & shower. The lanai has covered and open areas for sun protection or sun bathing, whatever your preference may be. The community amenities are boast worthy with a lovely clubhouse for social events, tennis courts, pickleball courts, fitness center and heated pool. The neighborhood is gated and manned for secure living and offers a back gate for residents that offers convenience for nearby restaurants & shopping. This is a pet lover's community, quiet & peaceful. You are going to love it!
MLS Number: R10973169
On Site: 901 Days
Updated: 5 Days ago
Page Views: 0

Features

Bedrooms
  • Bedrooms: 3
Bathrooms
  • Bathrooms: 3
  • Half Bathrooms: No info
Exterior and Lot Features
  • Exterior Features: OutdoorLivingArea, RoomForPool
  • View: Lake
Interior, Heating and Cooling
  • Interior Features: Bathtub, ClosetCabinetry, DiningArea, SeparateFormalDiningRoom, DualSinks, EatInKitchen, GardenTubRomanTub, HighCeilings, KitchenIsland, MainLevelPrimary, Pantry, SplitBedrooms, SoakingTub, SeparateShower, WalkInClosets
  • Equipment / Appliances: Cooktop, Dryer, Dishwasher, Microwave, Oven, Refrigerator, Washer
  • Heating Description: Central,Electric
  • Cooling Description: CentralAir, CeilingFans, Electric
Building and Construction
  • Floor Description: Wood
  • Windows/Treatment: Blinds
  • Year Built: 2015
  • Style: Colonial
Waterfront and Water Access
  • Waterfront Frontage: Yes
School Information
    Other Property Info
    • Garage: 3
    • Listing Date: 2024-03-29T16:39:12.000-00:00
    • Directions: South
    • Pets Allowed: Yes
    Taxes, Fees & More
    • Maintenance Includes: CommonAreas, MaintenanceGrounds, RecreationFacilities, Security
    • Taxes: 7967.95
    • Security Information: GatedWithGuard, GatedCommunity
    • Parking Description: Attached, Garage, GarageDoorOpener
    • Total Floors in Building: 1

    Apples-to-Apples Comparables

     Closest-Match Comparables
    See closest-match comps for this subdivision
    No obligation
    Verified
    Trends
    Insights
    Best of Luxury Realty
    Talk to a local advisor
    Licensed advisors answering your questions across Wellington, FL
    01
    Licensed Brokerage
    02
    Local Advisors
    03
    Direct Answers
    Exclusive real estate service partner

    Price History

    Current
    $1.2M
    High
    $1.3M
    Low
    $1.2M
    Total Change
    -6%
    $1.3M$1.2M$1.2MMar 24May 24Jun 24Sep 24Jun 24
    Date
    Event
    Price
    Change
    Price Per
    06/02/2024
    Sold
    $1.2M
    0%
    $459 ft2
    $4,939 m2
    09/17/2024
    Price Reduced
    $1.2M
    -1.67%
    $459 ft2
    $4,939 m2
    06/01/2024
    Price Reduced
    $1.2M
    -2.45%
    $467 ft2
    $5,023 m2
    05/01/2024
    Price Reduced
    $1.2M
    -2%
    $478 ft2
    $5,149 m2
    03/29/2024
    Listed
    $1.3M
     
    $488 ft2
    $5,254 m2
    06/02/2024
    $1.2M
    Event
    Sold
    Change
    0%
    Price Per
    $459 ft2
    $4,939 m2
    09/17/2024
    $1.2M
    Event
    Price Reduced
    Change
    -1.67%
    Price Per
    $459 ft2
    $4,939 m2
    06/01/2024
    $1.2M
    Event
    Price Reduced
    Change
    -2.45%
    Price Per
    $467 ft2
    $5,023 m2
    05/01/2024
    $1.2M
    Event
    Price Reduced
    Change
    -2%
    Price Per
    $478 ft2
    $5,149 m2
    03/29/2024
    $1.3M
    Event
    Listed
    Price Per
    $488 ft2
    $5,254 m2
    Price per square foot and days on website are not provided values and are calculated by Subdivisions.
    Listed by Shane ClarkeKeller Williams Realty - Wellington • Buyer Agency Compensation .

    Listing Location & Street View
    MapStreet View

    Peer Listings

    Active listings from matched communities
    Results 0 of 0
    No listings found
    Try adjusting your filters or changing your location to see available listings
    Turn on listing alerts and we'll notify you
    when matching listings appear

    Scores

    Walk Score®
    Car-Dependent. Most errands require a car
    33

    100
    Bike Score®
    Somewhat Bikeable. Minimal bike infrastructure
    39

    100
    Sound Score®
    Bearable noise
    79

    100
    Airport Score
    Close to airports. Noticeable airport activity
    0

    100
    Traffic Score
    Congested area. Frequent traffic delays
    26

    100
    Local Score
    Limited local amenities nearby
    0

    100
    Community Snapshot
    3 – 4 BR
    Bedrooms
    $979K – $1.2M
    Price Tier
    1,524 - 3,292
    SqFt Range
    2014
    Year Build
    1
    Total Floors

    Subdivision Amenities

    Bocce Court
    Cabana
    Clubhouse
    Fitness Center
    Maintenance
    Management
    Park
    Pickleball
    Playground
    Pool
    Recreation Facilities
    Sidewalks

    Wellington
    Premium
    Premium Homes & Condos