$440K10.2%
$395,000
3
Beds
31/2
Baths
2,929
SqFt
Status
Sold - Jun 21, 2019
Parking
2.5
Size
2,929 SqFt (272 m2)
Price
$135/SqFt ($1,452/m2)
Type
House
Built
2006
HOA
$520/MO
MLS Number
R10473550
View
Garden, Lake, Other, Pool
On Site
2890 Days
Updated
72 Days ago
Page Views
0
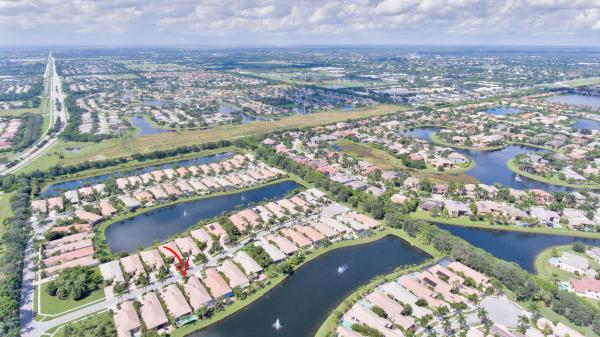
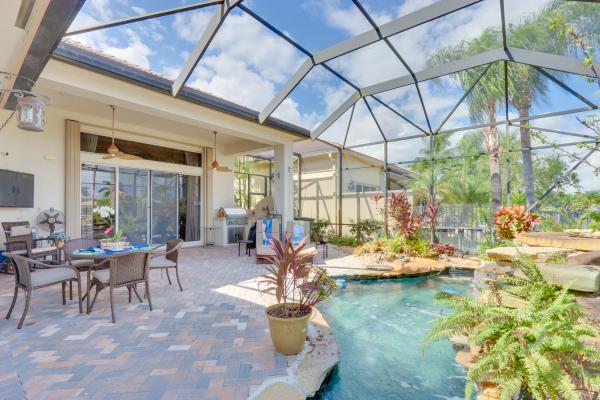
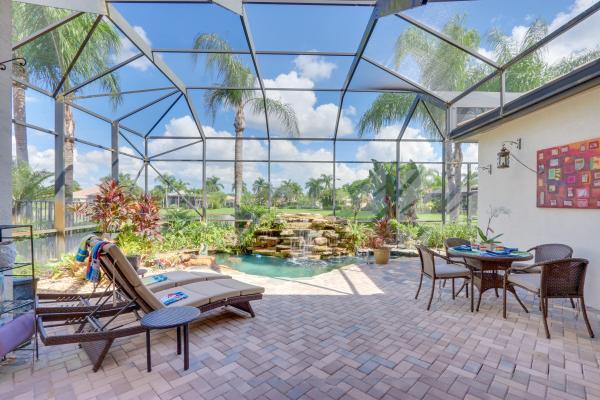
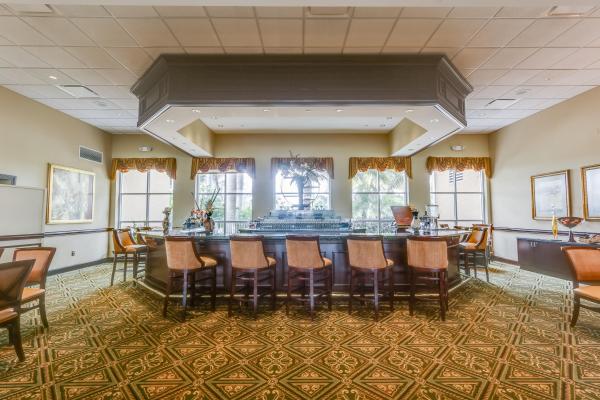
RARELY AVAILABLE SILVER MEMBERSHIP FOR PURCHASE! Wycliffe's most popular floor plan this 'Wyndhurst' Model, home was built in 2006, and has been customized just the way you would do it yourself. Featuring generator electrical panel, tiled floors on the diagonal, window treatments from ceiling to floor, speakers in the patio ceilings & surround sound in the great room and sound proofed theatre. Kitchen features include GE profile 5 burner stove & GE Built In refrigerator, raised wall oven, large sink, instant hot water, soap & hand lotion dispenser, new Bosch dishwasher, trays & cookie sheet cabinet, plus complete pull out drawers. Your master bedroom suite, includes 2 walk in fitted closets, & the bathroom, fit for a king and queen'' with Saturnia marble raised counters, more.. alabaster light fixture, plus triple recessed light and double etched frameless shower enclosure w/controlled temperature body spray system and, teak spa floor and listelo. Guest bedrooms have fitted closets, and 3rd bedroom has built in desk and Murphy bed, bamboo fan & light fixtures, all baths include stall walk in showers with etched glass enclosure, soap cubbies and benches, and instant hot water recirculator. The expanded pavered patio and fully screen enclosure add additional living space to the home. Custom rock water fall, decorative pond and summer kitchen, with Lynx Bar B Q and sink, new pool pump and filtration system, plus an eastern exposure overlooking the lake. Lots of light in the mornings and cool patio in the afternoons. Have you always wanted your own theatre room? This is your chance to enjoy private screenings with sound proof walls, remote control drapes, light fixtures, dedicated surround sound, rounded built in wood entertainment center, recessed lighting, and TV. Imagine the fun you and your family will have here. The great room includes unique fan and light fixtures, wet bar, with decorative glass shelves, and custom stools, corner forest with Giraffe and faux trees. Laundry room door was redesigned to fit a large new LG washer and dryer, large sink with cabinets and drying rack. Insulated garage doors, and raised A/C units (2014 and 2015) make this a spacious comfortable environment. Accordion shutters, whole house water softening systems, and central vacuum complete this estate residence. Wycliffe homeowners association has updated the Comcast cable to contain the X1 platform with whole-house DVR, High Definition and 3 additional HD boxes which will cover up to 4 TVs with voice activated remotes. There will also be high speed internet service of 150 mbps speed and telephone service with local and long distance calling, included in the maintenance. All landscaping maintenance, sprinkler systems, exterior painting, pressure cleaning the roofs, and security is included in the quarterly HOA maintenance fee. Wycliffe has roving guards, paramedics on campus, monitored alarm systems, and manned gates. Wycliffe Golf & Country Club, showcases two challenging 18 hole PGA National Golf courses with contrasting styles; 16 Har Tru tennis courts; a full service club house offering daily dining options, fitness center & programs, spa services, card games, library, pools and a huge variety of social events and best of all, it's in the heart of beautiful Wellington, Florida, just minutes from the West Palm Airport. Centrally located with easy access to Boca Raton and Palm Beach Gardens, the best in country club living is waiting for you to enjoy here at Wycliffe. Yes, You Deserve It!

Features

Bedrooms
  • Bedrooms: 3
Bathrooms
  • Bathrooms: 3
  • Half Bathrooms: 1
Exterior and Lot Features
  • Exterior Features: BuiltInBarbecue, Barbecue, OutdoorLivingArea
  • View: Garden, Lake, Other, Pool
Interior, Heating and Cooling
  • Interior Features: WetBar, BreakfastArea, Bathtub, DualSinks, EntranceFoyer, EatInKitchen, HighCeilings, KitchenIsland, LivingDiningRoom, Pantry, SplitBedrooms, SoakingTub, SeparateShower, WalkInClosets
  • Equipment / Appliances: Dryer, Dishwasher, ElectricRange, ElectricWaterHeater, Disposal, IceMaker, Microwave, Refrigerator, WaterHeater, Washer
  • Heating Description: Central,Electric
  • Cooling Description: CentralAir, CeilingFans, Electric
Building and Construction
  • Floor Description: Carpet,CeramicTile
  • Windows/Treatment: Blinds,Drapes
  • Year Built: 2006
  • Style: Mediterranean,Ranch
Waterfront and Water Access
  • Waterfront Frontage: Yes
School Information
  • Elementary School: Panther Run (Palm Beach)
  • Middle School: Polo Park
  • Senior High School: Palm Beach Central
Other Property Info
  • Garage: 2.5
  • Listing Date: 2018-10-18T07:23:34.000-00:00
  • Directions: West
  • Pets Allowed: Yes
Taxes, Fees & More
  • Maintenance Includes: CommonAreas, CableTv, MaintenanceGrounds, Security
  • Taxes: 5604
  • Security Information: SecuritySystemOwned, SecuritySystem, GatedWithGuard, KeyCardEntry, SmokeDetectors, SecurityGuard
  • Parking Description: Attached, Garage, GolfCartGarage, GarageDoorOpener
  • Total Floors in Building: 1
  • Total Units in Complex: 1045

Apples-to-Apples Comparables

 Closest-Match Comparables
See closest-match comps for this subdivision
No obligation
Verified
Trends
Insights
Best of Luxury Realty
Talk to a local advisor
Licensed advisors answering your questions across Lake Worth, FL
01
Licensed Brokerage
02
Local Advisors
03
Direct Answers
Exclusive real estate service partner

Price History

Current
$395K
High
$440K
Low
$395K
Total Change
-10.2%
$445K$418K$390KNov 21Jun 19
Date
Event
Price
Change
Price Per
06/20/2019
Sold
$395K
-10.23%
$135 ft2
$1,452 m2
11/13/2021
Listed
$440K
 
$150 ft2
$1,617 m2
06/20/2019
$395K
Event
Sold
Change
-10.23%
Price Per
$135 ft2
$1,452 m2
11/13/2021
$440K
Event
Listed
Price Per
$150 ft2
$1,617 m2
Price per square foot and days on website are not provided values and are calculated by Subdivisions.
Listed by Rise SiegristAllegiance Realty Services Inc • Buyer Agency Compensation .

Listing Location & Street View
MapStreet View

Peer Listings

Active listings from matched communities
Results 0 of 0
No listings found
Try adjusting your filters or changing your location to see available listings
Turn on listing alerts and we'll notify you
when matching listings appear

Scores

Walk Score®
Car-Dependent. Almost all errands require a car
5

100
Bike Score®
Somewhat Bikeable. Minimal bike infrastructure
29

100
Sound Score®
Bearable noise
81

100
Airport Score
Close to airports. Noticeable airport activity
0

100
Traffic Score
Congested area. Frequent traffic delays
23

100
Local Score
Limited local amenities nearby
0

100
Community Snapshot
2,612 - 3,571
SqFt Range
2004
Year Build
1
Total Floors

Subdivision Amenities

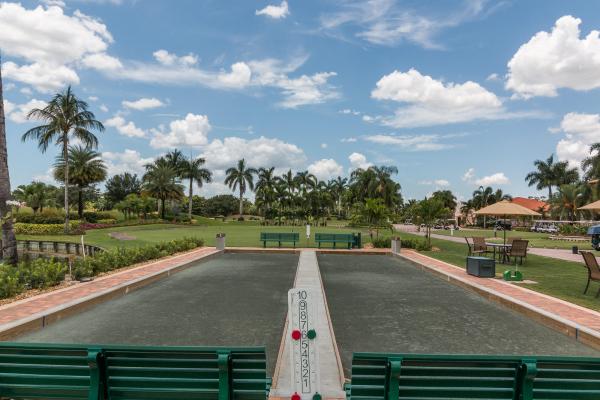
Bocce Court
Cabana
Clubhouse
Elevators
Fitness Center
Golf Course
Library
Management
Pickleball
Pool
Private Membership
Putting Greens
Recreation Facilities
Restaurant
Sauna
Sidewalks

Lake Worth
Entry-Level
Entry-Level Homes & Condos

Wycliffe Golf & Country Club Communities in Lake Worth, FL