Palladium Twin Lakes, 3940 Sapphire Palladium Dr

$590K4.9%
$560,000
3
Beds
2
Baths
2,217
SqFt
Status
Sold - May 13, 2026
Parking
2
Size
2,217 SqFt (206 m2)
Price
$253/SqFt ($2,719/m2)
Type
House
Built
1997
HOA
$374/MO
MLS Number
R11148156
View
Lake,Water
On Site
273 Days
Updated
3 Days ago
Page Views
0
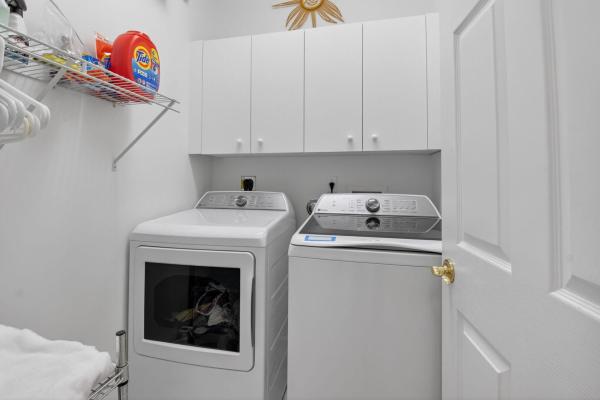
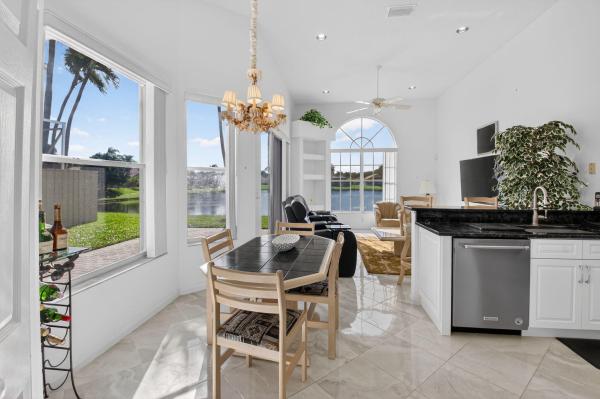
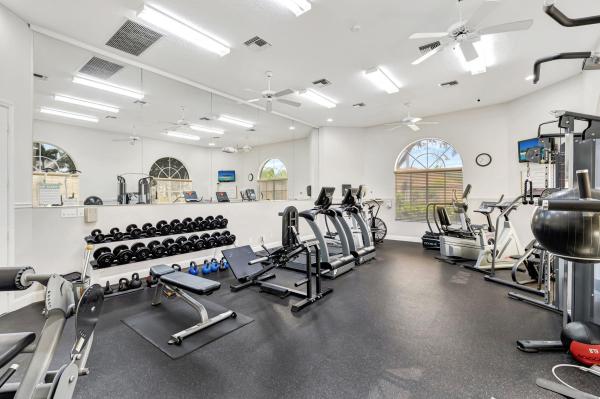
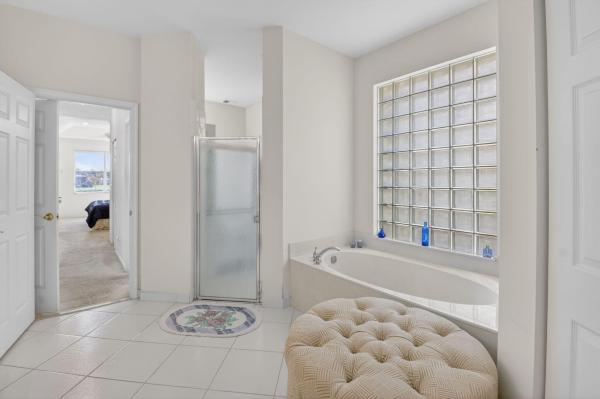
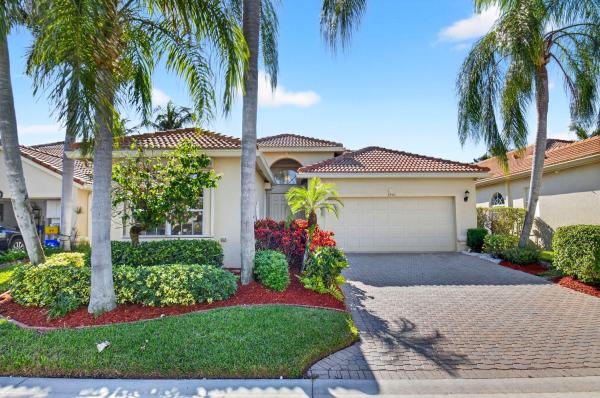
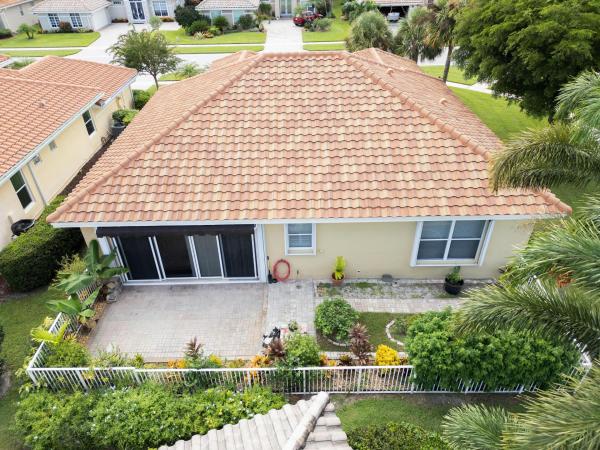
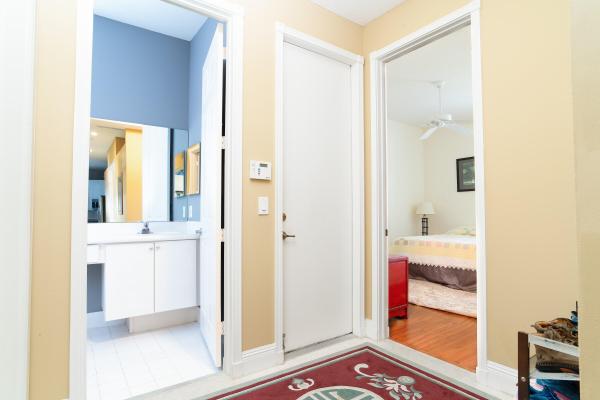
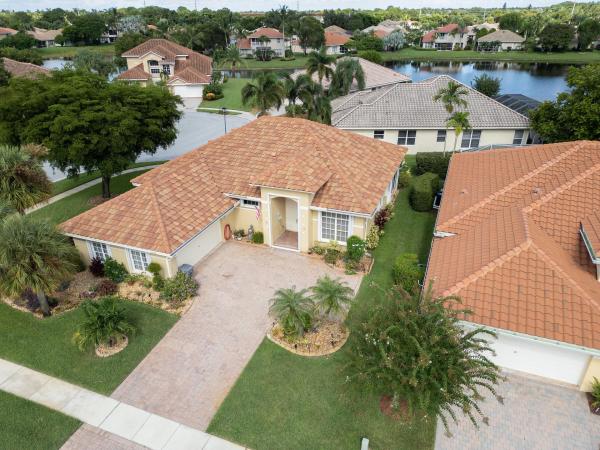
Must See! Beautiful Lakefront home in the much sought after all age, pet friendly gated community of Palladium. This is the largest model offering 2,217 square feet of open concept living. The expansive lake views of the home make it perfect for relaxing and entertaining. Freshly painted throughout with new carpeting in bedrooms. The home features 3 bedrooms and 2 full baths. You will love the soaring vaulted ceilings and a wealth of windows allowing natural light to flood the space. The large ceramic polished tiles in main living areas enhance the open and airy feel of the home.The oversized primary bedroom creates a comfortable private retreat within the home. New roof 2020. Minutes to beach, shopping , restaurants , major roads. HOA offers pool, hot tub, tennis, pickleball., Exterior features include oversized open patio, 2 stall garage with pull down storage, hurricane shutters includes 4 electric.roof in . Garage freshly painted. All age pet friendly gated community. Resort style pool and hot tub, Har-Tru tennis courts, pickleball, fitness center, game room and library. Perfectly situated minutes to beaches, shopping restaurants and major roadways. HOA includes Lawn Care, Cable, Internet.

Features

Bedrooms
  • Bedrooms: 3
Bathrooms
  • Bathrooms: 2
  • Half Bathrooms: No info
Exterior and Lot Features
  • Exterior Features: OutdoorLivingArea
  • View: Lake,Water
Interior, Heating and Cooling
  • Interior Features: Attic, BreakfastBar, BuiltInFeatures, Bathtub, DiningArea, SeparateFormalDiningRoom, DualSinks, EntranceFoyer, EatInKitchen, GardenTubRomanTub, HighCeilings, LivingDiningRoom, CustomMirrors, MainLevelPrimary, PullDownAtticStairs, SplitBedrooms, SoakingTub, SeparateShower, VaultedCeilings, WalkInClosets
  • Equipment / Appliances: Dryer, Dishwasher, ElectricRange, ElectricWaterHeater, Microwave, Range, Refrigerator, WaterHeater, Washer
  • Heating Description: Central
  • Cooling Description: CentralAir, CeilingFans
Building and Construction
  • Floor Description: Carpet,CeramicTile
  • Windows/Treatment: Arched,Blinds
  • Construction Type: House
  • Year Built: 1997
  • Style: Mediterranean
Waterfront and Water Access
  • Waterfront Frontage: Yes
School Information
  • Elementary School: Crosspointe
  • Middle School: Congress
  • Senior High School: Boynton Beach
Other Property Info
  • Garage: 2
  • Listing Date: 2025-12-16T18:16:56.000-00:00
  • Directions: North
  • Pets Allowed: BreedRestrictions, NumberLimit, SizeLimit, Yes
Taxes, Fees & More
  • Maintenance Includes: CommonAreas, CableTv, MaintenanceGrounds, Pools, RecreationFacilities, ReserveFund, Security, Trash, Internet
  • Taxes: 3473.95
  • Security Information: SecuritySystemOwned, ClosedCircuitCameras, GatedCommunity, SmokeDetectors, SecurityLights
  • Parking Description: Attached,Garage
  • Total Floors in Building: 1

Apples-to-Apples Comparables

 Closest-Match Comparables
See closest-match comps for this subdivision
No obligation
Verified
Trends
Insights
Best of Luxury Realty
Talk to a local advisor
Licensed advisors answering your questions across Boynton Beach, FL
01
Licensed Brokerage
02
Local Advisors
03
Direct Answers
Exclusive real estate service partner

Price History

Current
$560K
High
$590K
Low
$560K
Total Change
-4.9%
$593K$575K$556KDec 25Feb 26Mar 26Mar 26Mar 26May 26Mar 26
Date
Event
Price
Change
Price Per
03/27/2026
Sold
$560K
0%
$253 ft2
$2,719 m2
05/13/2026
Price Reduced
$560K
0%
$253 ft2
$2,719 m2
03/27/2026
Price Reduced
$560K
-1.74%
$253 ft2
$2,719 m2
03/27/2026
Price Reduced
$570K
-1.72%
$257 ft2
$2,767 m2
03/02/2026
Price Reduced
$580K
-1.7%
$262 ft2
$2,816 m2
02/03/2026
Price Increased
$590K
0.15%
$266 ft2
$2,864 m2
12/16/2025
Listed
$589K
 
$266 ft2
$2,860 m2
03/27/2026
$560K
Event
Sold
Change
0%
Price Per
$253 ft2
$2,719 m2
05/13/2026
$560K
Event
Price Reduced
Change
0%
Price Per
$253 ft2
$2,719 m2
03/27/2026
$560K
Event
Price Reduced
Change
-1.74%
Price Per
$253 ft2
$2,719 m2
03/27/2026
$570K
Event
Price Reduced
Change
-1.72%
Price Per
$257 ft2
$2,767 m2
03/02/2026
$580K
Event
Price Reduced
Change
-1.7%
Price Per
$262 ft2
$2,816 m2
02/03/2026
$590K
Event
Price Increased
Change
0.15%
Price Per
$266 ft2
$2,864 m2
12/16/2025
$589K
Event
Listed
Price Per
$266 ft2
$2,860 m2
Price per square foot and days on website are not provided values and are calculated by Subdivisions.
Listed by Helen SanguedolceUnited Realty Group Inc • Buyer Agency Compensation .

Listing Location & Street View
MapStreet View

Peer Listings

Active listings from matched communities
Results 2 of 5
Sandhurst At Jog Estates, 6605 Jog Palm Dr, Boynton Beach, Florida 33437, image 1
Sandhurst At Jog Estates, 6605 Jog Palm Dr, Boynton Beach, Florida 33437, image 2
Sandhurst At Jog Estates, 6605 Jog Palm Dr, Boynton Beach, Florida 33437, image 3
$499,90036K
House for sale in Sandhurst At Jog Estates
6605 Jog Palm Dr, Boynton Beach, FL 33437
Madison Lakes, 10788 Fillmore Dr, Boynton Beach, Florida 33437, image 1
Madison Lakes, 10788 Fillmore Dr, Boynton Beach, Florida 33437, image 2
Madison Lakes, 10788 Fillmore Dr, Boynton Beach, Florida 33437, image 3
$497,000
House for sale in Madison Lakes
10788 Fillmore Dr, Boynton Beach, FL 33437
1 - 2 of 5 Results

Scores

Walk Score®
Car-Dependent. Almost all errands require a car
8

100
Bike Score®
Somewhat Bikeable. Minimal bike infrastructure
28

100
Sound Score®
Bearable noise
77

100
Airport Score
Close to airports. Noticeable airport activity
0

100
Traffic Score
Congested area. Frequent traffic delays
29

100
Local Score
Limited local amenities nearby
0

100
Community Snapshot
2 – 3 BR
Bedrooms
$530K – $600K
Price Tier
1,692 - 2,753
SqFt Range
1998
Year Build
1
Total Floors

Subdivision Amenities

Clubhouse
Fitness Center
Guard
Library
Maintenance
Management
Pickleball
Pool
Recreation Facilities
Sidewalks

Boynton Beach
Entry-Level
Entry-Level Homes & Condos