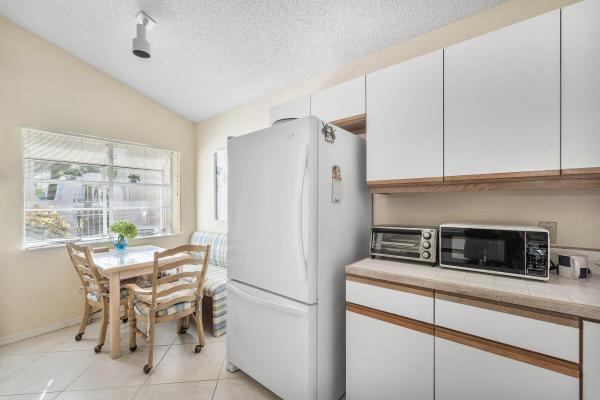
Villa D'Este, 4 Via Angelico

3
Beds
21/2
Baths
2,093
SqFt
$287
$/SqFt
Sold - Dec 28, 2023
Premium House
Built in 1994
2 Parking
Garden View
$343/mo HOA
Mediterranean
Outdoor Living Area
Nestled in a quiet and family-friendly neighborhood, this delightful 3-bedroom, 2.5-bathroom home offers a perfect blend of comfort and style. With a spacious floor plan and meticulously maintained features, this property is a gem waiting for a new owner to call it home. Situated in the desirable neighborhood of Villa d'Este in PGA National, this home is conveniently located close to schools, parks, shopping, and restaurants. Commuting is a breeze with easy access to major highways. The home exudes curb appeal with its well-manicured front yard, a welcoming patio, and a two-car garage. The backyard is a private oasis with a fully screened courtyard, a Sunken Spa, and natural gas connection for an outdoor kitchen. Enjoy the flowing Piazza fountains nestled throughout this leafy community on your morning/evening neighborhood walks or bike ride. Friendly neighbors will offer a wholesome greeting to any new owners in this charming community. HOA fee includes Cable and fast Internet service. Savor a country club lifestyle without the membership requirements. Villa d'Este offers natural gas for cooking, hot water. and clothes dryer. Garage door has a newer motor. There is a newer gas hot water heater, and a central whole house vacuum. A home security system is also installed. There are two sliders with storm shutters included. The HOA maintains a healthy reserve fund for future unforeseen emergencies. Current HOA fee is 810$ per quarter and PGA POA fee is 880$ per year. Home can be leased 4 times per year, 30 day minimum, no waiting period. The community is popular with seasonal and long term leasing and generates significant rental numbers for high season tenants and shoulder season rentals. TY.
MLS Number: R10929905
On Site: 1060 Days
Updated: 5 Days ago
Page Views: 0

Features

Bedrooms
  • Bedrooms: 3
Bathrooms
  • Bathrooms: 2
  • Half Bathrooms: 1
Exterior and Lot Features
  • Exterior Features: OutdoorLivingArea
  • View: Garden
Interior, Heating and Cooling
  • Interior Features: BreakfastBar, Bathtub, CentralVacuum, DiningArea, SeparateFormalDiningRoom, DualSinks, EntranceFoyer, EatInKitchen, HighCeilings, SoakingTub, SeparateShower, UpperLevelPrimary, WalkInClosets
  • Equipment / Appliances: Dryer, Dishwasher, Disposal, GasRange, IceMaker, Refrigerator
  • Heating Description: Central,Electric
  • Cooling Description: CentralAir,Electric
Building and Construction
  • Floor Description: Carpet
  • Windows/Treatment: Metal,SingleHung
  • Year Built: 1994
  • Style: Mediterranean
Waterfront and Water Access
  • Waterfront Frontage: No info
School Information
  • Elementary School: Timber Trace
  • Middle School: Watson B. Duncan
  • Senior High School: Palm Beach Gardens
Other Property Info
  • Garage: 2
  • Listing Date: 2023-10-23T14:18:24.000-00:00
  • Directions: Southeast
  • Pets Allowed: NumberLimit, PetRestrictions, Yes
Taxes, Fees & More
  • Maintenance Includes: CommonAreas, CableTv, MaintenanceGrounds, Trash, Internet
  • Taxes: 4794.81
  • Security Information: SecuritySystem
  • Parking Description: Attached, Garage, GarageDoorOpener
  • Total Floors in Building: 2
  • Total Units in Complex: 202

Apples-to-Apples Comparables

 Closest-Match Comparables
See closest-match comps for this subdivision
No obligation
Verified
Trends
Insights
Best of Luxury Realty
Talk to a local advisor
Licensed advisors answering your questions across Palm Beach Gardens, FL
01
Licensed Brokerage
02
Local Advisors
03
Direct Answers
Exclusive real estate service partner

Price History

Current
$600K
High
$649K
Low
$600K
Total Change
-7.6%
$655K$625K$594KOct 23Dec 23
Date
Event
Price
Change
Price Per
12/28/2023
Sold
$600K
-7.55%
$287 ft2
$3,086 m2
10/23/2023
Listed
$649K
 
$310 ft2
$3,338 m2
12/28/2023
$600K
Event
Sold
Change
-7.55%
Price Per
$287 ft2
$3,086 m2
10/23/2023
$649K
Event
Listed
Price Per
$310 ft2
$3,338 m2
Price per square foot and days on website are not provided values and are calculated by Subdivisions.
Listed by Dennis FerryDavid Marshall & Associates • Buyer Agency Compensation .

Listing Location & Street View
MapStreet View

Peer Listings

Active listings from matched communities
Results 2 of 2
Barclay Club, 11 Dorchester Cir, Palm Beach Gardens, Florida 33418, image 1
Barclay Club, 11 Dorchester Cir, Palm Beach Gardens, Florida 33418, image 2
Barclay Club, 11 Dorchester Cir, Palm Beach Gardens, Florida 33418, image 3
$575,00090K
House for sale in Barclay Club
11 Dorchester Cir, Palm Beach Gardens, FL 33418
Barclay Club, 30 Windsor Ln, Palm Beach Gardens, Florida 33418, image 1
Barclay Club, 30 Windsor Ln, Palm Beach Gardens, Florida 33418, image 2
Barclay Club, 30 Windsor Ln, Palm Beach Gardens, Florida 33418, image 3
$659,00090K
House for sale in Barclay Club
30 Windsor Ln, Palm Beach Gardens, FL 33418

Scores

Walk Score®
Car-Dependent. Almost all errands require a car
4

100
Bike Score®
Somewhat Bikeable. Minimal bike infrastructure
25

100
Sound Score®
Bearable noise
78

100
Airport Score
Close to airports. Noticeable airport activity
0

100
Traffic Score
Congested area. Frequent traffic delays
28

100
Local Score
Limited local amenities nearby
0

100
Community Snapshot
2 – 3 BR
Bedrooms
$625K – $793K
Price Tier
1,277 - 2,406
SqFt Range
1992
Year Build
2
Total Floors

Subdivision Amenities

Clubhouse
Fitness Center
Golf Course
Park
Pickleball
Pool
Putting Greens
Restaurant
Sidewalks

Palm Beach Gardens
Premium
Premium Homes & Condos

PGA National Communities in Palm Beach Gardens, FL