Boynton Estates, 4053 Coontie Ct

4
Beds
21/2
Baths
2,561
SqFt
$156
$/SqFt
Sold - Oct 13, 2020
Entry-Level House
Built in 2002
2 Parking
Garden,Lake,Pool View
$185/mo HOA
Waterfront
Mediterranean
Outdoor Living Area
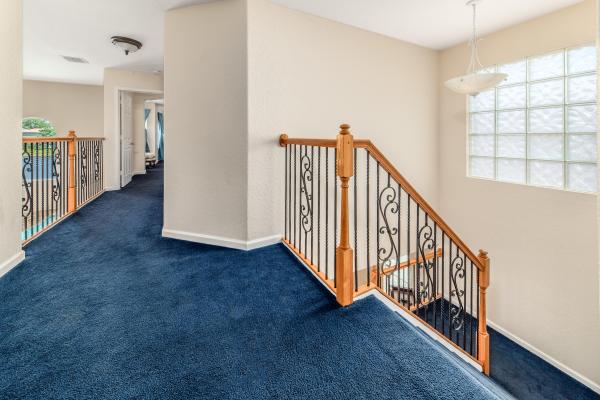
Presenting an Exquisite 4 Bedroom, 2.5 Bathroom masterpiece perched perfectly on the lakefront of The Vineyards neighborhood. As you approach the lush landscaping and impressive front entrance will invite you in. Enter and pause to take in the openness and natural light brought in by extraordinary high ceilings, arched glass windows above the sliding doors. As you leave behind the foyer highlighted by a custom floor inlay, an oversized formal living room will welcome you offering panoramic lake views, colorful sunsets, and a sparkling pool. Continue through the formal dining room that leads to your stunning kitchen featuring walnut 42'' cabinets, if you look over the lengthy breakfast bar you will find a breakfast nook with exterior views as well as the family room, the perfect place for family and friends to gather while keeping you in the conversation steps away from the kitchen. For the backyard enthusiast, a sliding glass door invites you outside to enjoy the pool area designed for your guest entertainment. As day turns to night and the sun sets, your Master Bedroom calls you from the second floor. Follow the stairs accented by wood and wrought iron and you will find the balcony that overlooks to the Living room. Walk to your right and enter the Master Bedroom with an uncompromising pool and lake view with tray ceiling featuring an oversized walk-in closet. Tranquility awaits in your master bathroom with his and hers vanities, bathtub, and shower. Your home supports 3 secondary bedrooms for your guest and family, plenty to make one an office, library, or media room. This home is completed with a capable laundry room, two car garage with an extra storage closet, hurricane accordion shutters and new AC condenser. The Vineyards is perfectly located near schools, shopping centers and minutes from I95 and the beach, with low HOA fees that includes community pool and children playground. We are sure you will fall in love with this home that is both timeless and trending. Disclaimer: furniture digitaly staged in photos.
MLS Number: R10650018
On Site: 2218 Days
Updated: 10 Days ago
Page Views: 0

Features

Bedrooms
  • Bedrooms: 4
Bathrooms
  • Bathrooms: 2
  • Half Bathrooms: 1
Exterior and Lot Features
  • Exterior Features: OutdoorLivingArea
  • View: Garden,Lake,Pool
Interior, Heating and Cooling
  • Interior Features: BuiltInFeatures, BreakfastArea, Bathtub, DiningArea, SeparateFormalDiningRoom, DualSinks, EntranceFoyer, EatInKitchen, FamilyDiningRoom, HighCeilings, SplitBedrooms, Storage, SoakingTub, SeparateShower, WalkInClosets
  • Equipment / Appliances: Dryer, Dishwasher, ElectricRange, Disposal, IceMaker, Microwave, Refrigerator, Washer
  • Heating Description: Central,Electric
  • Cooling Description: CentralAir, CeilingFans, Electric
Building and Construction
  • Floor Description: Carpet,CeramicTile
  • Windows/Treatment: Blinds
  • Year Built: 2002
  • Style: Mediterranean
Waterfront and Water Access
  • Waterfront Frontage: Yes
School Information
  • Elementary School: Starlight Cove
  • Middle School: Tradewinds
  • Senior High School: Santaluces
Other Property Info
  • Garage: 2
  • Listing Date: 2020-08-26T22:17:24.000-00:00
  • Directions: South
  • Pets Allowed: Yes
Taxes, Fees & More
  • Maintenance Includes: CommonAreas,Security
  • Taxes: 5783
  • Security Information: SecuritySystem, FireAlarm, SmokeDetectors
  • Parking Description: Attached, Garage, GarageDoorOpener
  • Total Floors in Building: 2
  • Total Units in Complex: 137

Apples-to-Apples Comparables

 Closest-Match Comparables
See closest-match comps for this subdivision
No obligation
Verified
Trends
Insights
Best of Luxury Realty
Talk to a local advisor
Licensed advisors answering your questions across Lake Worth, FL
01
Licensed Brokerage
02
Local Advisors
03
Direct Answers
Exclusive real estate service partner

Price History

Current
$400K
High
$400K
Low
$400K
Total Change
0%
$404K$400K$396KNov 21Oct 20Jun 26
Date
Event
Price
Change
Price Per
06/15/2026
Sold
$400K
0%
$156 ft2
$1,681 m2
10/12/2020
Price Reduced
$400K
0%
$156 ft2
$1,681 m2
11/15/2021
Listed
$400K
 
$156 ft2
$1,681 m2
06/15/2026
$400K
Event
Sold
Change
0%
Price Per
$156 ft2
$1,681 m2
10/12/2020
$400K
Event
Price Reduced
Change
0%
Price Per
$156 ft2
$1,681 m2
11/15/2021
$400K
Event
Listed
Price Per
$156 ft2
$1,681 m2
Price per square foot and days on website are not provided values and are calculated by Subdivisions.
Listed by Veronica Nagler • EXP Realty LLC • Buyer Agency Compensation .

Transit & Commute from Boynton Estates

DriveBikeWalk
Showing driving times from this listing.
Add a destination to see how long it takes to get there
29
Traffic score
Congested area. Frequent traffic delays
Sign in to add destinations and see commute times

Listing Location & Street View
MapStreet View

Peer Listings

Active listings from matched communities
Results 0 of 0
No listings found
Try adjusting your filters or changing your location to see available listings
Turn on listing alerts and we'll notify you
when matching listings appear

Scores

Walk Score®
Car-Dependent. Most errands require a car
32

100
Bike Score®
Somewhat Bikeable. Minimal bike infrastructure
40

100
Sound Score®
Bearable noise
77

100
Airport Score
Close to airports. Noticeable airport activity
1

100
Traffic Score
Congested area. Frequent traffic delays
29

100
Local Score
Limited local amenities nearby
1

100
Community Snapshot
1,816 - 2,817
SqFt Range
2002
Year Build
2
Total Floors

Subdivision Amenities

Clubhouse
Playground
Pool
Sidewalks

Lake Worth
Entry-Level
Entry-Level Homes & Condos

The Vineyards Communities in Lake Worth, FL