Imperial Isle At Wycliffe, 4178 Imperial Isle Dr

2
Beds
21/2
Baths
2,249
SqFt
$133
$/SqFt
Sold - Jun 09, 2021
House
Built in 1999
2.5 Parking
GolfCourse,Garden View
$619/mo HOA
Mediterranean
Outdoor Living Area
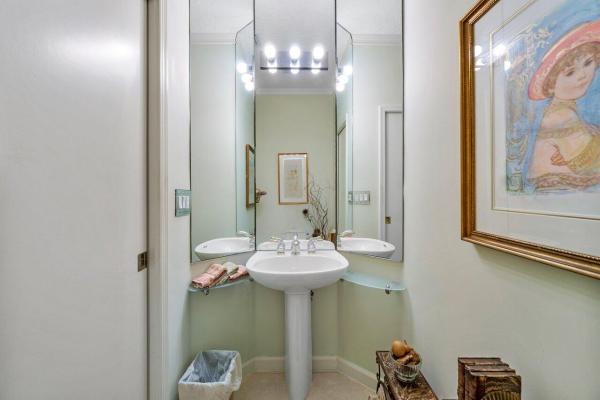
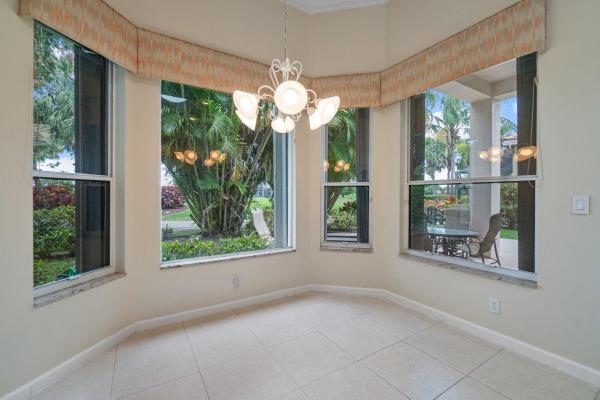
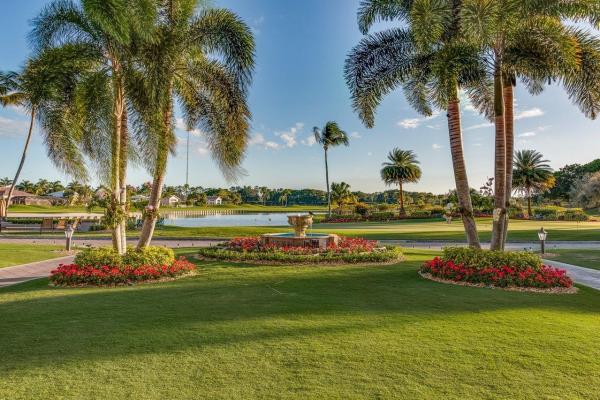
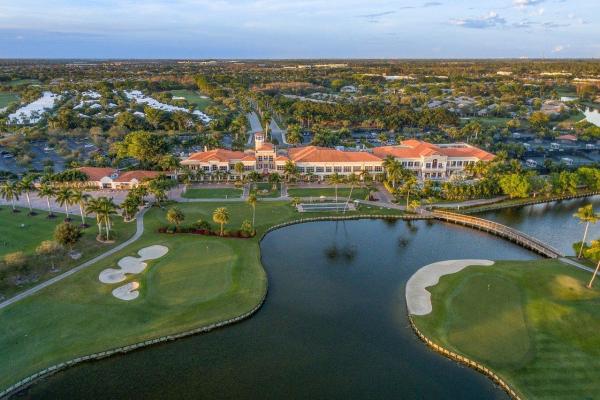
Here is your chance to live the good life in Wycliffe Country Club. You will enjoy coming home to this beautiful Princeton model house located on an oversized lot in the Imperial Isles Development.. Your front view is of the mature foliage of the private Imperial Isles community pool with no houses directly across the way. This home has an airy open floorplan, luxurious 12' ceilings, lots of natural light including 2 – 21'' Energy Efficient Tubular Skylights in the kitchen and laundry room. Plenty of room to entertain in your spacious kitchen with beautiful granite counters and a spacious island along with a large breakfast nook encircled by tall bay windows. InstaHot and Water Filtration system too. Enjoy your brunch as you view your peaceful tree laden back yard which overlooks the 14th hole of the West Golf Course. Dining area off Living Room allows for a larger table that seats 8-10. Custom designed cabinets dividing family room and living room has room to store an extra set of holiday dishes. You will have plenty of space for guests. Enter through double doors into your Den/Office and will notice custom Plantation Shutters, tasteful built in custom made desk and cabinets PLUS a full sized built in Murphy Bed for company. Your 2nd bedroom has Plantation shutters and a bright en-suite bathroom. There is a powder room down the hall for guests. There are elegant crown moldings and 20' x 20' neutral cream colored tiles throughout the living area. You will fall in love with the Owners Suite as you enter through French doors to a very spacious, light and bright bedroom complete with tray ceilings. The en-suite bath is very spacious with a shower, large spa/soaking tub, private water closet and his and hers vanities complete with make up area. You will love your large Laundry Room with lots of cabinets, laundry sink and a 21" Energy Efficient Tubular Skylights which allow plenty of light in but doesn't heat up the room! Oversized 2 car garage Plus an additional 14 x9 Golf Cart Garage. -GE Dishwasher May 2020 -Tile Roof April 2017 -Whirlpool Dryer December 2015 - Carrier 4Ton 17 Seer A/C October 2013. Service twice a year by Lindstrom -2 21" Sun Dome Energy Efficient Tubular Skylights Kitchen & -Laundry Room November 2008 Wycliffe Country Club is a mandatory membership community that offers TWO 18 hole Premier Championship Course which cater to golfers at all skill levels. Designed by award winning architects Karl Litten and John Sanford these courses offer panoramic views. Tennis enthusiasts will enjoy the 15 state of the art Har-Tru clay courts and Pickleball courts, which offer 30+ social and competitive events through out the year. Prefer Tranquility and Pampering? Embrace Wycliffe's Spa and Salon services which include: facials, pedicures, manicures, gel polish or restorative massages. Time for Wellness and Fitness, enjoy a full service spa, aerobics, pilates, group fitness and mores. Join the various groups offered such as: Arts Council, Bocce, Book Reviews, Crafts, Fishing Buddies, Photography Club, Wycliffe Walkers and more! Enjoy nature? Wycliffe is a flourishing haven to more than 250 birds. The natural vegetation and habitat are a natural resource and Wycliffe committed to building nesting boxes and bird feeders throughout. Not in the mood to cook? Don't worry, Wycliffe has you covered. Come dine at Flavours (Formal ) , The Grill (Casual ), The Watermark for a refined and sophisticated dinner or The Cliff a bar and lobby lounge. Wycliffe homeowner's association fees cover: Comcast cable, internet and phone, All landscaping maintenance, exterior painting, pressure cleaning roofs, sprinklers and security. Wycliffe offers wonderful security for residents. There are manned guard gates, monitored alarm system, roving guards as well as paramedics. Kitchen Refrigerator is not working and will not be replaced.
MLS Number: R10712784
On Site: 1963 Days
Updated: 75 Days ago
Page Views: 0

Features

Bedrooms
  • Bedrooms: 2
Bathrooms
  • Bathrooms: 2
  • Half Bathrooms: 1
Exterior and Lot Features
  • Exterior Features: OutdoorLivingArea
  • View: GolfCourse,Garden
Interior, Heating and Cooling
  • Interior Features: BreakfastArea, Bathtub, DualSinks, EntranceFoyer, GardenTubRomanTub, HighCeilings, KitchenIsland, LivingDiningRoom, MainLevelPrimary, SittingAreaInPrimary, SplitBedrooms, SoakingTub, SeparateShower, WalkInClosets
  • Equipment / Appliances: Dryer, Dishwasher, ElectricRange, ElectricWaterHeater, Disposal, Microwave, WaterHeater, Washer
  • Heating Description: Central,Electric
  • Cooling Description: CentralAir, CeilingFans, Electric
Building and Construction
  • Floor Description: Carpet,CeramicTile
  • Windows/Treatment: Blinds, BayWindows, Drapes, PlantationShutters, Skylights
  • Year Built: 1999
  • Style: Mediterranean
Waterfront and Water Access
  • Waterfront Frontage: No info
School Information
  • Elementary School: Panther Run (Palm Beach)
  • Middle School: Polo Park
  • Senior High School: Palm Beach Central
Other Property Info
  • Garage: 2.5
  • Listing Date: 2021-05-02T14:25:08.000-00:00
  • Directions: Northwest
  • Pets Allowed: Yes
Taxes, Fees & More
  • Maintenance Includes: CommonAreas, CableTv, MaintenanceGrounds, RecreationFacilities, Security
  • Taxes: 2835.58
  • Security Information: SecuritySystemOwned, SecuritySystem, GatedWithGuard, GatedCommunity, SmokeDetectors, SecurityGuard
  • Parking Description: Attached, Garage, GolfCartGarage, GarageDoorOpener
  • Total Floors in Building: 1

Apples-to-Apples Comparables

 Closest-Match Comparables
See closest-match comps for this subdivision
No obligation
Verified
Trends
Insights
Best of Luxury Realty
Talk to a local advisor
Licensed advisors answering your questions across Lake Worth, FL
01
Licensed Brokerage
02
Local Advisors
03
Direct Answers
Exclusive real estate service partner

Price History

Current
$300K
High
$300K
Low
$270K
Total Change
11.2%
$304K$285K$266KDec 21Jun 21
Date
Event
Price
Change
Price Per
06/08/2021
Sold
$300K
11.15%
$133 ft2
$1,436 m2
12/21/2021
Listed
$270K
 
$120 ft2
$1,292 m2
06/08/2021
$300K
Event
Sold
Change
11.15%
Price Per
$133 ft2
$1,436 m2
12/21/2021
$270K
Event
Listed
Price Per
$120 ft2
$1,292 m2
Price per square foot and days on website are not provided values and are calculated by Subdivisions.
Listed by Lindsay ReaganLAER Realty Partners Bowen/Wellington • Buyer Agency Compensation .

Listing Location & Street View
MapStreet View

Peer Listings

Active listings from matched communities
Results 0 of 0
No listings found
Try adjusting your filters or changing your location to see available listings
Turn on listing alerts and we'll notify you
when matching listings appear

Scores

Walk Score®
Car-Dependent. Almost all errands require a car
3

100
Bike Score®
Somewhat Bikeable. Minimal bike infrastructure
27

100
Sound Score®
Bearable noise
77

100
Airport Score
Close to airports. Noticeable airport activity
0

100
Traffic Score
Congested area. Frequent traffic delays
29

100
Local Score
Limited local amenities nearby
0

100
Community Snapshot
1,989 - 2,504
SqFt Range
1998
Year Build
1
Total Floors

Subdivision Amenities

Bocce Court
Cabana
Clubhouse
Elevators
Fitness Center
Golf Course
Laundry
Library
Management
Pickleball
Pool
Private Membership
Putting Greens
Recreation Facilities
Restaurant
Sauna
Sidewalks

Lake Worth
Entry-Level
Entry-Level Homes & Condos

Wycliffe Golf & Country Club Communities in Lake Worth, FL