Pine Tree Golf Club, 4190 Gleneagles Dr

5
Beds
31/2
Baths
3,906
SqFt
$507
$/SqFt
Mid-Tier House
Built in 2013
3 Parking
Garden,Pool View
$175/mo HOA
European, Mediterranean, Traditional
Courtyard
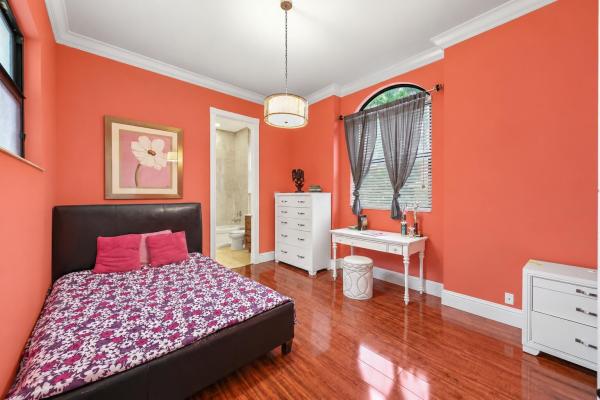
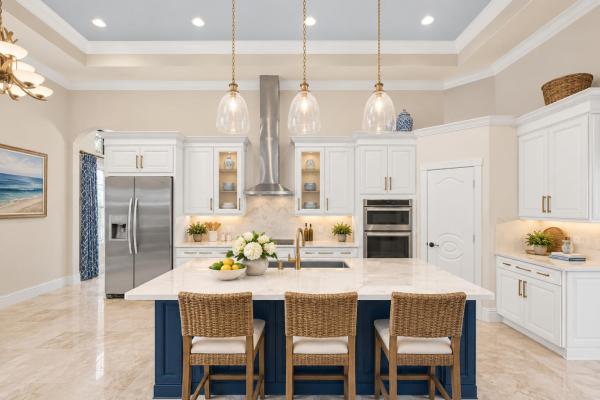
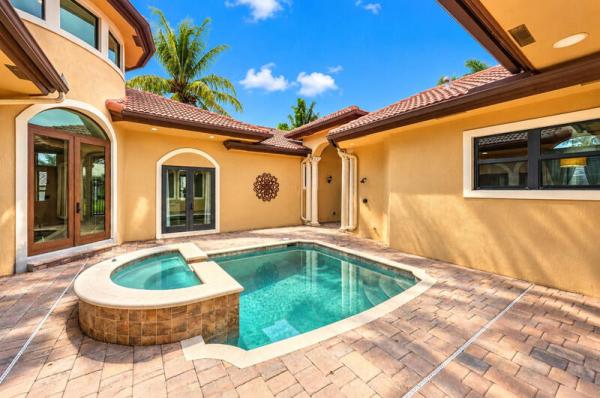
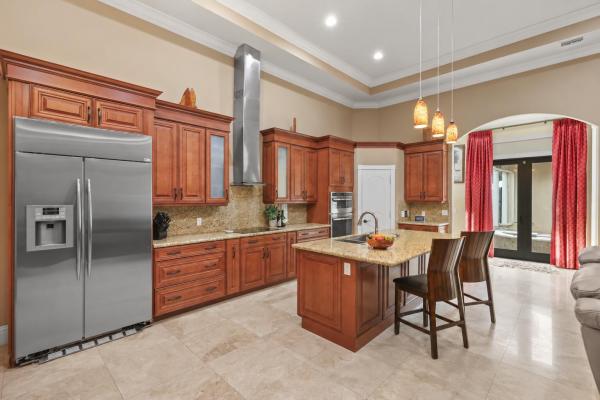
Set within the prestigious gated enclave of Pine Tree Estates & Golf Club celebrated for its championship course by renowned architect Dick Wilson, 4190 Gleneagles Drive is a residence of rare distinction. Grand 10-foot doors open to volumes that rise from 12 to 28 feet, with gleaming 22x22 marble flooring leading through light-filled living spaces designed for both refined entertaining and relaxed daily living. The gourmet kitchen is appointed with stainless steel appliances, a convection cooktop, and enhanced ventilation. Thoughtful amenities include a private theater, a dedicated home office, custom-fitted closets, an integrated Bose sound system, intercom, and central vacuum. Beyond the interiors, a private courtyard oasis showcases a heated pool and spa, perfect for alfresco entertaining. Full impact glass and an elevation of approximately five feet offer lasting peace of mind. An oversized 3-car garage with generous storage and an EV charging station is complemented by an extended driveway accommodating up to ten vehicles. All this, just moments from the vibrant energy of Downtown Delray Beach, where Atlantic Avenue's acclaimed restaurants, chic boutiques, and lively galleries await, and from the sun-drenched shoreline of South Florida's most beautiful beaches. (No Membership required).
MLS Number: B26083128
On Site: 5 Days
Updated: 5 Days ago
Page Views: 0

Features

Bedrooms
  • Bedrooms: 5
Bathrooms
  • Bathrooms: 3
  • Half Bathrooms: 1
Exterior and Lot Features
  • Exterior Features: Courtyard, Lighting, OutdoorLivingArea, OutdoorShower, UncoveredCourtyard
  • View: Garden,Pool
Interior, Heating and Cooling
  • Interior Features: BreakfastBar, BuiltInFeatures, BedroomOnMainLevel, Bathtub, ClosetCabinetry, CathedralCeilings, DiningArea, SeparateFormalDiningRoom, DualSinks, EntranceFoyer, GardenTubRomanTub, HighCeilings, KitchenIsland, KitchenDiningCombo, CustomMirrors, MainLevelPrimary, Pantry, SittingAreaInPrimary, SplitBedrooms, Storage, SoakingTub
  • Equipment / Appliances: Cooktop, Dryer, Dishwasher, EnergyStarQualifiedDishwasher, EnergyStarQualifiedRefrigerator, ElectricCooktop, ElectricWaterHeater, Disposal, IceMaker, Microwave, Oven, Refrigerator, VentedExhaustFan, WaterHeater, Washer
  • Heating Description: Central, Electric, Zoned
  • Cooling Description: CentralAir, CeilingFans, Zoned
Building and Construction
  • Floor Description: CeramicTile, Laminate, Marble, Tile, Wood
  • Windows/Treatment: EnergyStarQualifiedWindows, StormWindows
  • Construction Type: House
  • Year Built: 2013
  • Style: European, Mediterranean, Traditional
Waterfront and Water Access
  • Waterfront Frontage: No info
School Information
  • Elementary School: Crosspointe
  • Middle School: Congress
  • Senior High School: Boynton Beach
Other Property Info
  • Garage: 3
  • Listing Date: 2026-10-01T18:23:52.000-00:00
  • Directions: North
  • Pets Allowed: BreedRestrictions, Call, Yes
Taxes, Fees & More
  • Maintenance Includes: CommonAreas, CableTv, ReserveFund, Security
  • Taxes: 11837
  • Security Information: SecuritySystem, ClosedCircuitCameras, CarbonMonoxideDetectors, FireAlarm, SecurityGate, GatedWithGuard, GatedCommunity, SmokeDetectors, SecurityLights
  • Parking Description: Attached, Concrete, Driveway, Garage, GarageDoorOpener
  • Total Floors in Building: 1

Apples-to-Apples Comparables

 Closest-Match Comparables
See closest-match comps for this subdivision
No obligation
Verified
Trends
Insights
Best of Luxury Realty
Talk to a local advisor
Licensed advisors answering your questions across Boynton Beach, FL
01
Licensed Brokerage
02
Local Advisors
03
Direct Answers
Exclusive real estate service partner

Price History

Date
Event
Price
Change
Price Per
10/01/2026
Listed
$2M
 
$507 ft2
$5,454 m2
10/01/2026
$2M
Event
Listed
Price Per
$507 ft2
$5,454 m2
Price per square foot and days on website are not provided values and are calculated by Subdivisions.

Transit & Commute from Pine Tree Golf Club

DriveBikeWalk
Showing driving times from this listing.
Add a destination to see how long it takes to get there
21
Traffic score
Congested area. Frequent traffic delays
Sign in to add destinations and see commute times

Listing Location & Street View

MapStreet View

Peer Listings

Active listings from matched communities
Results 0 of 0
No listings found
Try adjusting your filters or changing your location to see available listings
Turn on listing alerts and we'll notify you
when matching listings appear

Scores

Walk Score®
Car-Dependent. Almost all errands require a car
3

100
Bike Score®
Somewhat Bikeable. Minimal bike infrastructure
29

100
Sound Score®
Bearable noise
83

100
Airport Score
Close to airports. Noticeable airport activity
0

100
Traffic Score
Congested area. Frequent traffic delays
21

100
Local Score
Limited local amenities nearby
0

100
Community Snapshot
3 – 5 BR
Bedrooms
$995K – $2.9M
Price Tier
1,684 - 6,685
SqFt Range
1987
Year Build
1
Total Floors

Subdivision Amenities

Golf Course
None
Pool

Boynton Beach
Mid-Tier
Mid-Tier Homes & Condos

Pine Tree Golf Club Communities in Boynton Beach, FL

Boynton Beach, FL Nearby Cities

Boynton Beach, FL Price Range Segments