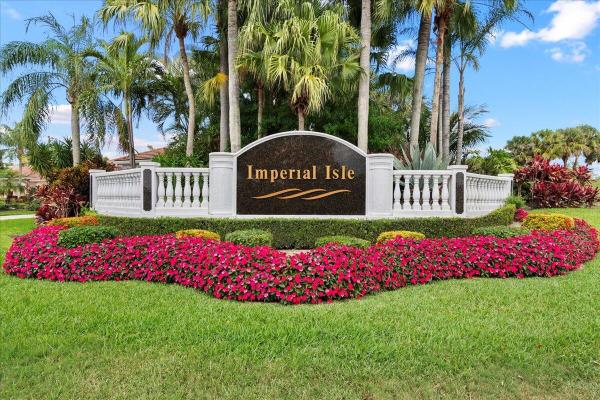
Imperial Isle At Wycliffe, 4231 Imperial Isle Dr

3
Beds
3
Baths
2,334
SqFt
$133
$/SqFt
Sold - Aug 15, 2025
House
Built in 2004
2 Parking
Garden View
$762/mo HOA
Mediterranean
Outdoor Living Area
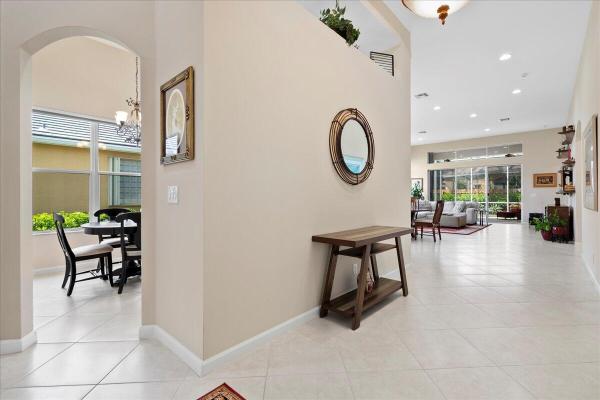
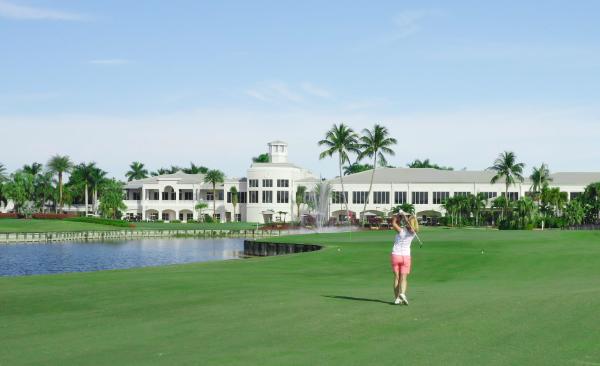
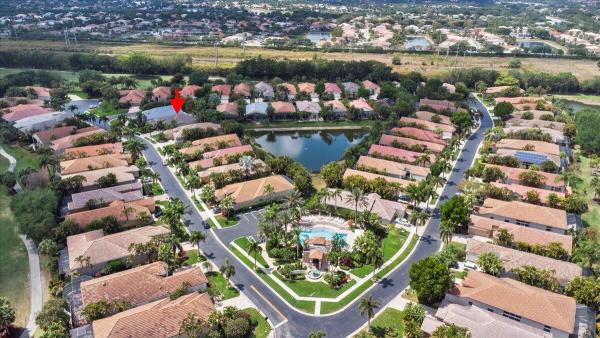
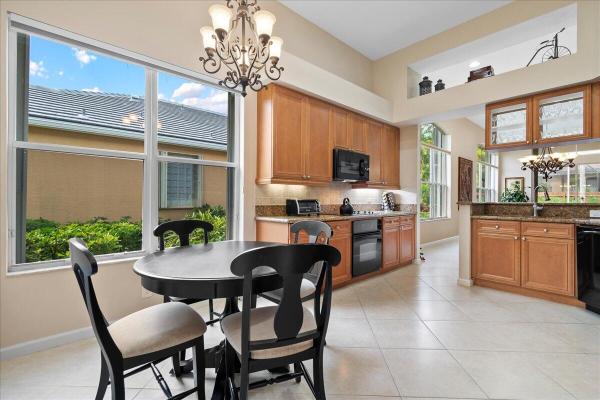
Beautifully updated, private, tropical paradise on a cul de sac street and it's move in ready! New roof in 2023 and new water heater. Lovely kitchen with wood cabinetry, glass display, under cabinet lighting, granite counter tops & tumbled marble backsplash, Large spacious breakfast area. Neutral diagonal tile throughout the living area. Open, light and bright floorplan, volume ceilings & celestial glass. Large primary suite with tray ceilings has gorgeous wood look tile flooring, his & hers walk -in closets with custom organizers. The renovated primary bath has H&H vanities, quartz counters, separate step in shower and corner tub. Upgraded cabinetry & designer tiles. Sliders open to an impressive oversized covered screened paver patio to enjoy the lushly landscaped private backyard. This home is located in Wycliffe Golf & Country Club. Renowned for its world-class amenities, including two championship golf courses, tennis courts, fitness facilities, and an active social calendar. There are two championship 18-hole golf courses. Spectacular recently completed $18 + million dollar clubhouse renovation. This provides members a plethora of delicious dining options; Olympic-sized swimming pool and sun area, spa services; a state-of-the-art fitness center; Numerous Har-Tru tennis and new pickleball courts. Included in the master HOA : Comcast advanced fiber optic cable service, phone, and high-speed internet. Also includes landscaping, security, manned gates and roving patrol. Wycliffe is a mandatory membership country club with an initiation fee of $125,000. Wycliffe is a premiere community centrally located to fabulous shopping, dining, and easy access to major thoroughfares, PBI Airport, beaches and South Florida lifestyle.
MLS Number: R11075881
On Site: 537 Days
Updated: 4 Days ago
Page Views: 0

Features

Bedrooms
  • Bedrooms: 3
Bathrooms
  • Bathrooms: 3
  • Half Bathrooms: No info
Exterior and Lot Features
  • Exterior Features: OutdoorLivingArea
  • View: Garden
Interior, Heating and Cooling
  • Interior Features: Bathtub, ClosetCabinetry, DualSinks, EntranceFoyer, EatInKitchen, GardenTubRomanTub, HighCeilings, LivingDiningRoom, Pantry, SplitBedrooms, SoakingTub, SeparateShower, WalkInClosets
  • Equipment / Appliances: Dryer, Dishwasher, ElectricRange, Disposal, Microwave, Refrigerator, Washer
  • Heating Description: Central,Electric
  • Cooling Description: CentralAir,Electric
Building and Construction
  • Floor Description: Carpet,CeramicTile
  • Windows/Treatment: Metal, SingleHung, Sliding
  • Year Built: 2004
  • Style: Mediterranean
Waterfront and Water Access
  • Waterfront Frontage: No info
School Information
  • Elementary School: Panther Run (Palm Beach)
  • Middle School: Polo Park
  • Senior High School: Palm Beach Central
Other Property Info
  • Garage: 2
  • Listing Date: 2025-03-28T07:57:34.000-00:00
  • Directions: South
  • Pets Allowed: Yes
Taxes, Fees & More
  • Maintenance Includes: CommonAreas, CableTv, MaintenanceGrounds, Security
  • Taxes: 6551.05
  • Security Information: GatedWithGuard, GatedCommunity, SmokeDetectors
  • Parking Description: Attached, Garage, GarageDoorOpener
  • Total Floors in Building: 1

Apples-to-Apples Comparables

 Closest-Match Comparables
See closest-match comps for this subdivision
No obligation
Verified
Trends
Insights
Best of Luxury Realty
Talk to a local advisor
Licensed advisors answering your questions across Lake Worth, FL
01
Licensed Brokerage
02
Local Advisors
03
Direct Answers
Exclusive real estate service partner

Price History

Current
$310K
High
$385K
Low
$310K
Total Change
-19.5%
$394K$348K$301KMar 25May 25May 25Aug 25May 25
Date
Event
Price
Change
Price Per
05/12/2025
Sold
$310K
0%
$133 ft2
$1,430 m2
08/15/2025
Price Reduced
$310K
0%
$133 ft2
$1,430 m2
05/11/2025
Price Reduced
$310K
-10.14%
$133 ft2
$1,430 m2
05/11/2025
Price Reduced
$345K
-10.39%
$148 ft2
$1,591 m2
03/28/2025
Listed
$385K
 
$165 ft2
$1,776 m2
05/12/2025
$310K
Event
Sold
Change
0%
Price Per
$133 ft2
$1,430 m2
08/15/2025
$310K
Event
Price Reduced
Change
0%
Price Per
$133 ft2
$1,430 m2
05/11/2025
$310K
Event
Price Reduced
Change
-10.14%
Price Per
$133 ft2
$1,430 m2
05/11/2025
$345K
Event
Price Reduced
Change
-10.39%
Price Per
$148 ft2
$1,591 m2
03/28/2025
$385K
Event
Listed
Price Per
$165 ft2
$1,776 m2
Price per square foot and days on website are not provided values and are calculated by Subdivisions.
Listed by Julie PetersonUnited Realty Group, Inc • Buyer Agency Compensation .

Listing Location & Street View
MapStreet View

Peer Listings

Active listings from matched communities
Results 0 of 0
No listings found
Try adjusting your filters or changing your location to see available listings
Turn on listing alerts and we'll notify you
when matching listings appear

Scores

Walk Score®
Car-Dependent. Almost all errands require a car
3

100
Bike Score®
Somewhat Bikeable. Minimal bike infrastructure
27

100
Sound Score®
Bearable noise
77

100
Airport Score
Close to airports. Noticeable airport activity
0

100
Traffic Score
Congested area. Frequent traffic delays
29

100
Local Score
Limited local amenities nearby
0

100
Community Snapshot
1,989 - 2,504
SqFt Range
1998
Year Build
1
Total Floors

Subdivision Amenities

Bocce Court
Cabana
Clubhouse
Elevators
Fitness Center
Golf Course
Laundry
Library
Management
Pickleball
Pool
Private Membership
Putting Greens
Recreation Facilities
Restaurant
Sauna
Sidewalks

Lake Worth
Entry-Level
Entry-Level Homes & Condos

Wycliffe Golf & Country Club Communities in Lake Worth, FL